
Open House Sat, Sep 26th 12:00 PM - 04:00 PM - New Construction - Golf Course - Primary on Main
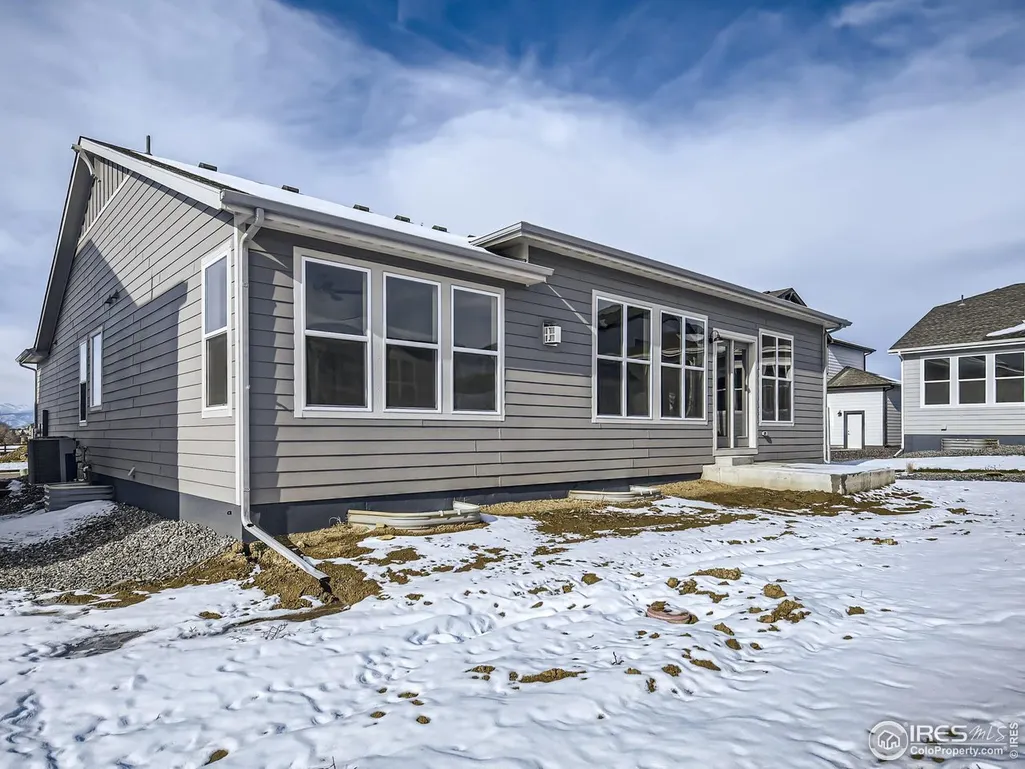
Address
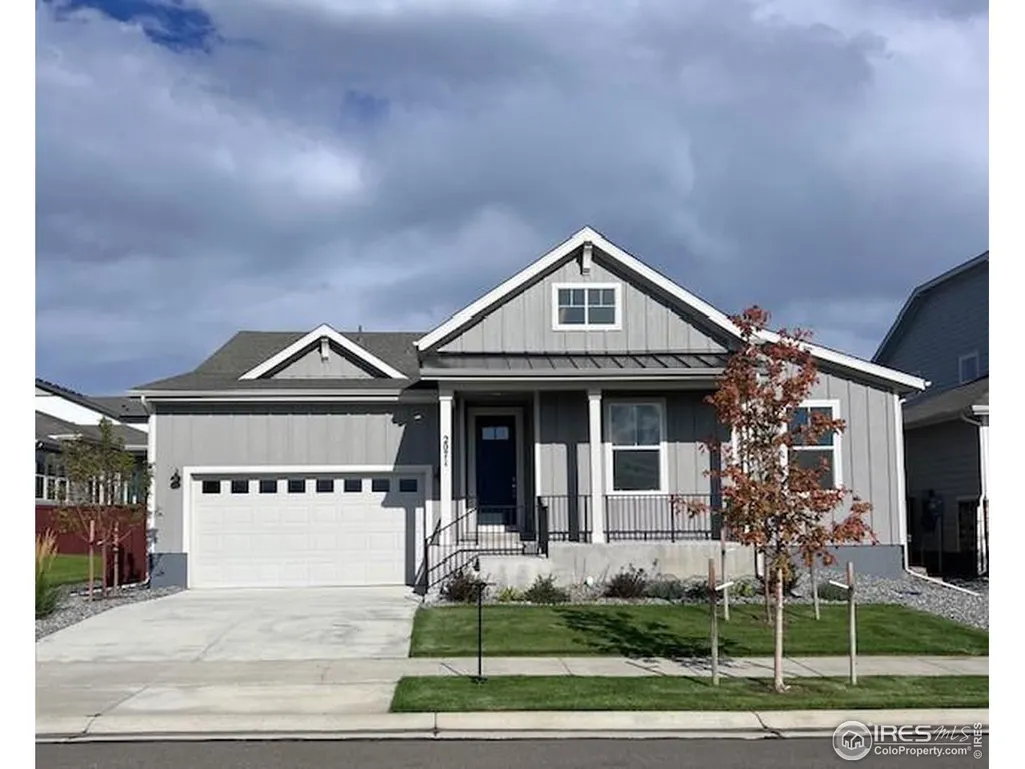
2071 Dusk Ct, Windsor, CO
Price
$ 775,000
Property Attributes
- MLS#1000209
- TypeSingle Family
- Listing Status Active
- CountyWELD
- CityWindsor
- AreaGreeley-Weld
- NeighborhoodRainDance Filing 16
- Zip80550
- StyleFarmhouse
- Year Built2023
- Taxes$ 7750
- Price$ 775,000
- Bedrooms5
- Full Bathrooms3
- Half Bathrooms1
- Sqr Footage4590
- Lot Size0.15 Acres
Data Source:
Information and Real Estate Services (IRES)
Property Description
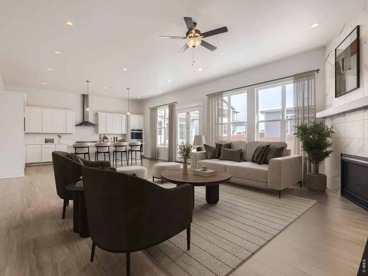
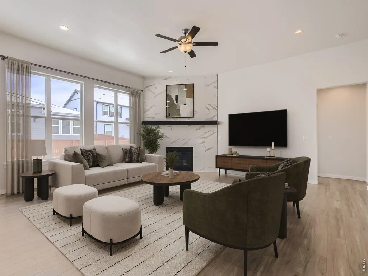
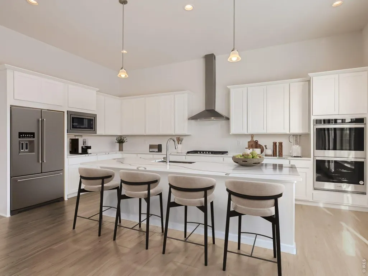
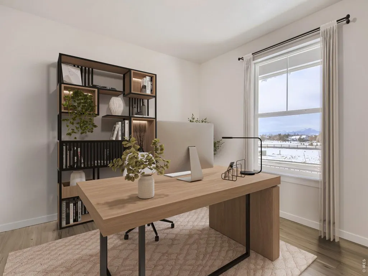
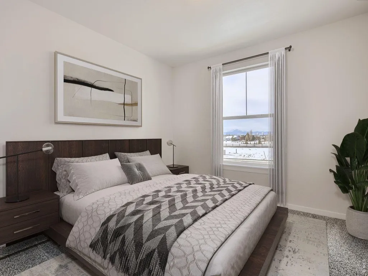
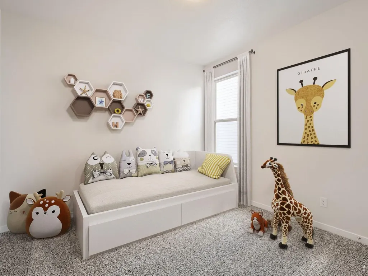
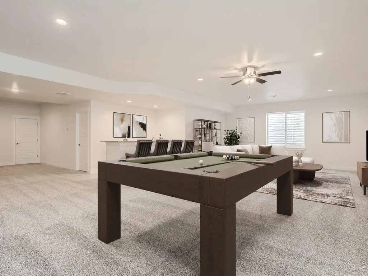
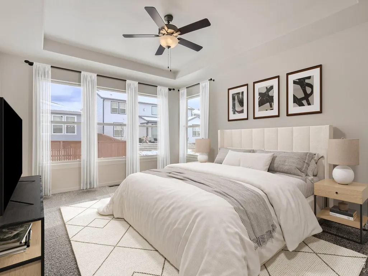
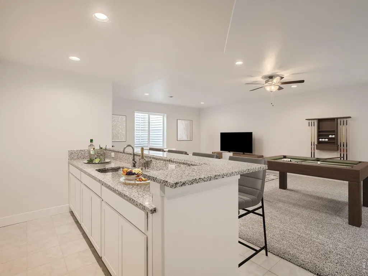
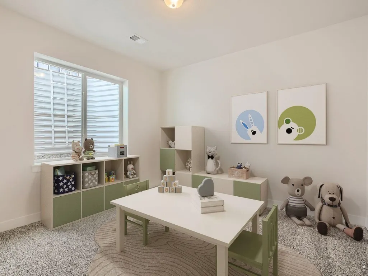
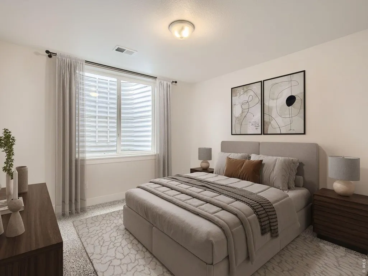
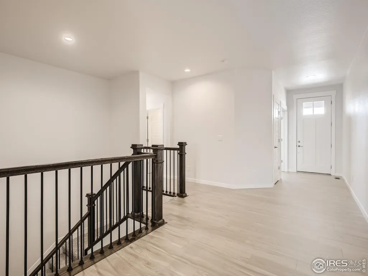
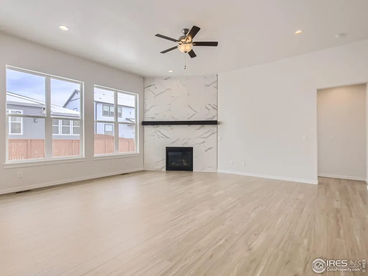
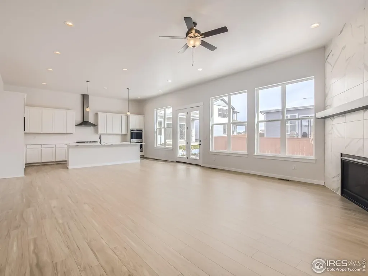
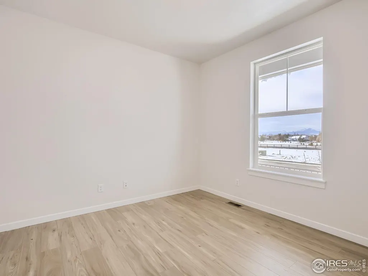
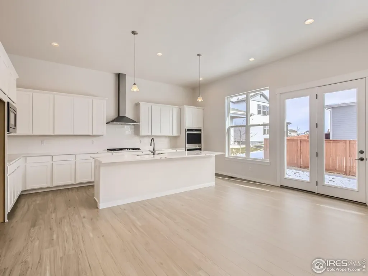
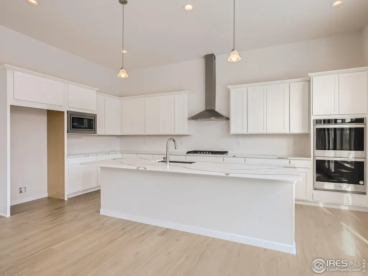
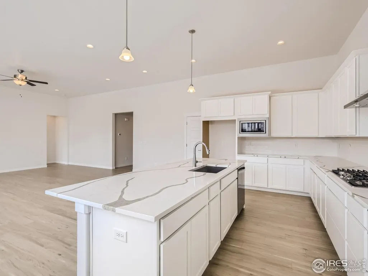
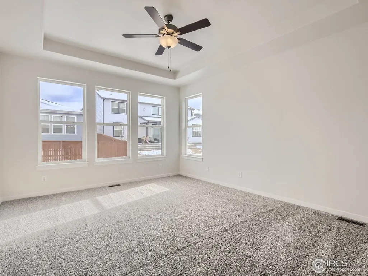
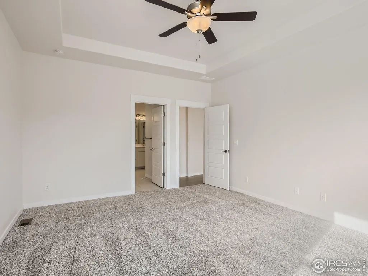
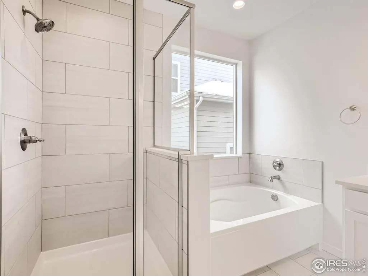
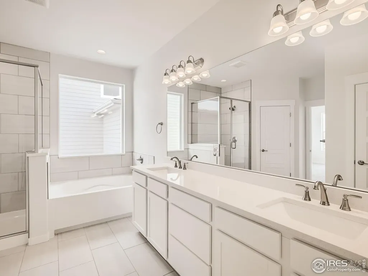
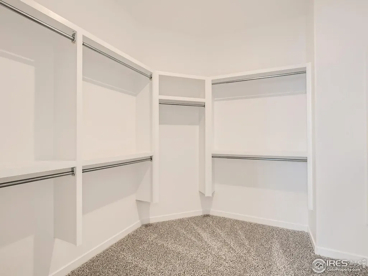
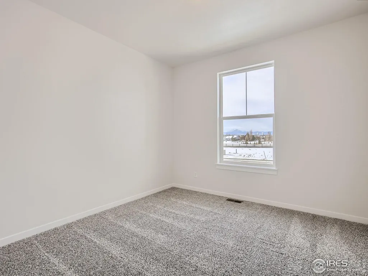
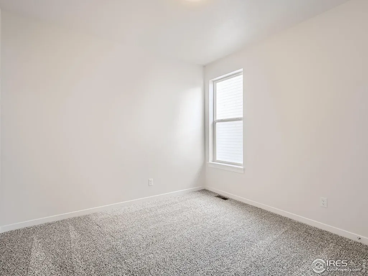
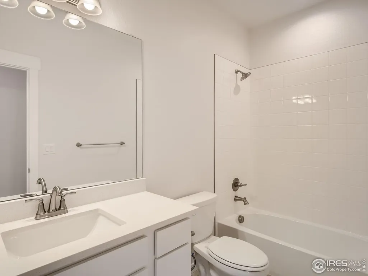
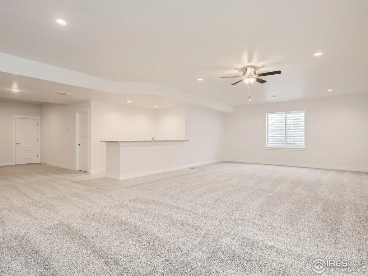
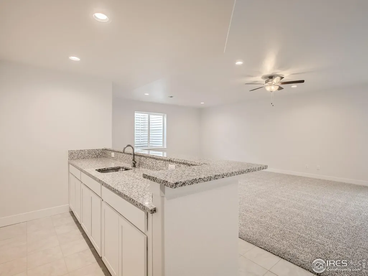
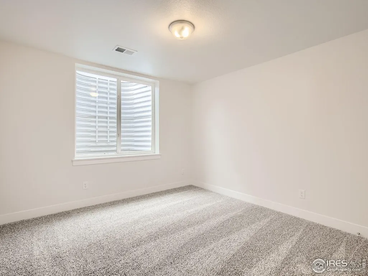
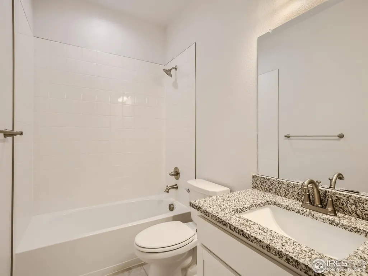
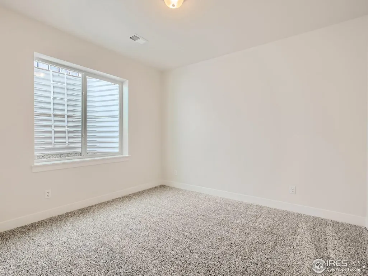
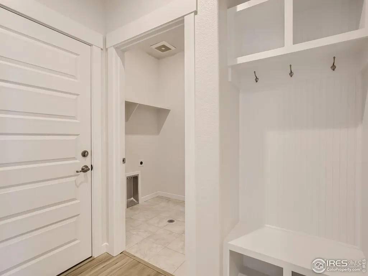
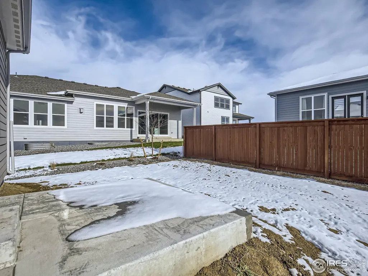
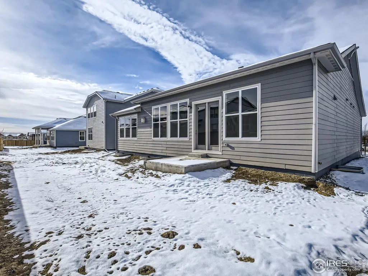
Bring the whole family to this beautiful move-in ready single-story home! Designed with an open-concept layout, this home offers a bright and spacious living area perfect for everyday living and effortless entertaining. The gourmet kitchen features a gas cooktop, stainless steel vent hood, built-in double ovens and microwave, and a large quartz island with seating - ideal for casual meals or hosting guests. Unwind in the inviting family room, complete with a cozy fireplace and plenty of natural light. Your private owner's suite is a true retreat, showcasing a tray ceiling with ceiling fan, expansive walk-in closet with built-in organizer, and a luxurious bath with double-bowl vanity, walk-in shower, soaking tub, and linen closet. Two additional bedrooms with walk-in closets and a dedicated office with elegant French doors provide both comfort and functionality on the main level. The finished basement is perfect for entertaining or family fun, featuring a spacious recreation room, wet bar, full bath, and two additional bedrooms. You'll also find an oversized unfinished area-ideal for a workout space, hobby room, or extra storage. This home comes complete with front and backyard landscaping, a 6' privacy fence, window coverings, and a 3-car tandem garage. With plenty of space for everyone, this American Legend Home blends luxury, comfort, and convenience-all ready for you to move right in!
| Elementary School | Middle School | High School |
|---|---|---|
| Orchard Hill Elementary School | Ridgeline Middle School | Windsor High School |
| Price History | |
|---|---|
| 10/24/2025 | Listed $840,000 |
| 1/2/2026 | 1$835,000 |
| 3/24/2026 | 5$800,000 |
| 3/31/2026 | 1$799,000 |
| 4/17/2026 | 1$794,000 |
| 5/26/2026 | 3$775,000 |
General Features
| Living Area | 3898 |
|---|---|
| Sewer | Public Sewer |
| Heating | Forced Air,Zoned |
| Cooling | Central Air,Ceiling Fan(s) |
| Utilities | Natural Gas Available,Electricity Available,Cable Available,High Speed Avail,Underground Utilities |
| Roof | Composition |
| Appliances | Gas Range,Double Oven,Dishwasher,Microwave,Disposal,Fire Alarm |
| Zoning | RES |
| HOA Fee | 300 |
| Garage Spaces | 3 |
| Association Fee Includes | Common Amenities,Trash,Management,Utilities |
| Patio/Porch Features | Enclosed |
| Architectural Style | Farmhouse |
| Construction Materials | Frame,Composition |
| Year Built | 2023 |
| Electric | Poudre REA |
| Levels | One |
| Property Subtype | Single Family Residence |
| Tax Year | 2025 |
| Parcel Number | R8974083 |
| Community Features | Pool,Park,Trail(s) |
| Accessibility | Level Lot,Main Floor Bath,Main Level Bedroom,Main Level Laundry |
| Assoc Fee Paid Per | Annually |
| County | Weld |
| New Construction | Yes |
| Property Type | Residential |
| HOA | Yes |
| Energy Efficient | Windows,High Efficiency Furnace,Energy Survey Complete,Thermostat,Energy Rated |
| Subdivision Name | RainDance Filing 16 |
| Possible Use | Single Family |
| Full Baths | 3 |
| Status | Active |
| Directions | From I-25 head East on Crossroads,Turn Left County Rd. 13. Then Right on Bounty Drive. Left on Falling Leaf Drive. Left on Equinox Drive. Left on Dusk Court. |
| High School | Windsor |
| City | Windsor |
| Disclosures | Home Protection Plan |
| Association Name | Advance HOA |
| High School District | Weld RE-4 |
| MLS Area | Greeley/Weld |
| Elementary School | Orchard Hill |
| Property Attached Y/N | No |
| Tax Annual Amount | 7750 |
| Middle/Junior High School | Ridgeline |
| Builder Name | American Legend Homes |
| Standard Status | Active |
| Expected Active Date | 2023-12-01 |
| AttributionContact | 9724105713 |
Interior Features
| Interior Amenities | Eat-in Kitchen,Cathedral Ceiling(s),Open Floorplan,Pantry,Walk-In Closet(s),Wet Bar,Washer/Dryer Hookup,Kitchen Island,High Ceilings |
|---|---|
| Basement | Full,Partially Finished,Structural Floor,Built-In Radon,Sump Pump |
| Fireplace Features | Gas,Gas Log,Family Room |
| Above Grade Finished Area | 2245 |
| Half Baths | 1 |
| Total Bedrooms | 5 |
| LivingAreaSource | Plans |
| Total Baths | 4 |
Exterior Features
| Exterior Amenities | Sprinkler System,Tandem Garage |
|---|---|
| Fencing | Partial |
| Parking Features | Garage Door Opener,Attached |
| Lot Features | Level,Golf Course Neighborhood,House Faces West,City Limits,Paved,Gutters,Sidewalks,Water Rights Excluded |
| Water Source | Public |
| Lot Size Area | 6600 |
| Lot Size Acres | 0.15 |
| Road Surface Type | Asphalt |
| Waterfront Y/N | No |
| Door Features | French Doors |
| Road Frontage Type | City Street |
| Builder Model | C502C |
| Irrigation Water Rights Y/N | No |
Amenities
- Foreclosure
- Views
- Short Sale
- New Construction
- Adult 55+
- Lease To Own
- No HOA Fees
- Furnished
- Primary On Main
- Air Conditioning
- Seller Finance
- Green
- Fixer Upper
- Horse
- Golf
- Fireplace
- Deck
- Garage
- Basement
- Pool
Property vs Single Family Average in 80550
Price
Taxes
Year Built
Visits
 Information deemed reliable but not guaranteed by the MLS. © 2026 Information and Real Estate Services, LLC.
Information source: Information and Real Estate Services, LLC. Provided for limited non-commercial use only under IRES Rules. © Copyright IRES.
The information being provided is for the consumers personal, non-commercial use and may not be used for any purpose other than to identify prospective properties consumer may be interested in purchasing.
The IRES, LLC Data on this
Information deemed reliable but not guaranteed by the MLS. © 2026 Information and Real Estate Services, LLC.
Information source: Information and Real Estate Services, LLC. Provided for limited non-commercial use only under IRES Rules. © Copyright IRES.
The information being provided is for the consumers personal, non-commercial use and may not be used for any purpose other than to identify prospective properties consumer may be interested in purchasing.
The IRES, LLC Data on this
