
Views









Address
171 Critter Ct, Livermore, CO
Price
$ 725,000
Property Attributes
- MLS#1059863
- TypeSingle Family
- Listing Status Active
- CountyLARIMER
- CityLivermore
- AreaFort Collins
- NeighborhoodGlacier View Meadows
- Zip80536
- StyleCabin,Contemporary
- Year Built1997
- Taxes$ 3256
- Price$ 725,000
- Bedrooms3
- Full Bathrooms3
- Half Bathrooms0
- Sqr Footage3252
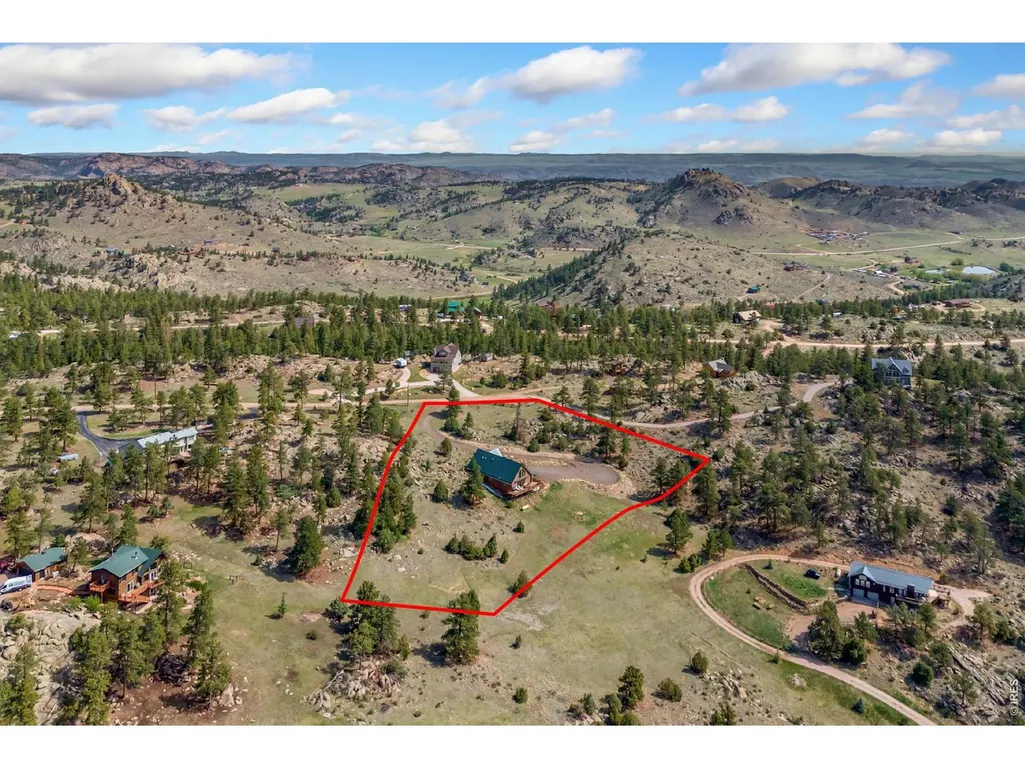
- Lot Size2.65 Acres
Data Source:
Information and Real Estate Services (IRES)
Property Description
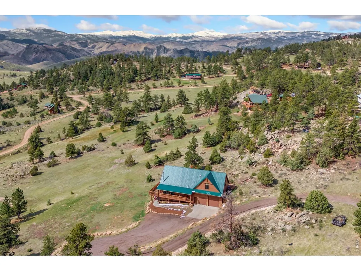
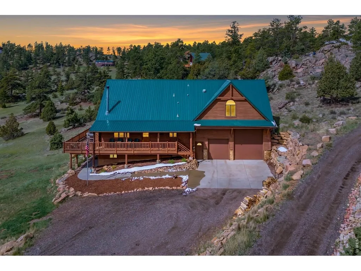
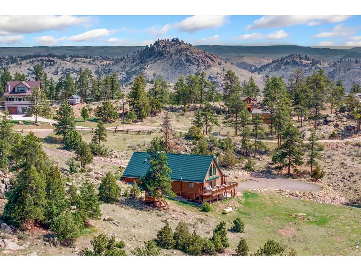
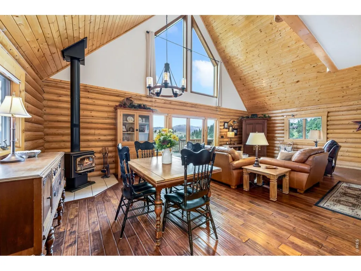
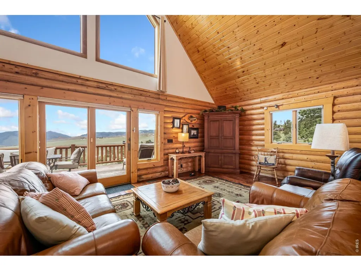
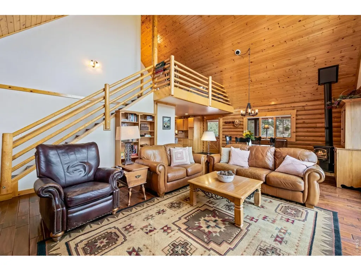
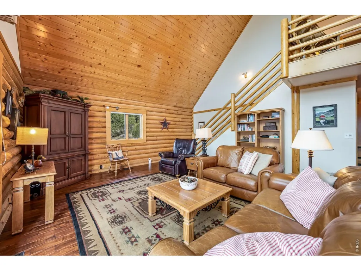
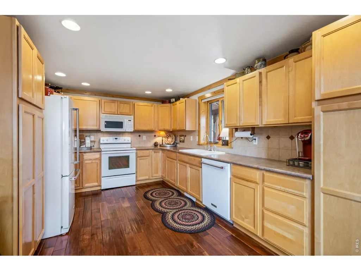
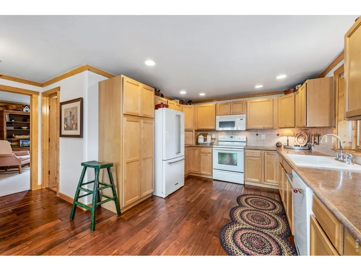
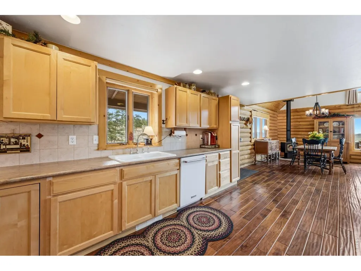
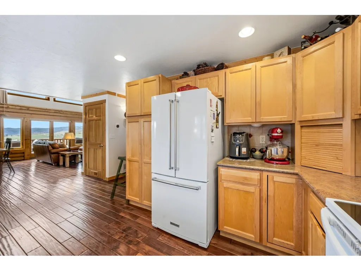
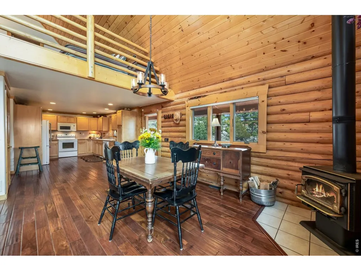
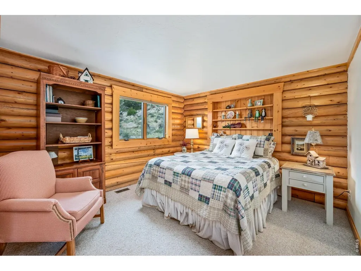
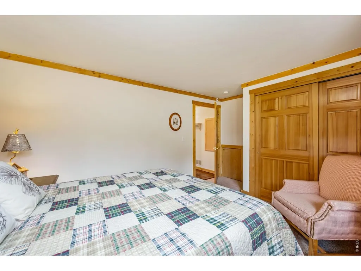
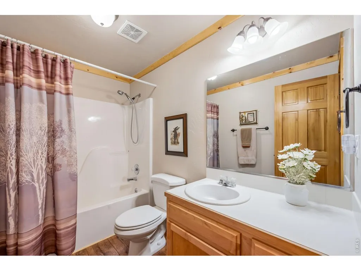
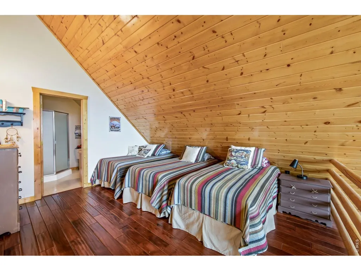
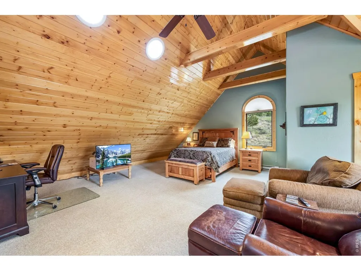
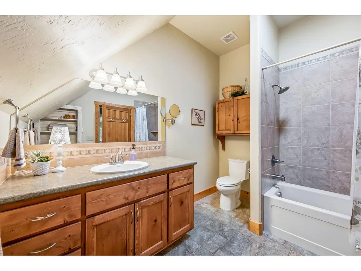
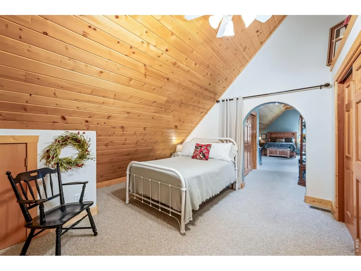
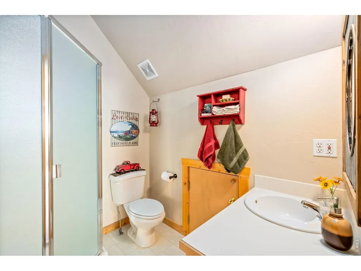
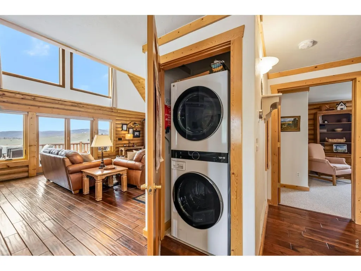
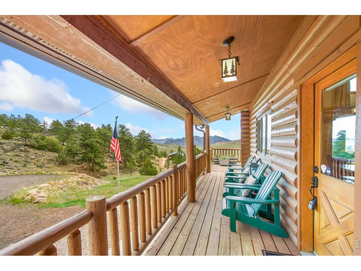
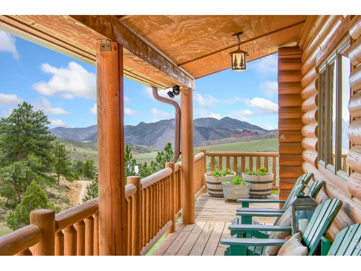
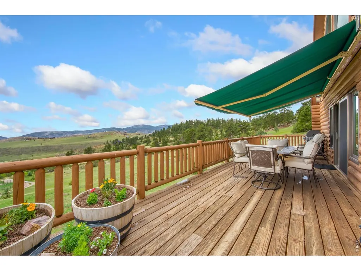
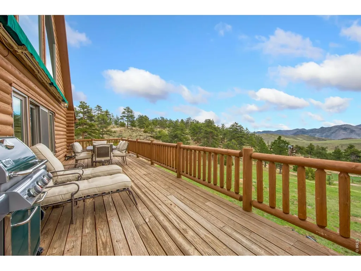
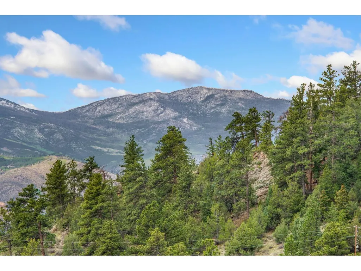
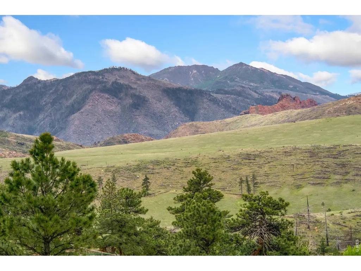
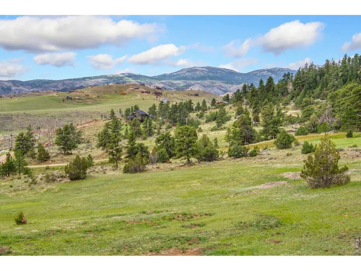
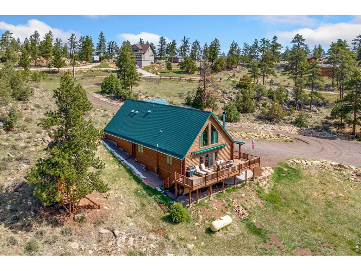
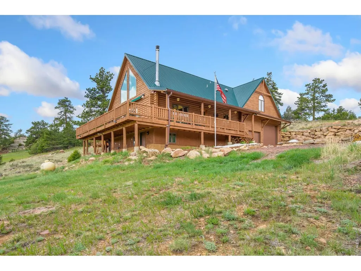
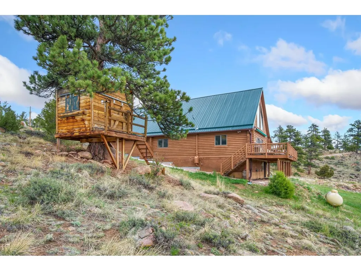
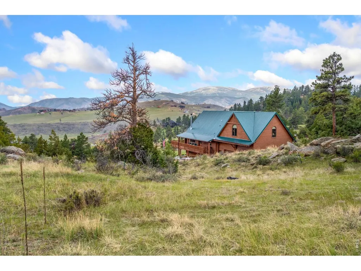
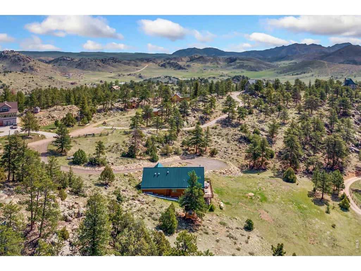
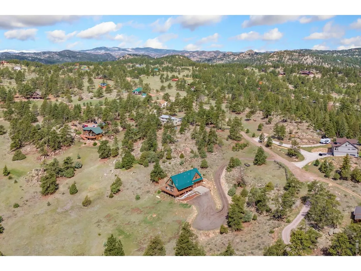
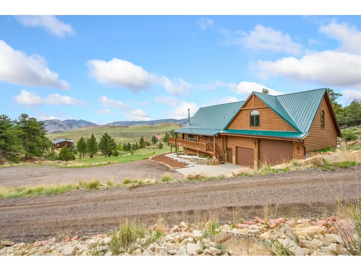
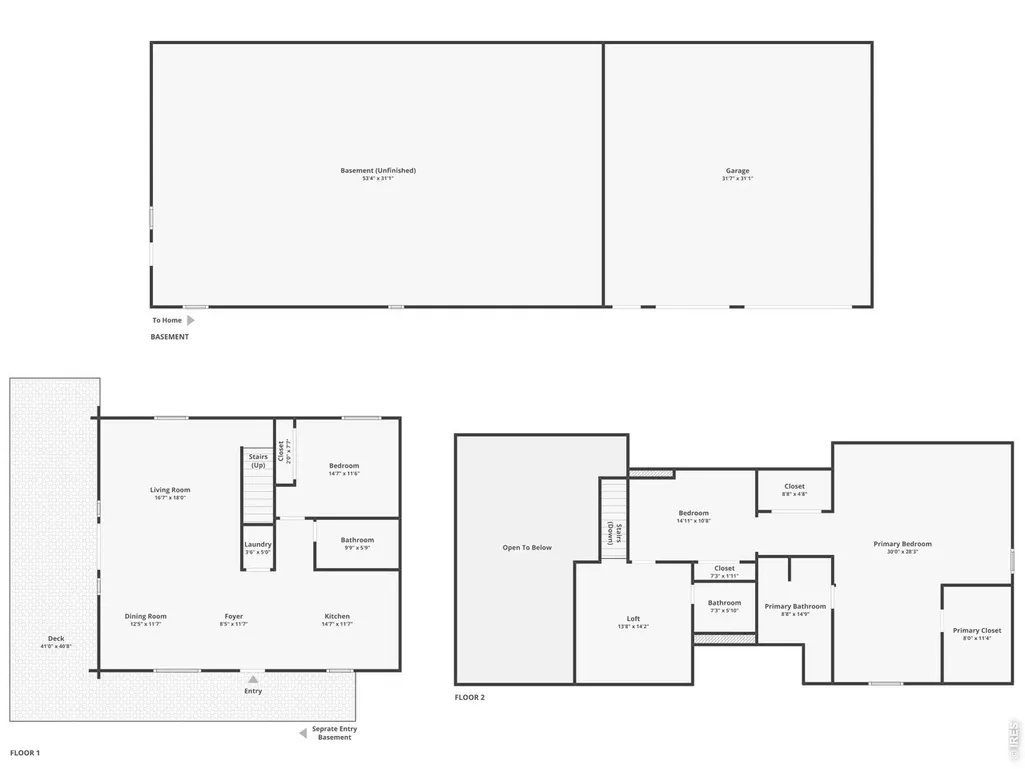
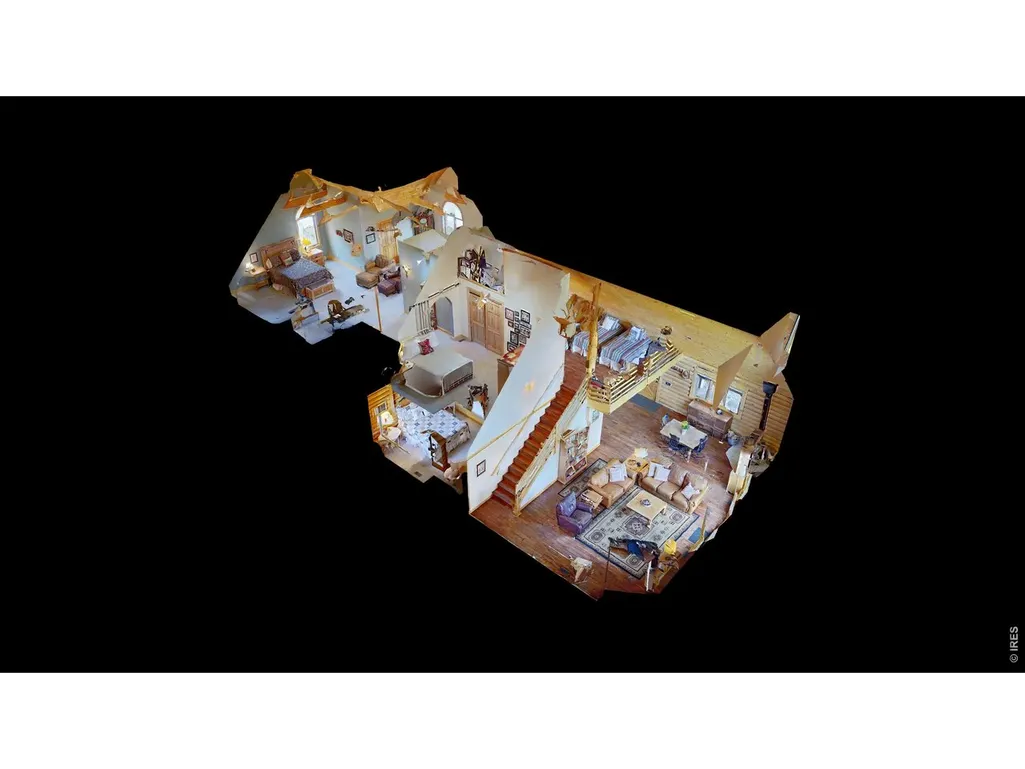
Escape to 2.65 acres where nature surrounds you at every turn! A home that captures the mountain lifestyle, this well-constructed and meticulously maintained log cabin delivers unobstructed mountain views all around, creating the perfect getaway from the hustle while still offering everyday comfort. Inside, you'll find a stunning natural log and tongue-and-groove interior, soaring vaulted ceilings, updated hardwood flooring and carpet, and quality Andersen windows that bring in light while framing the scenery. The main areas connect seamlessly, creating a bright and inviting layout perfect for both relaxing and gathering. The kitchen is built for everyday ease, with modern white appliances, generous prep space, and ample storage for all your cooking needs. A convenient main level bedroom offers flexibility, ideal for guests or a comfortable everyday setup. Upstairs, a loft connects to two additional bedrooms, including an impressive 900 sq ft primary suite with vaulted ceilings, a large walk-in closet, and a private ensuite bathroom. The unfinished basement provides potential for expansion, storage, or customization to fit your needs. Outside, the wrap-around deck delivers front-row seats to the surrounding beauty, offering multiple spaces to relax, entertain, or simply take it all in. The lot offers multiple secluded areas to unwind and has been fully mitigated for fire risk, adding an extra layer of confidence. Surrounded by national forest land, the community features three lakes and endless opportunities for hiking, fishing, hunting, and exploring. Located just 45 minutes from downtown Fort Collins, this home balances quiet mountain living with convenient access to town
| Elementary School | Middle School | High School |
|---|---|---|
| Livermore Elementary School | Cache La Poudre Middle School | Poudre High School |
| Price History | |
|---|---|
| 5/22/2026 | Listed $725,000 |
General Features
| Living Area | 2172 |
|---|---|
| Sewer | Septic Tank |
| Heating | Forced Air,Baseboard,Wood Stove,Zoned,2 or more Heat Sources,Humidity Control |
| Cooling | Ceiling Fan(s) |
| Utilities | Electricity Available,Propane |
| Roof | Metal |
| Appliances | Electric Range,Dishwasher,Refrigerator,Microwave,Disposal,Fire Alarm |
| Zoning | RR-2 |
| HOA Fee | 650 |
| Garage Spaces | 2 |
| Association Fee Includes | Common Amenities,Management |
| Patio/Porch Features | Deck |
| Architectural Style | Cabin,Contemporary |
| Construction Materials | Log |
| Exclusions | Personal Property |
| Year Built | 1997 |
| Electric | PV REA |
| View | Mountain(s),Panoramic |
| Levels | Two |
| Property Subtype | Cabin |
| Tax Year | 2025 |
| Parcel Number | R0755451 |
| Community Features | Clubhouse,Playground,Park,Trail(s) |
| Accessibility | Main Floor Bath,Main Level Bedroom,Main Level Laundry |
| HOA Fee 2 | 260 |
| Assoc Fee Paid Per | Annually |
| County | Larimer |
| New Construction | No |
| Property Type | Residential |
| HOA | Yes |
| Energy Efficient | Southern Exposure,Windows,High Efficiency Furnace,Thermostat |
| Subdivision Name | Glacier View Meadows |
| Possible Use | Single Family |
| Full Baths | 2 |
| Status | Active |
| High School | Poudre |
| City | Livermore |
| Disclosures | Seller's Property Disclosure |
| Association Name | Glacier View Meadows R&R |
| High School District | Poudre |
| MLS Area | Fort Collins |
| HOA Fee 2 Frequency | Annually |
| Elementary School | Livermore |
| Property Attached Y/N | No |
| Tax Annual Amount | 3256 |
| Middle/Junior High School | Cache La Poudre |
| Virtual Tour | https://171CritterCt.kittlerealestatelistings.com/ |
| AssociationName2 | Glacier View Meadows W&S |
| Standard Status | Active |
| Expected Active Date | 2026-05-22 |
| AttributionContact | 9702189200 |
Interior Features
| Interior Amenities | Separate Dining Room,Cathedral Ceiling(s),Open Floorplan,Wood Windows,Natural Woodwork,Walk-In Closet(s),Washer/Dryer Hookup,Skylights,6-Panel Doors,High Ceilings,Beamed Ceilings |
|---|---|
| Basement | Full,Unfinished,Built-In Radon |
| Window Features | Skylight(s),Window Coverings |
| Above Grade Finished Area | 2172 |
| 3/4 Baths | 1 |
| Total Bedrooms | 3 |
| Room Type | Loft |
| LivingAreaSource | Assessor |
| Total Baths | 3 |
Exterior Features
| Exterior Amenities | >8' Garage Door,Heated Garage |
|---|---|
| Fencing | Partial |
| Parking Features | Attached |
| Lot Features | Cul-De-Sac,Sloping Lot,Rock Outcropping,Unincorporated,Lake Access |
| Water Source | Well |
| Lot Size Area | 115434 |
| Lot Size Acres | 2.65 |
| Road Surface Type | Gravel |
| Waterfront Y/N | No |
| Road Frontage Type | Privately Maintained |
| Other Equipment | Fireplace Tools Included |
| Irrigation Water Rights Y/N | No |
Amenities
- Foreclosure
- Views
- Short Sale
- New Construction
- Adult 55+
- Lease To Own
- No HOA Fees
- Furnished
- Primary On Main
- Air Conditioning
- Seller Finance
- Green
- Fixer Upper
- Horse
- Golf
- Fireplace
- Deck
- Garage
- Basement
- Pool
Property vs Single Family Average in 80536
Price
Taxes
Year Built
Visits
 Information deemed reliable but not guaranteed by the MLS. © 2026 Information and Real Estate Services, LLC.
Information source: Information and Real Estate Services, LLC. Provided for limited non-commercial use only under IRES Rules. © Copyright IRES.
The information being provided is for the consumers personal, non-commercial use and may not be used for any purpose other than to identify prospective properties consumer may be interested in purchasing.
The IRES, LLC Data on this
Information deemed reliable but not guaranteed by the MLS. © 2026 Information and Real Estate Services, LLC.
Information source: Information and Real Estate Services, LLC. Provided for limited non-commercial use only under IRES Rules. © Copyright IRES.
The information being provided is for the consumers personal, non-commercial use and may not be used for any purpose other than to identify prospective properties consumer may be interested in purchasing.
The IRES, LLC Data on this
