
Views - New Construction - Primary on Main
Address
1920 Country Dr, Frederick, CO
Price
$ 1,499,000
Property Attributes
- MLS#1064899
- TypeSingle Family
- Listing Status Active
- CountyWELD
- CityFrederick
- AreaGreeley-Weld
- NeighborhoodHauck Meadows II
- Zip80504
- StyleSingle Family Residence
- Year Built2025
- Taxes$ 4858
- Price$ 1,499,000
- Bedrooms5
- Full Bathrooms3
- Half Bathrooms0
- Sqr Footage4422
- Lot Size0.77 Acres
Data Source:
Information and Real Estate Services (IRES)
Property Description
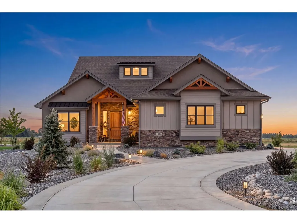
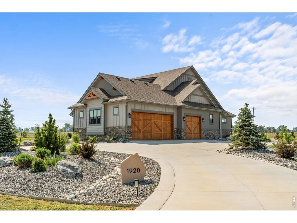
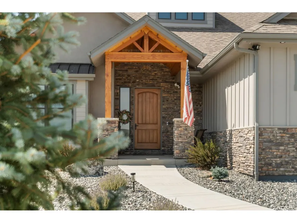
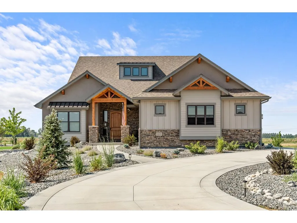
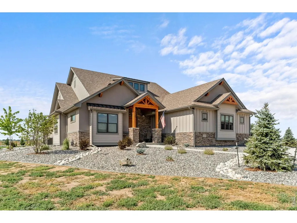
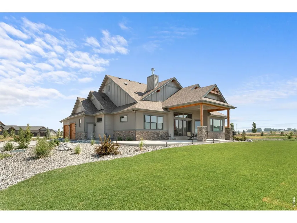
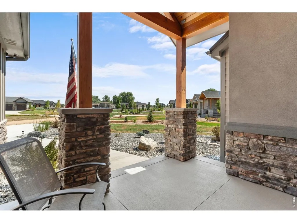
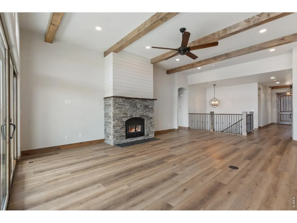
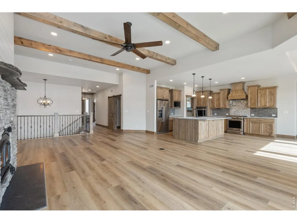
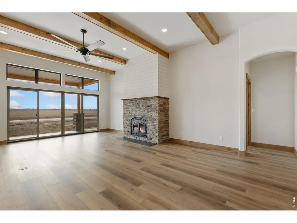
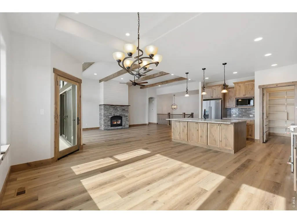
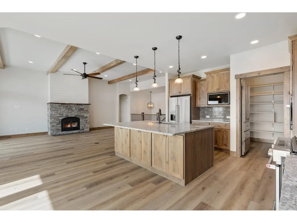
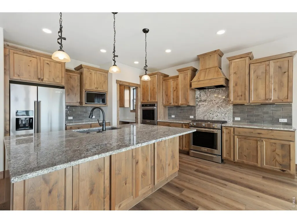
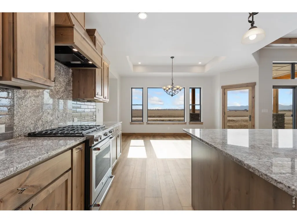
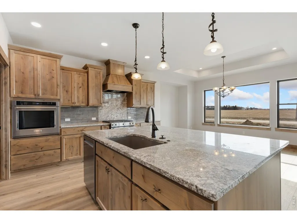
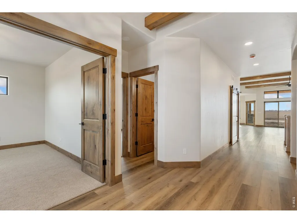
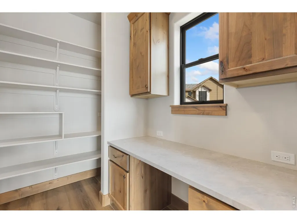
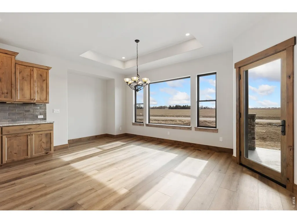
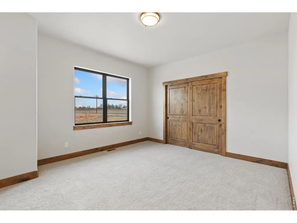
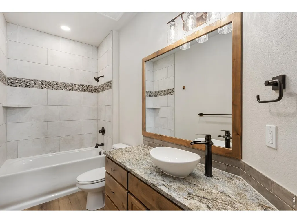
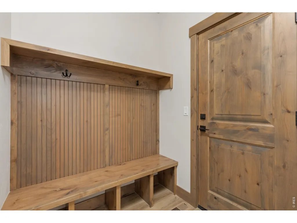
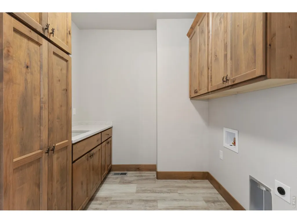
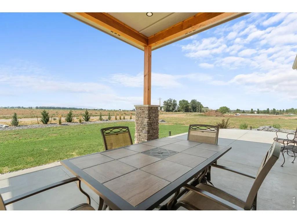
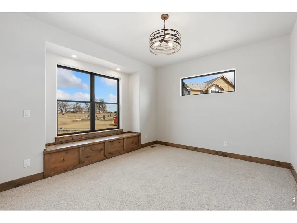
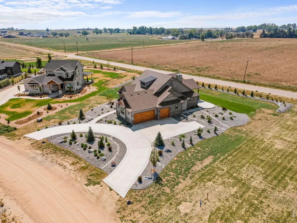
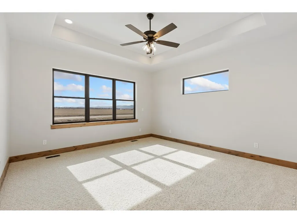
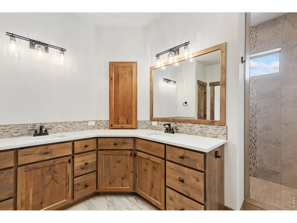
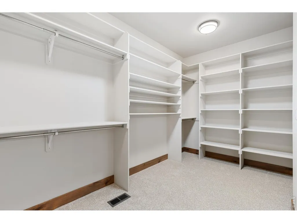
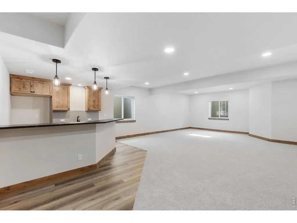
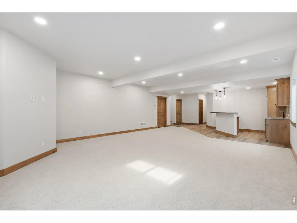
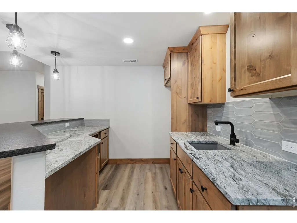
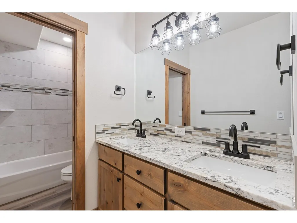
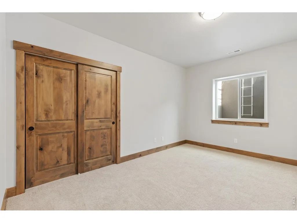
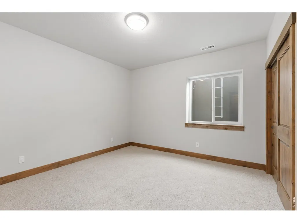
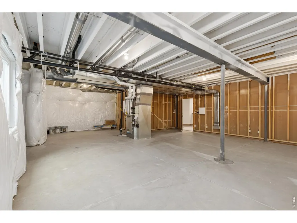
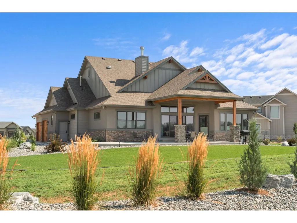
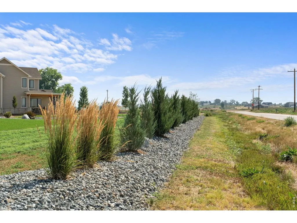
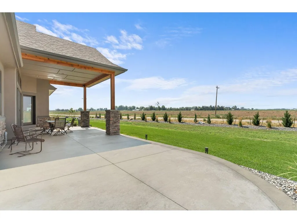
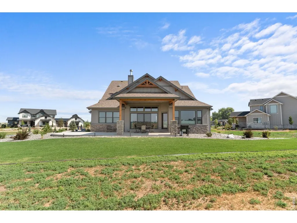
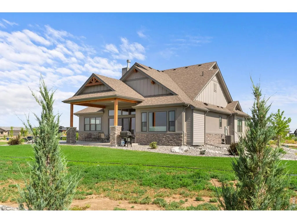
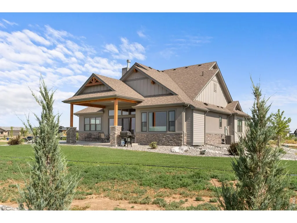
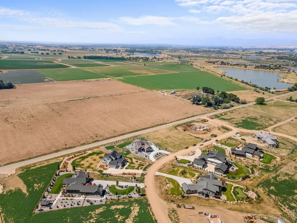
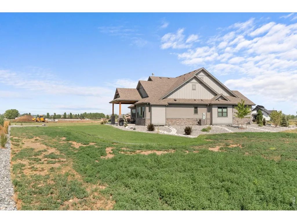
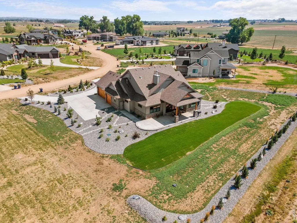
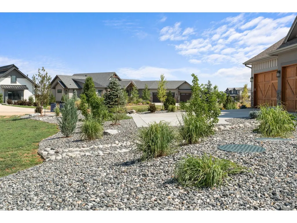
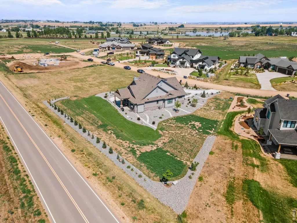
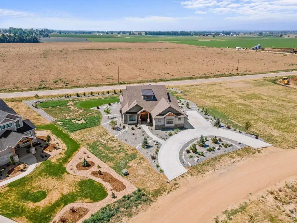
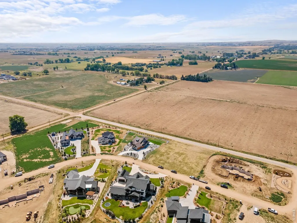
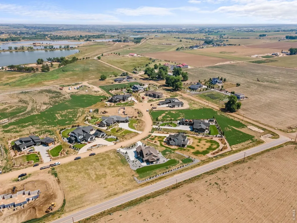
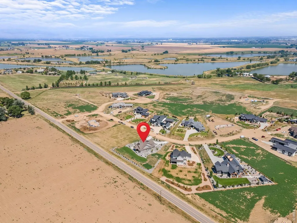
Experience exceptional craftsmanship in this like-new custom home on nearly an acre with breathtaking panoramic views, professionally designed low-maintenance landscaping, and a quiet cul-de-sac location. Plus---NO METRO and ability to add an ADU! This home is built by one of Northern Colorado's premier custom builders, Custom On Site Builders, this home showcases outstanding quality, thoughtful design, and luxury finishes throughout. The covered front porch welcomes you into an open floor plan with soaring ceilings, wood beams, hand-troweled walls, knotty alder cabinetry, extensive real wood trim, and a stunning wood-burning fireplace. The chef's kitchen features an oversized island with abundant storage, hidden walk-in pantry with space for a second refrigerator, under-cabinet lighting, and exceptional functionality for everyday living and entertaining.Expansive 12-foot glass doors open to the oversized covered patio, creating seamless indoor-outdoor living while capturing the incredible mountain views and peaceful surroundings.The luxurious primary suite offers a spa-inspired walk-in shower, dual vanities, and a spacious walk-in closet. The laundry room is beautifully appointed with floor-to-ceiling cabinetry, utility sink, generous counter space, and abundant storage.The partially finished basement is ideal for entertaining or multi-generational living with an impressive wet bar featuring a refrigerator, microwave, extensive counter space, and ready for a future fireplace. Additional features include dual-zone heating and cooling, tankless water heater, built-in storage throughout, and thoughtfully placed electrical outlets.Fall in love with the oversized 3+ car garage with dedicated workshop and storage space and pre- wired for an EV charger.Every detail reflects exceptional craftsmanship and pride of ownership, offering a rare opportunity to own a truly custom home in one of Northern Colorado's most desirable settings. Home is occupied
| Elementary School | Middle School | High School |
|---|---|---|
| Erie Elementary School | Erie Middle School | Erie High School |
| Price History | |
|---|---|
| 7/23/2026 | Listed $1,499,000 |
General Features
| Living Area | 3579 |
|---|---|
| Sewer | Septic Tank |
| Heating | Forced Air |
| Cooling | Central Air,Ceiling Fan(s) |
| Utilities | Natural Gas Available,Electricity Available |
| Roof | Composition |
| Appliances | Electric Range,Dishwasher,Refrigerator,Bar Fridge,Microwave,Disposal,Fire Alarm |
| Zoning | RES |
| HOA Fee | 240 |
| Garage Spaces | 4 |
| Association Fee Includes | Management |
| Construction Materials | Frame,Stone |
| Year Built | 2025 |
| Electric | UNITED POWER |
| View | Mountain(s),Hills |
| Levels | One |
| Property Subtype | Single Family Residence |
| Tax Year | 2025 |
| Parcel Number | R8974575 |
| Accessibility | Level Lot,Level Drive,Main Floor Bath,Main Level Bedroom,Stall Shower,Main Level Laundry |
| Assoc Fee Paid Per | Quarterly |
| County | Weld |
| New Construction | Yes |
| Property Type | Residential |
| HOA | Yes |
| Energy Efficient | Southern Exposure,Windows,High Efficiency Furnace |
| Subdivision Name | Hauck Meadows II |
| Possible Use | Single Family |
| Full Baths | 2 |
| Status | Active |
| High School | Erie |
| City | Frederick |
| Disclosures | Seller's Property Disclosure |
| Association Name | Hauck Meadow |
| High School District | ST Vrain Dist RE 1J |
| MLS Area | Greeley/Weld |
| Elementary School | Erie |
| Property Attached Y/N | No |
| Tax Annual Amount | 4858 |
| Middle/Junior High School | Erie |
| Virtual Tour | https://www.listingsmagic.com/sps/tour-slider/index.php?property_ID=284599 |
| Builder Name | Custom On-Site |
| Standard Status | Active |
| Expected Active Date | 2026-07-23 |
| AttributionContact | 9704435034 |
Interior Features
| Interior Amenities | Eat-in Kitchen,Cathedral Ceiling(s),Open Floorplan,Workshop,Pantry,Wood Windows,Natural Woodwork,Walk-In Closet(s),Washer/Dryer Hookup,Kitchen Island,High Ceilings,Split Bedroom Plan |
|---|---|
| Basement | Full,Partially Finished,Slab,Rough-in for Radon,Retrofit for Radon |
| Fireplace Features | Living Room |
| Window Features | Window Coverings |
| Above Grade Finished Area | 2292 |
| 3/4 Baths | 1 |
| Laundry Features | Sink |
| Total Bedrooms | 5 |
| LivingAreaSource | Plans |
| Total Baths | 3 |
Exterior Features
| Exterior Amenities | Sprinkler System,Oversized Garage |
|---|---|
| Parking Features | Garage Door Opener,Attached |
| Lot Features | Cul-De-Sac,Level,House Faces North |
| Lot Size Area | 33417 |
| Lot Size Acres | 0.77 |
| Waterfront Y/N | No |
| Irrigation Water Rights Y/N | No |
Amenities
- Foreclosure
- Views
- Short Sale
- New Construction
- Adult 55+
- Lease To Own
- No HOA Fees
- Furnished
- Primary On Main
- Air Conditioning
- Seller Finance
- Green
- Fixer Upper
- Horse
- Golf
- Fireplace
- Deck
- Garage
- Basement
- Pool
Property vs Single Family Average in 80504
Price
Taxes
Year Built
Visits
 Information deemed reliable but not guaranteed by the MLS. © 2026 Information and Real Estate Services, LLC.
Information source: Information and Real Estate Services, LLC. Provided for limited non-commercial use only under IRES Rules. © Copyright IRES.
The information being provided is for the consumers personal, non-commercial use and may not be used for any purpose other than to identify prospective properties consumer may be interested in purchasing.
The IRES, LLC Data on this
Information deemed reliable but not guaranteed by the MLS. © 2026 Information and Real Estate Services, LLC.
Information source: Information and Real Estate Services, LLC. Provided for limited non-commercial use only under IRES Rules. © Copyright IRES.
The information being provided is for the consumers personal, non-commercial use and may not be used for any purpose other than to identify prospective properties consumer may be interested in purchasing.
The IRES, LLC Data on this
