
Golf Course - Primary on Main
Address
151 S Roland Ave, Fort Lupton, CO
Price
$ 750,000
Property Attributes
- MLS#1065679
- TypeSingle Family
- Listing Status Active
- CountyWELD
- CityFort Lupton
- AreaGreeley-Weld
- NeighborhoodAppel Farm Estates Fg#1
- Zip80621
- StyleSingle Family Residence
- Year Built2008
- Taxes$ 5910
- Price$ 750,000
- Bedrooms4
- Full Bathrooms3
- Half Bathrooms0
- Sqr Footage3438
- Lot Size0.33 Acres
Data Source:
Information and Real Estate Services (IRES)
Property Description
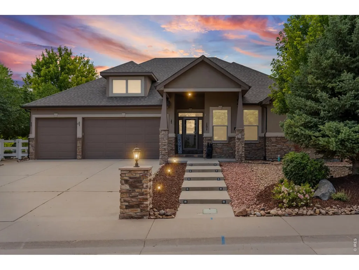
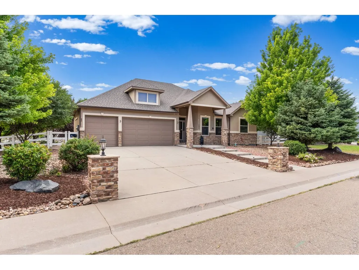
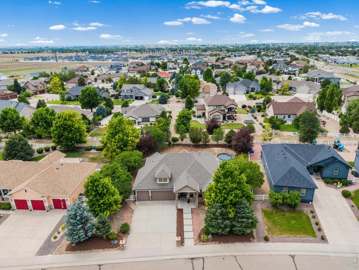
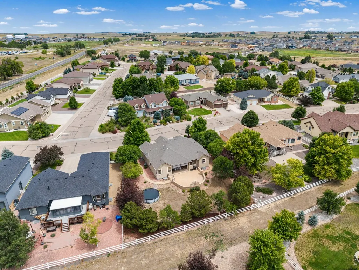
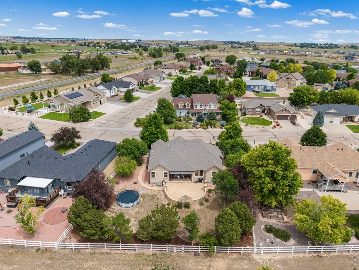
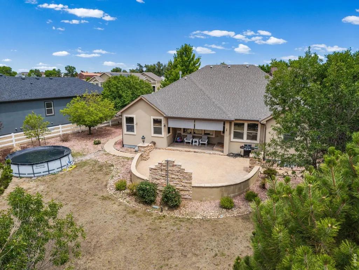
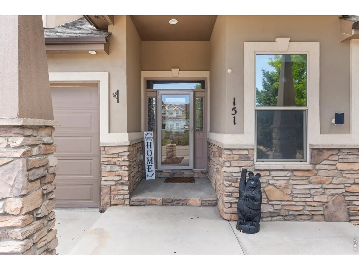
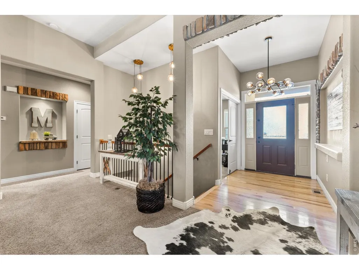
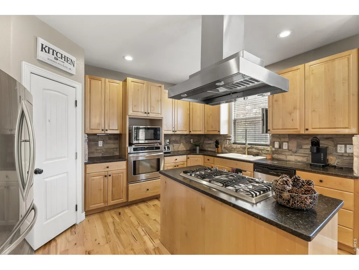
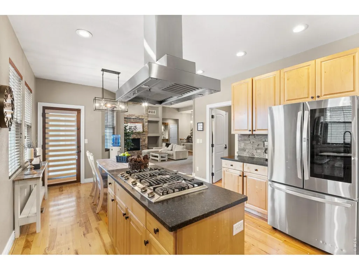
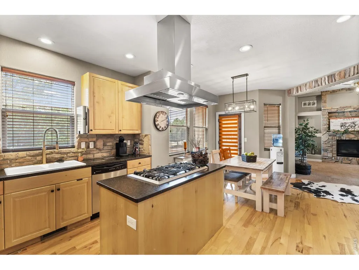
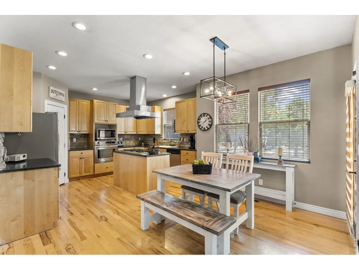
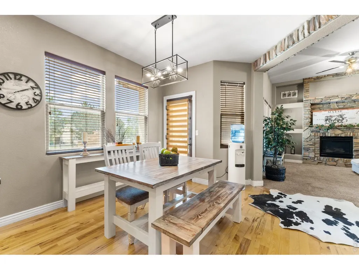
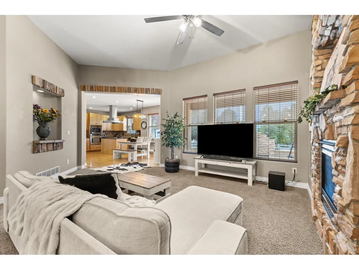
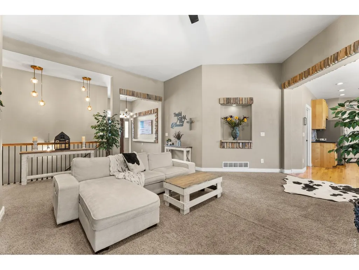
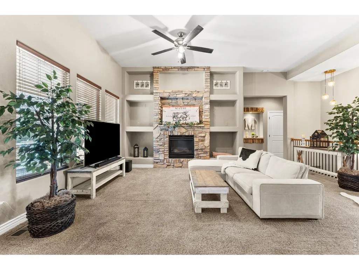
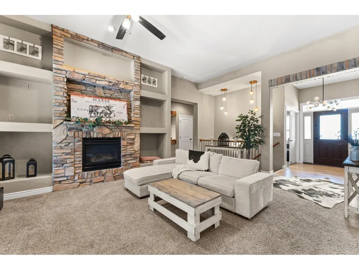
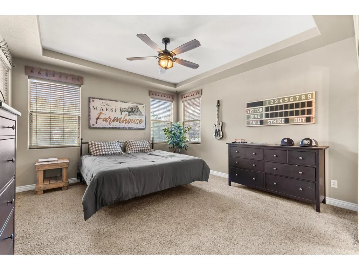
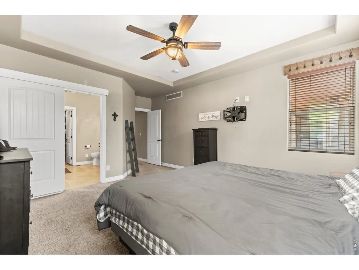
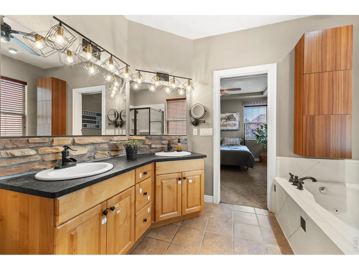
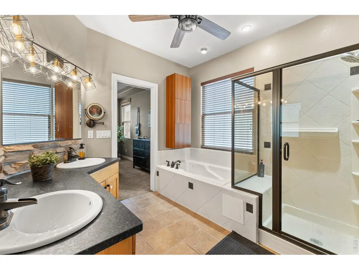
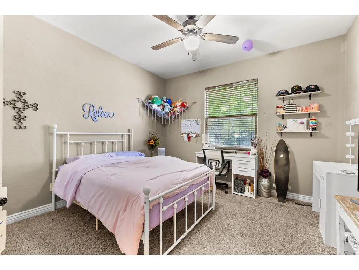
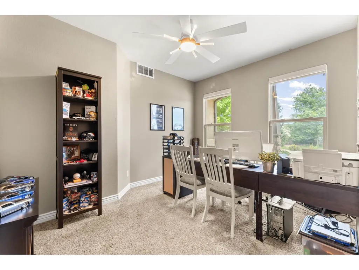
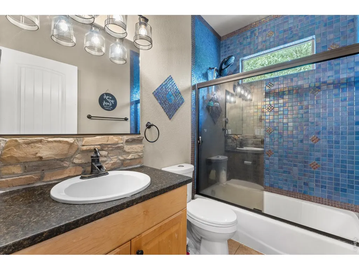
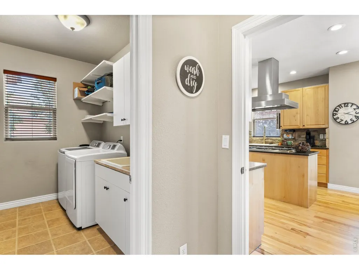
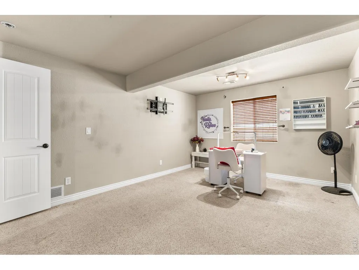
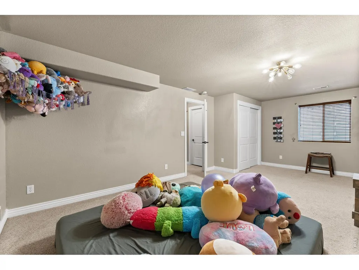
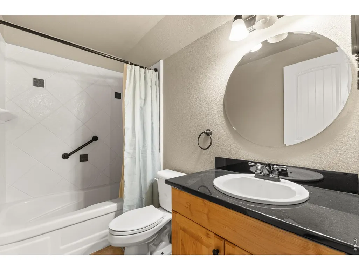
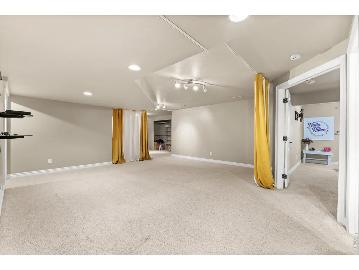
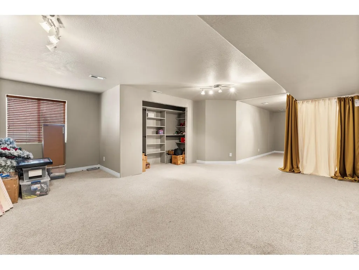
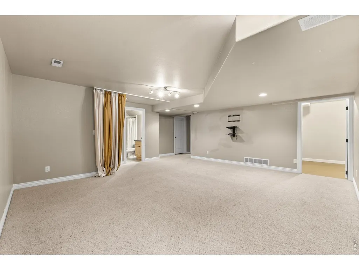
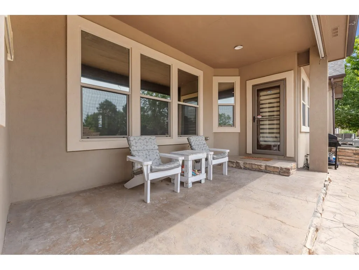
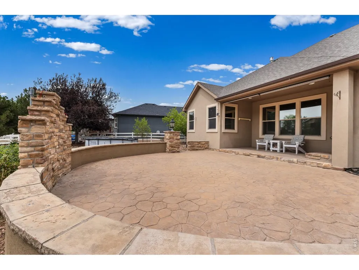
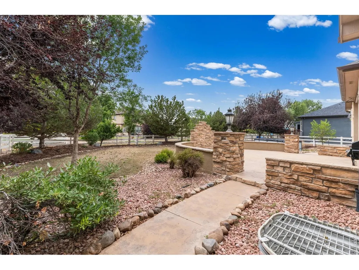
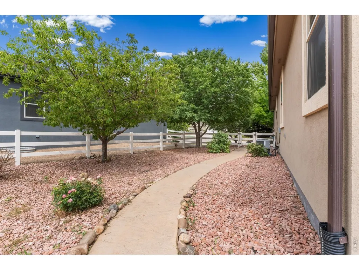
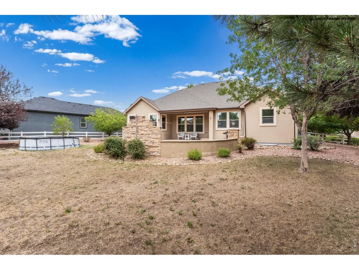
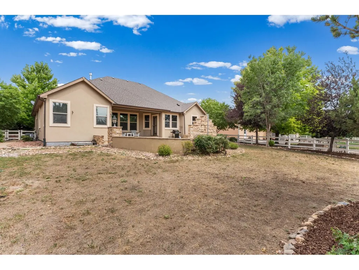
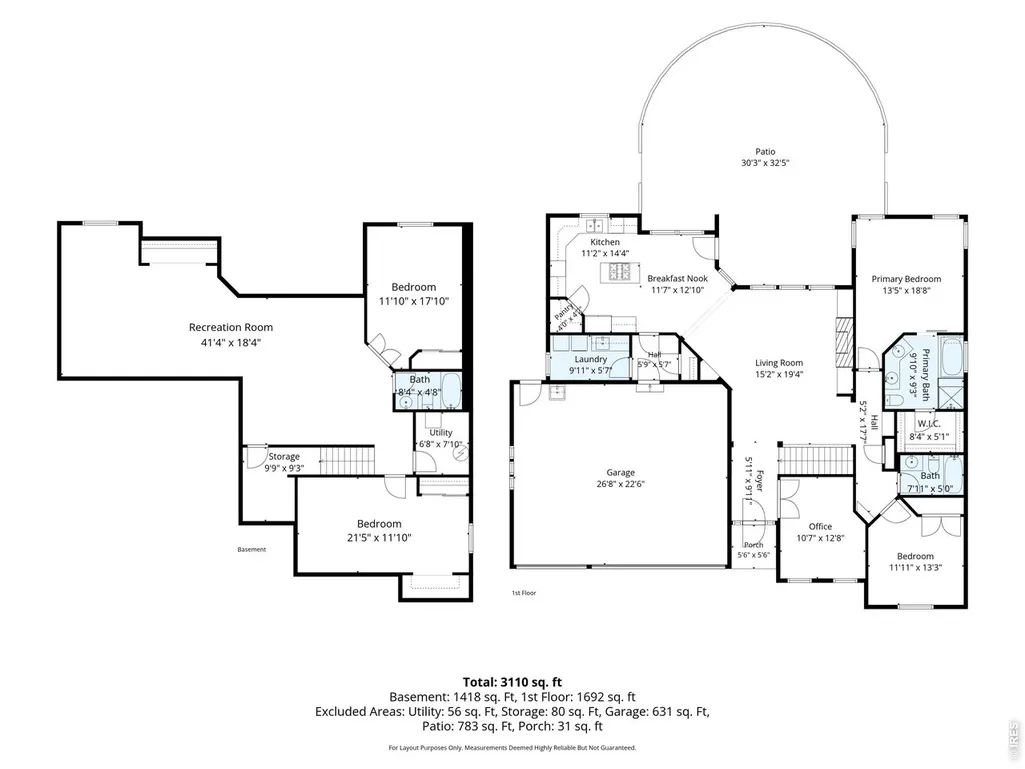
Beautifully upgraded ranch home offering single-level living in the sought-after Appel Farm Estates subdivision of Fort Lupton, CO 80621 - Weld County. This 3-car garage home sits on a 0.33-acre lot with mature trees, a covered front porch, and a stunning circular patio with firepit - a backyard feature rarely found at this price point in Northern Colorado. Inside, the open floor plan delivers soaring ceilings, hardwood floors, and a stone-accented fireplace with custom built-in bookshelves in the great room. The chef's kitchen features slab granite countertops, maple cabinetry, stainless steel appliances, a gas cooktop with designer range hood, and a breakfast nook with bench seating - an entertainer's dream and a daily-living joy. The main floor primary suite is a true spa retreat: dual vanities, soaking tub, walk-in shower with designer tilework, and generous closet space - a complete 5-piece primary bathroom. Two additional main floor bedrooms and a full bathroom complete the single-level living package. The finished basement expands your options with a large recreation room, dedicated playroom, additional bedrooms, flex/office space, and a full bathroom - ideal for multi-generational living, a home theater, fitness studio, or creative workspace. Just minutes from Coyote Creek Golf Course, AIMS Fort Lupton Campus, and direct commuter access via Highway 52 and Highway 85. Weld RE-8 School District. Ask your agent about Metro District status and HOA details. Spacious, stylish, and perfectly located - 151 S Roland Ave delivers the best of Fort Lupton living.
| Elementary School |
|---|
| Fort Lupton Elementary School |
| Price History | |
|---|---|
| 8/4/2026 | Listed $750,000 |
General Features
| Living Area | 3438 |
|---|---|
| Heating | Forced Air |
| Cooling | Central Air |
| Utilities | Natural Gas Available |
| Roof | Composition |
| Appliances | Gas Range,Dishwasher,Refrigerator,Microwave |
| Zoning | R1 |
| HOA Fee | 300 |
| Garage Spaces | 3 |
| Patio/Porch Features | Patio |
| Construction Materials | Frame |
| Year Built | 2008 |
| Levels | One |
| Property Subtype | Single Family Residence |
| Tax Year | 2025 |
| Parcel Number | R1504302 |
| Assoc Fee Paid Per | Annually |
| County | Weld |
| New Construction | No |
| Property Type | Residential |
| HOA | Yes |
| Subdivision Name | Appel Farm Estates Fg#1 |
| Possible Use | Single Family |
| Full Baths | 3 |
| Status | Active |
| High School | OTHER |
| City | Fort Lupton |
| Disclosures | Seller's Property Disclosure |
| Association Name | C/O Conerstone Property |
| High School District | Fort Lupton/Weld RE-8 |
| MLS Area | Greeley/Weld |
| Elementary School | Fort Lupton |
| Property Attached Y/N | No |
| Tax Annual Amount | 5910 |
| Middle/Junior High School | OTHER |
| Standard Status | Active |
| Expected Active Date | 2026-08-04 |
| AttributionContact | 9703535006 |
Interior Features
| Interior Amenities | Eat-in Kitchen,Separate Dining Room,Open Floorplan,Pantry,Kitchen Island |
|---|---|
| Basement | Full |
| Window Features | Window Coverings |
| Above Grade Finished Area | 1719 |
| Total Bedrooms | 4 |
| LivingAreaSource | Assessor |
| Total Baths | 3 |
Exterior Features
| Exterior Amenities | Oversized Garage |
|---|---|
| Fencing | Fenced |
| Parking Features | Attached |
| Lot Features | Paved,Curbs |
| Water Source | City |
| Lot Size Area | 14229 |
| Lot Size Acres | 0.33 |
| Waterfront Y/N | No |
| Irrigation Water Rights Y/N | No |
Amenities
- Foreclosure
- Views
- Short Sale
- New Construction
- Adult 55+
- Lease To Own
- No HOA Fees
- Furnished
- Primary On Main
- Air Conditioning
- Seller Finance
- Green
- Fixer Upper
- Horse
- Golf
- Fireplace
- Deck
- Garage
- Basement
- Pool
Property vs Single Family Average in 80621
Price
Taxes
Year Built
Visits
 Information deemed reliable but not guaranteed by the MLS. © 2026 Information and Real Estate Services, LLC.
Information source: Information and Real Estate Services, LLC. Provided for limited non-commercial use only under IRES Rules. © Copyright IRES.
The information being provided is for the consumers personal, non-commercial use and may not be used for any purpose other than to identify prospective properties consumer may be interested in purchasing.
The IRES, LLC Data on this
Information deemed reliable but not guaranteed by the MLS. © 2026 Information and Real Estate Services, LLC.
Information source: Information and Real Estate Services, LLC. Provided for limited non-commercial use only under IRES Rules. © Copyright IRES.
The information being provided is for the consumers personal, non-commercial use and may not be used for any purpose other than to identify prospective properties consumer may be interested in purchasing.
The IRES, LLC Data on this
