
Views














Address
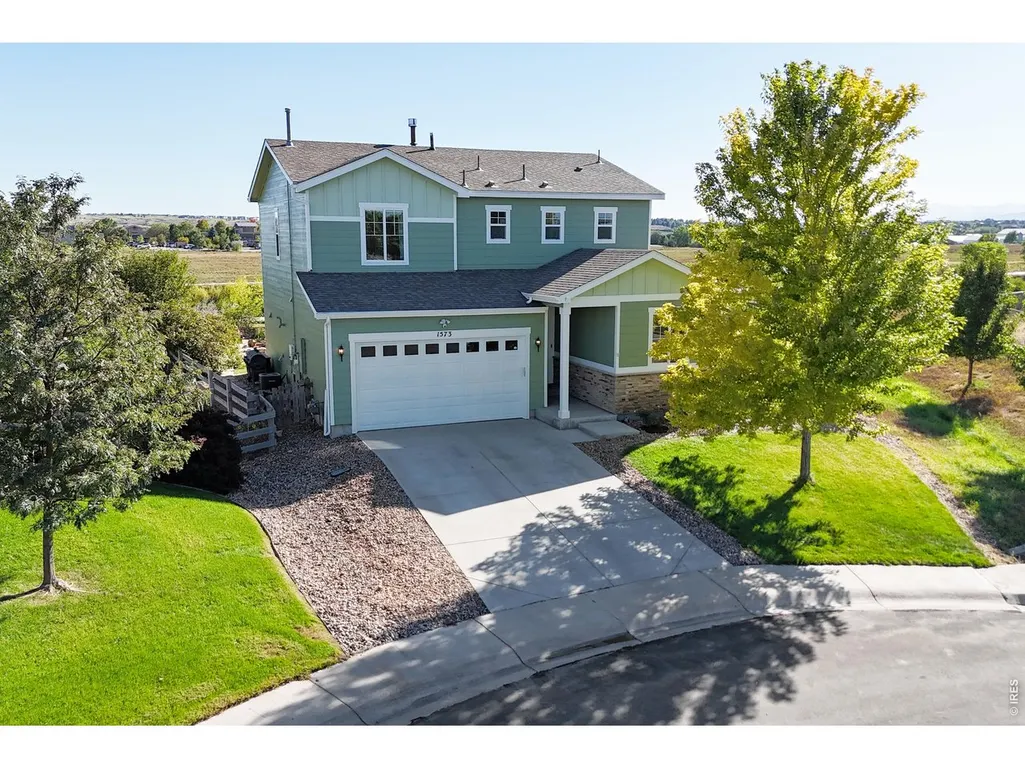
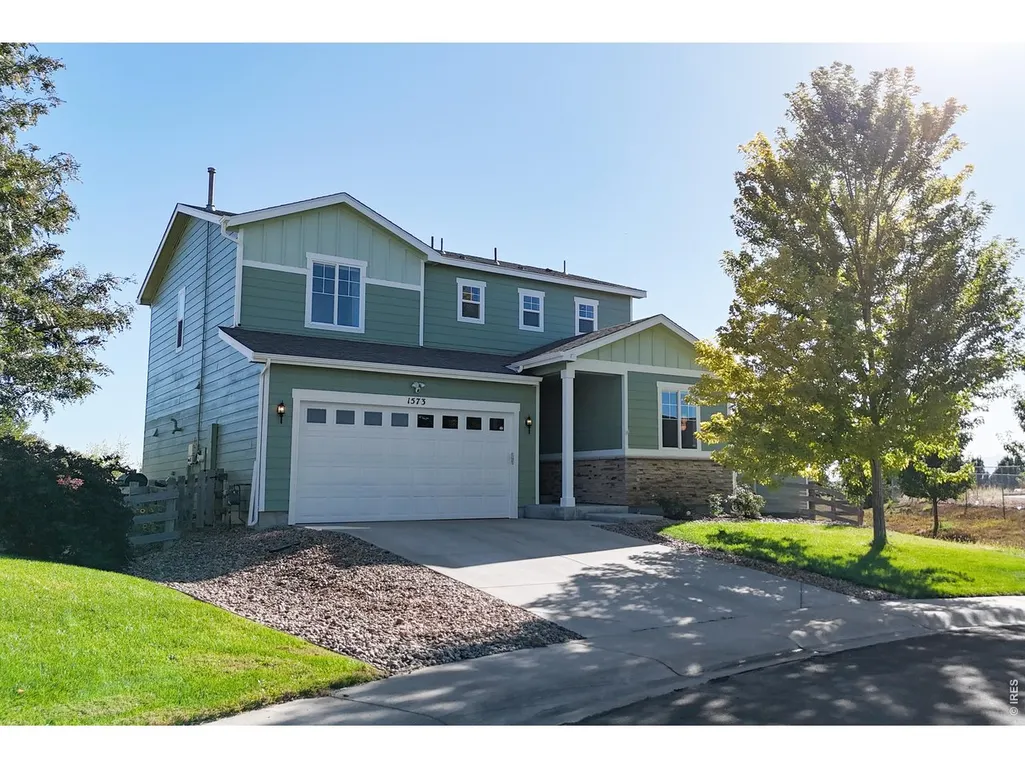
1573 Brolien Dr, Windsor, CO
Price
$ 515,000
Property Attributes
- MLS#1068612
- TypeSingle Family
- Listing Status Active
- CountyWELD
- CityWindsor
- AreaGreeley-Weld
- NeighborhoodJacoby Farm Sub 2nd Fg Vested Prop Rights
- Zip80550
- StyleContemporary
- Year Built2017
- Taxes$ 3937
- Price$ 515,000
- Bedrooms4
- Full Bathrooms2
- Half Bathrooms1
- Sqr Footage2064
- Lot Size0.19 Acres
Data Source:
Information and Real Estate Services (IRES)
Property Description
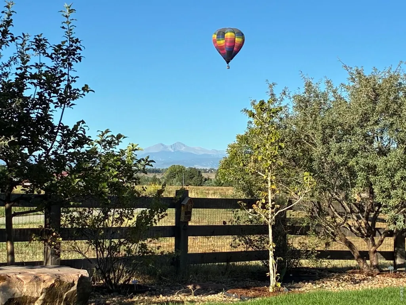
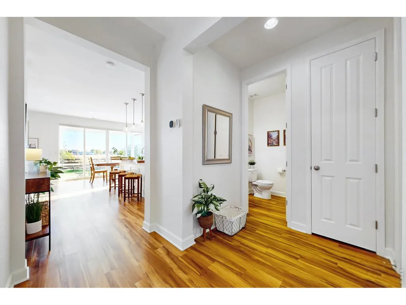
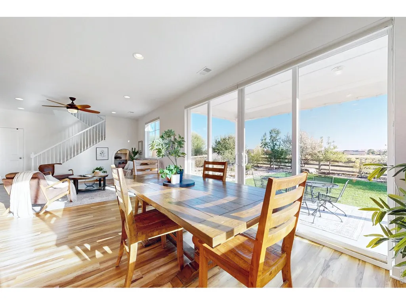
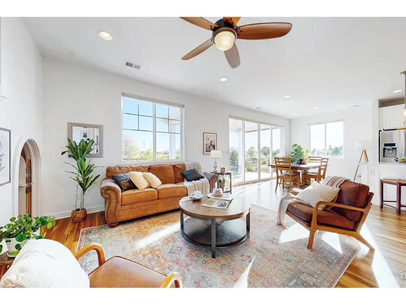
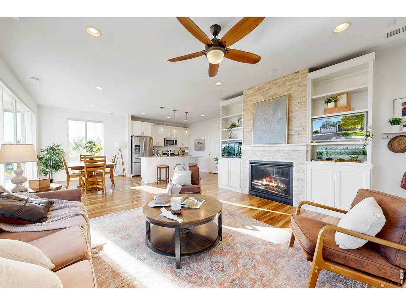
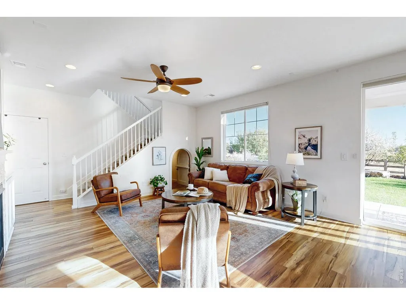
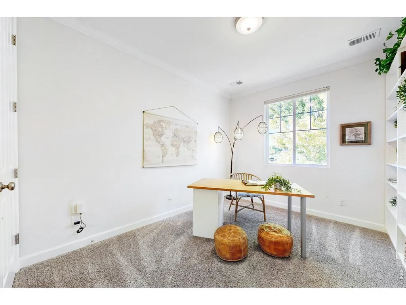
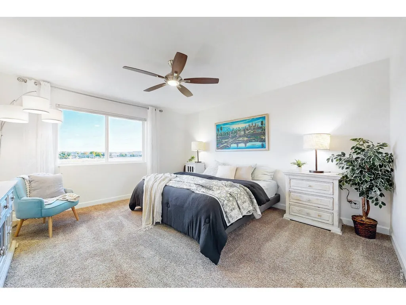
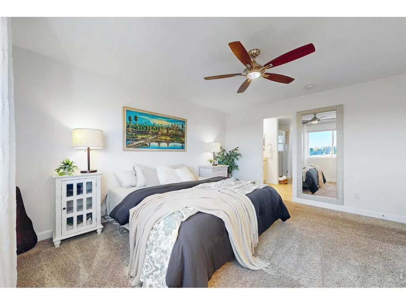
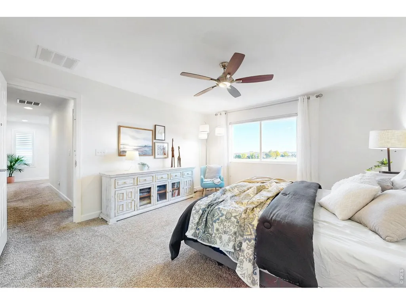
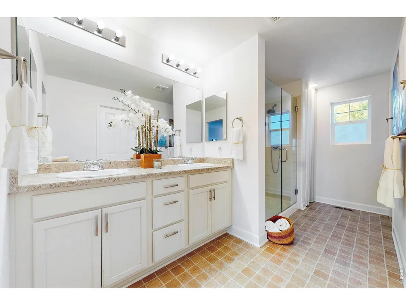
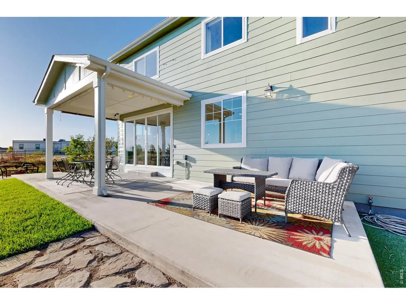
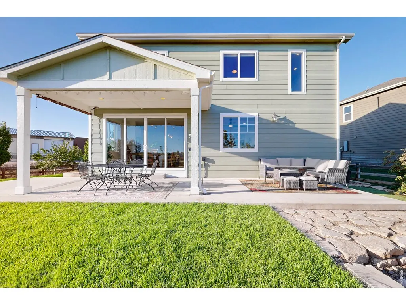
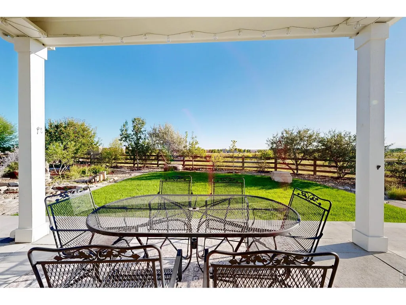
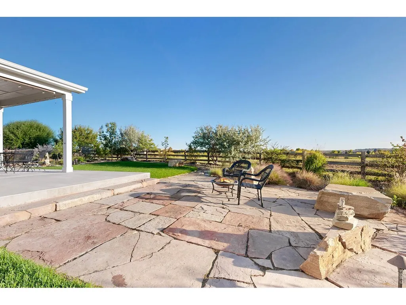
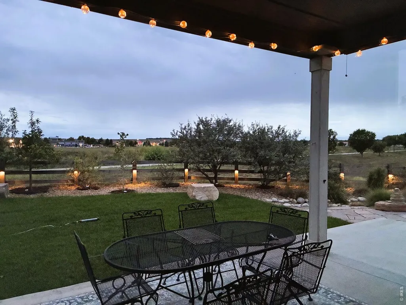
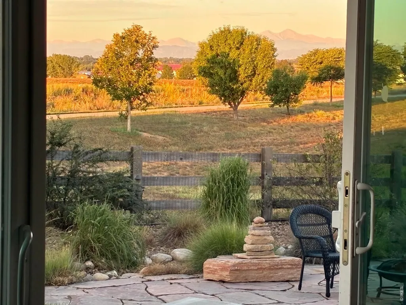
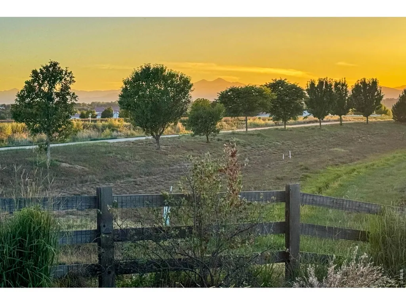
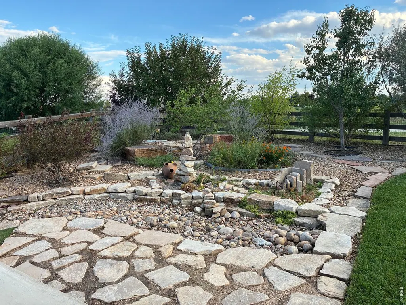
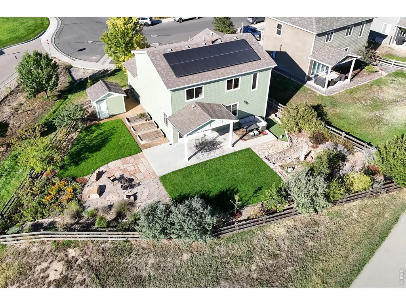
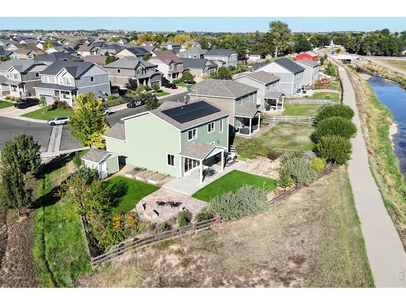
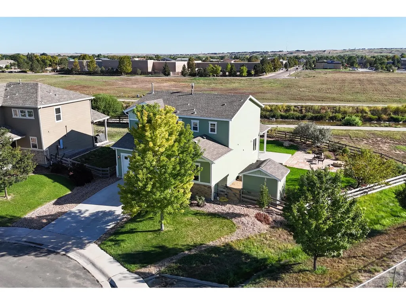
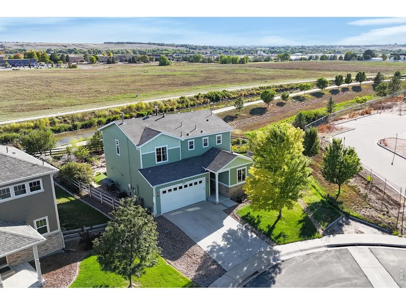
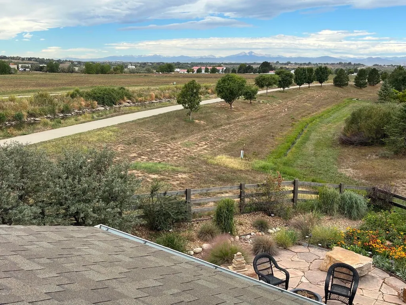
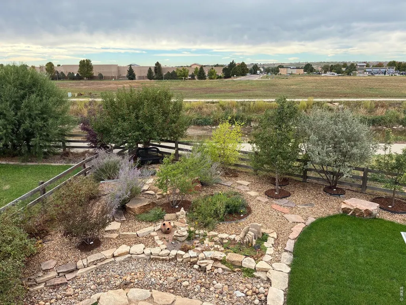
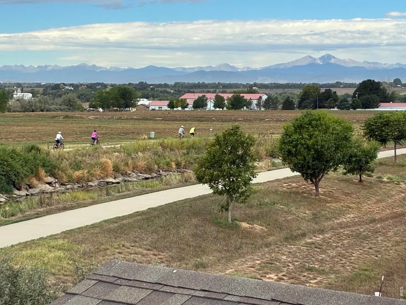
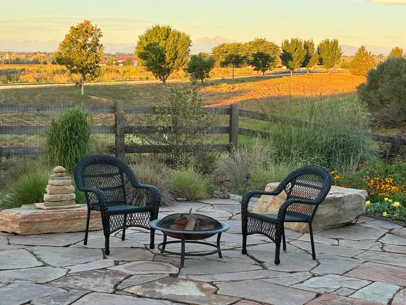
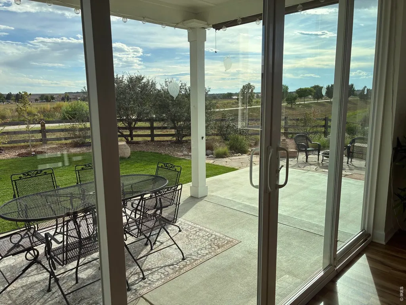
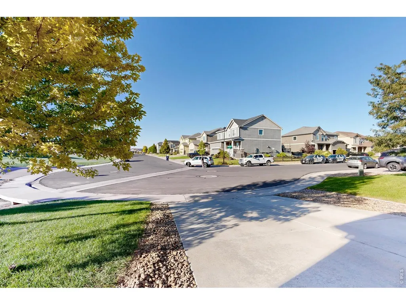
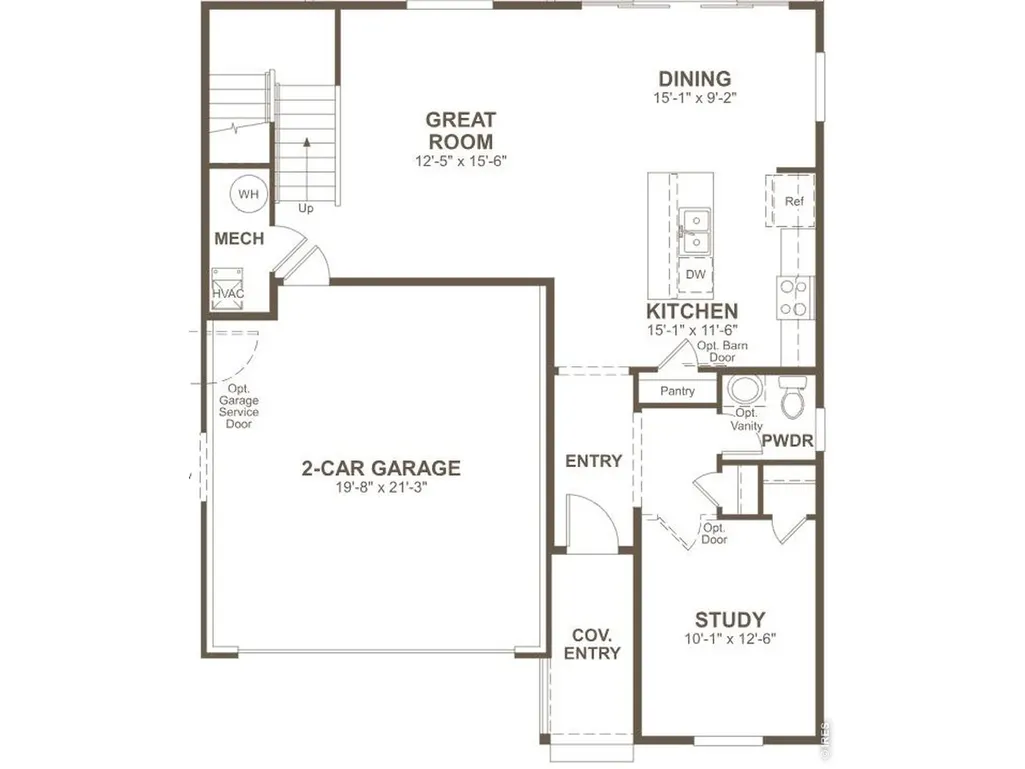
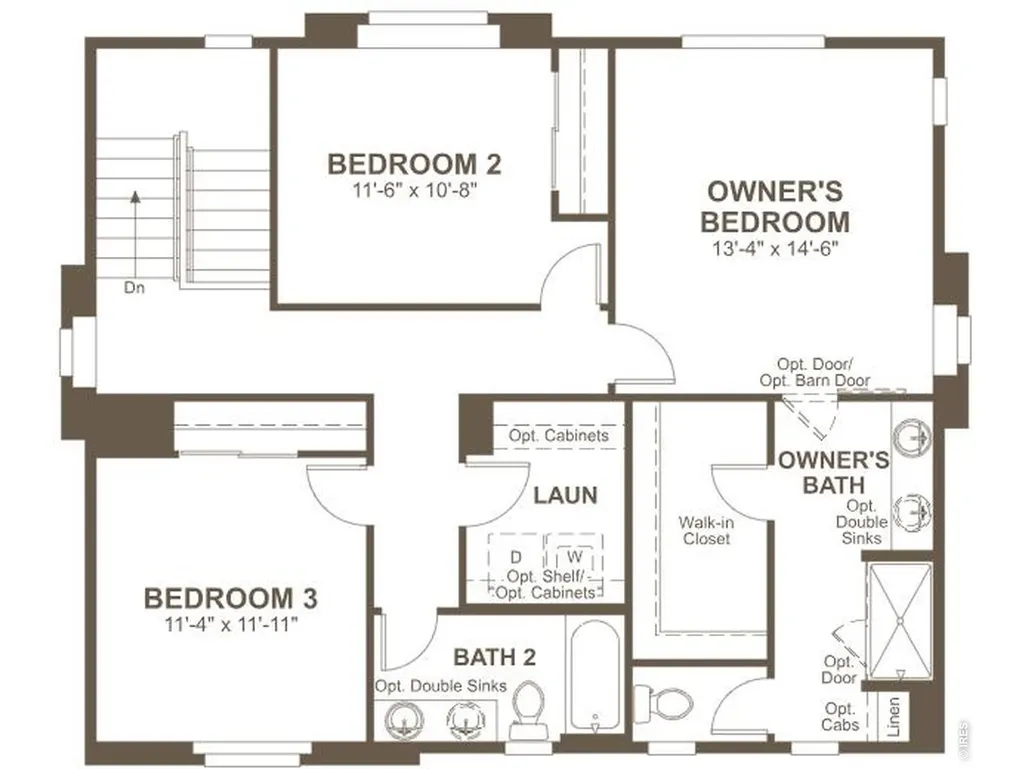
EXCEPTIONAL JACOBY FARM GEM WITH UNFORGETTABLE MOUNTAIN VIEWS! Immaculate, meticulously maintained, and truly one of Jacoby Farm's standout homes, this turnkey 4-bed, 3-bath, 2-car residence offers an exceptional blend of style, comfort, and Colorado living.Situated on the 2nd largest lot in the subdivision, this home backs to open space, the Greeley #2 Canal, and the Windsor Trail system, with breathtaking views of Longs Peak and the Colorado Rockies. South-facing windows and sunny living spaces create a bright, welcoming connection to the outdoors.The beautifully planned backyard is a true oasis, featuring an expansive patio, sandstone sitting area, dry river bed, raised garden beds, fruit trees, native and xeric landscaping, automated sprinklers, storage shed, and mountain views. Fully fenced and designed for both entertaining and quiet enjoyment, it's a backyard you'll never want to leave.Inside, the open-concept floor plan features 9' main floor ceilings, fresh interior and exterior paint, upgraded Coretech Red River Hickory LVP, beautiful white quartz countertops, deep single-basin sink, gas range, and upgraded spindle stair railing. The stunning gas fireplace features travertine stone, a custom mantel, and built-ins. The main-floor 4th bedroom offers flexibility as an office, guest room, or flex space. A charming under-stair nook adds a touch of whimsy, offering the perfect space for a cozy playroom, reading corner, or clever storage. Additional highlights include owned 5.76 kW solar, EV charging, and active radon mitigation. Enjoy a quiet side street next to Grandview Elementary, with trails connecting to the Recreation Center, Boardwalk Park, schools, downtown, and the Poudre River Trail. The new Jacoby Farm Halfway House Park & community center are just down the street, while shopping, and everyday conveniences are close by. I-25 is only 8 minutes away for easy commuting.Turnkey, move-in ready, and exceptionally located-this home is not to be missed!
| Elementary School | Middle School | High School |
|---|---|---|
| Grandview Elementary School | Ridgeline Middle School | Windsor High School |
| Price History | |
|---|---|
| 9/13/2026 | Listed $515,000 |
General Features
| Living Area | 2064 |
|---|---|
| Heating | Forced Air |
| Cooling | Central Air |
| Utilities | Natural Gas Available,Electricity Available,High Speed Avail |
| Roof | Composition |
| Appliances | Gas Range,Dishwasher,Refrigerator,Washer,Dryer,Microwave,Disposal,Fire Alarm |
| Zoning | RMU-1 |
| Garage Spaces | 2 |
| Patio/Porch Features | Patio |
| Architectural Style | Contemporary |
| Security Features | Security System |
| Construction Materials | Frame,Brick |
| Exclusions | Sellers' personal belongings,outdoor furniture,automatic deadbolt locks |
| Year Built | 2017 |
| Electric | Excel Energy |
| View | Hills,City |
| Levels | Two |
| Property Subtype | Single Family Residence |
| Tax Year | 2025 |
| Parcel Number | R2444103 |
| County | Weld |
| New Construction | No |
| Property Type | Residential |
| HOA | No |
| Energy Efficient | Southern Exposure,Windows,Photovoltaic Owned |
| Subdivision Name | Jacoby Farm Sub 2nd Fg Vested Prop Rights |
| Possible Use | Single Family |
| Other Structures | Storage |
| Full Baths | 2 |
| Status | Active |
| High School | Windsor |
| City | Windsor |
| Disclosures | Seller's Property Disclosure |
| High School District | Weld RE-4 |
| MLS Area | Greeley/Weld |
| Elementary School | Grandview |
| Property Attached Y/N | No |
| Tax Annual Amount | 3937 |
| Middle/Junior High School | Ridgeline |
| Virtual Tour | https://www.v6d.com/yoar |
| Builder Name | Richmond |
| Standard Status | Active |
| Expected Active Date | 2026-09-12 |
| AttributionContact | 9706726415 |
Interior Features
| Interior Amenities | Open Floorplan,Pantry,Walk-In Closet(s),Washer/Dryer Hookup,Kitchen Island,High Ceilings,Crown Molding |
|---|---|
| Basement | None |
| Fireplace Features | Gas,Living Room |
| Window Features | Window Coverings |
| Above Grade Finished Area | 2064 |
| Half Baths | 1 |
| Total Bedrooms | 4 |
| LivingAreaSource | Assessor |
| Total Baths | 3 |
| Power Production Type | 1 |
Exterior Features
| Exterior Amenities | Sprinkler System |
|---|---|
| Fencing | Fenced,Wood,Wire |
| Parking Features | Garage Door Opener,Attached |
| Lot Features | Abuts Private Open Space,House Faces North,City Limits,Paved,Curbs,Gutters,Sidewalks,Street Light |
| Water Source | City |
| Lot Size Area | 8432 |
| Lot Size Acres | 0.19 |
| Road Surface Type | Asphalt |
| Waterfront Y/N | No |
| Road Frontage Type | City Street |
| Builder Model | Citrine |
| Irrigation Water Rights Y/N | No |
Amenities
- Foreclosure
- Views
- Short Sale
- New Construction
- Adult 55+
- Lease To Own
- No HOA Fees
- Furnished
- Primary On Main
- Air Conditioning
- Seller Finance
- Green
- Fixer Upper
- Horse
- Golf
- Fireplace
- Deck
- Garage
- Basement
- Pool
Property vs Single Family Average in 80550
Price
Taxes
Year Built
Visits
 Information deemed reliable but not guaranteed by the MLS. © 2026 Information and Real Estate Services, LLC.
Information source: Information and Real Estate Services, LLC. Provided for limited non-commercial use only under IRES Rules. © Copyright IRES.
The information being provided is for the consumers personal, non-commercial use and may not be used for any purpose other than to identify prospective properties consumer may be interested in purchasing.
The IRES, LLC Data on this
Information deemed reliable but not guaranteed by the MLS. © 2026 Information and Real Estate Services, LLC.
Information source: Information and Real Estate Services, LLC. Provided for limited non-commercial use only under IRES Rules. © Copyright IRES.
The information being provided is for the consumers personal, non-commercial use and may not be used for any purpose other than to identify prospective properties consumer may be interested in purchasing.
The IRES, LLC Data on this
