
Price Reduction - Primary on Main
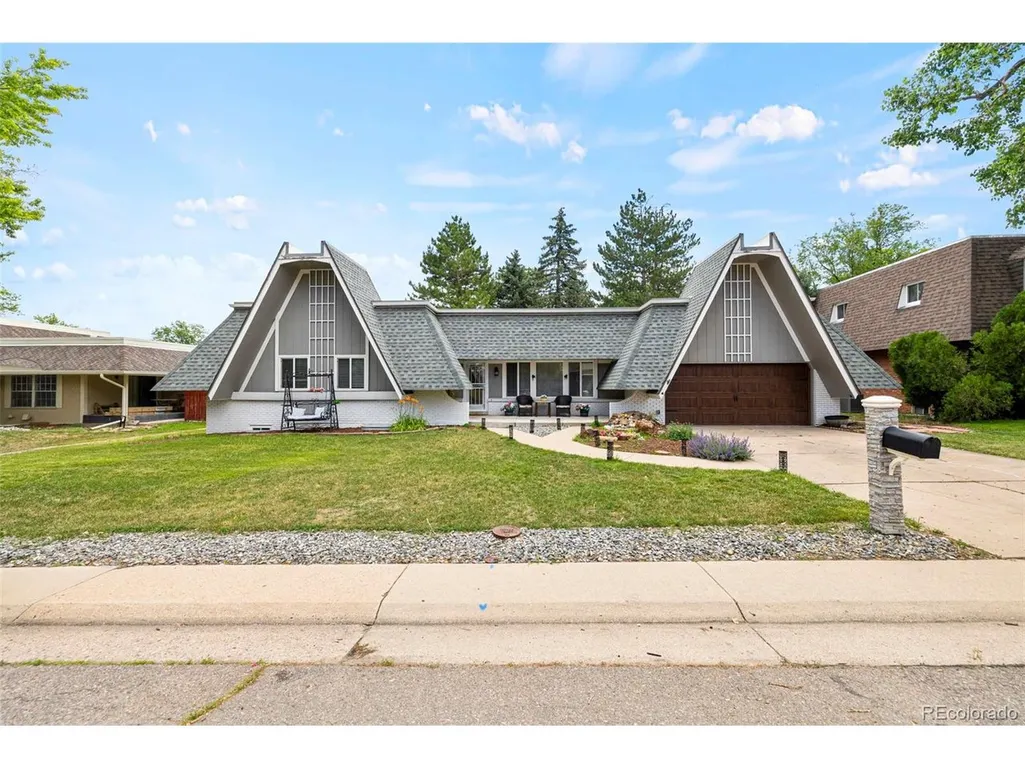
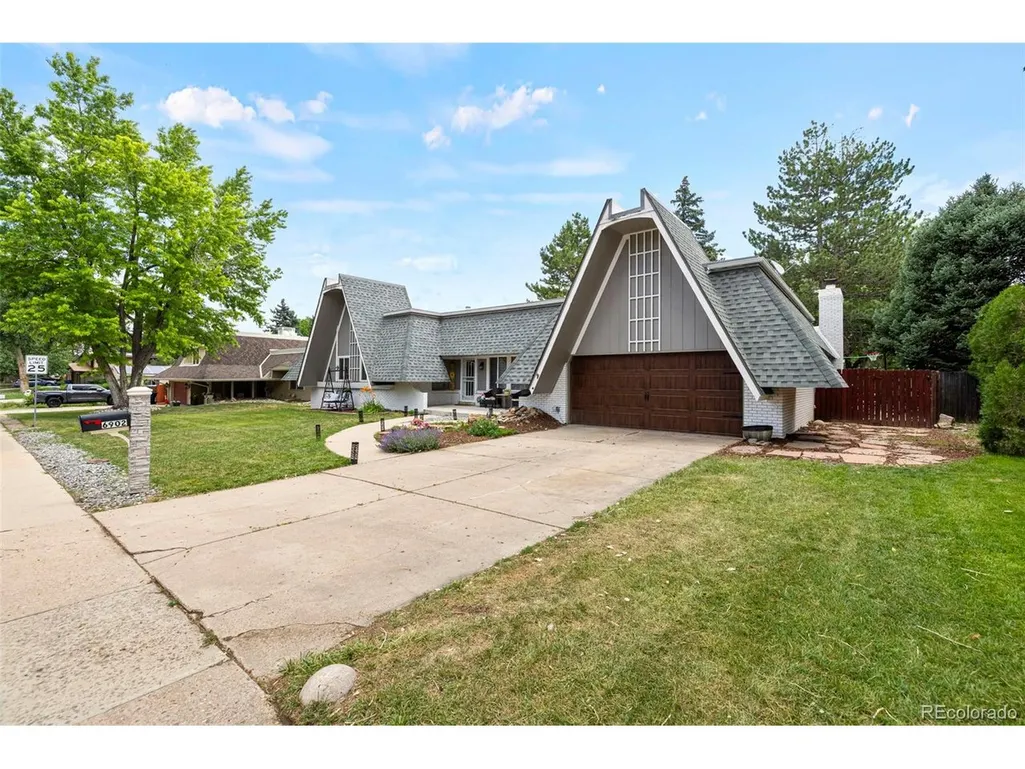
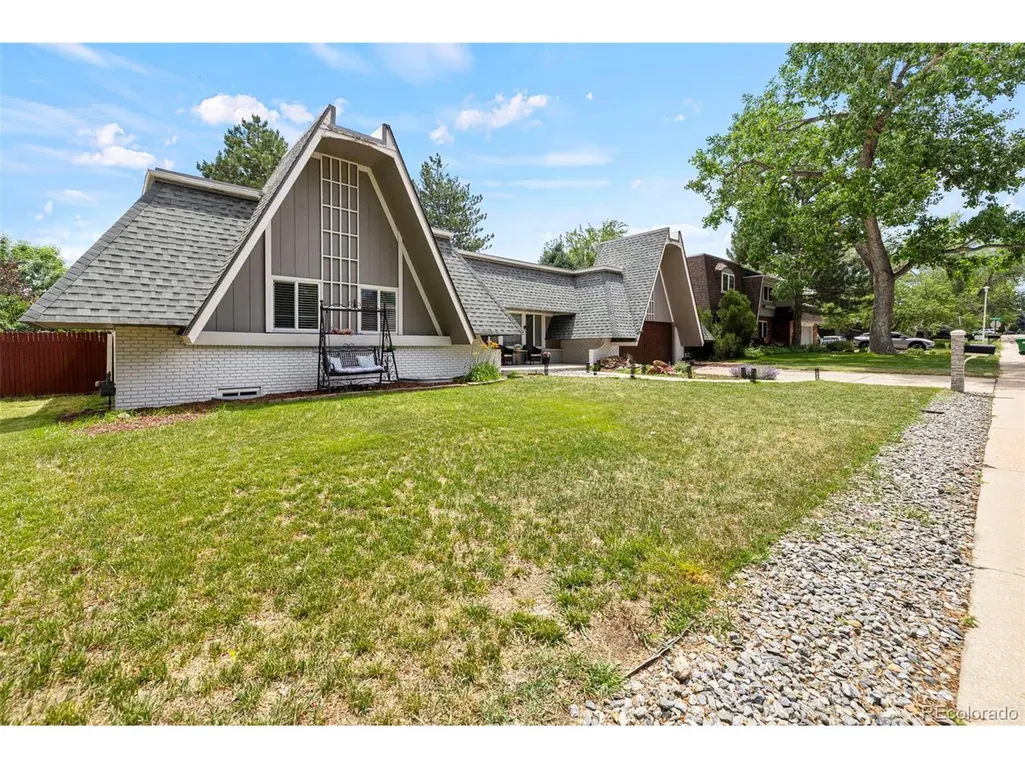
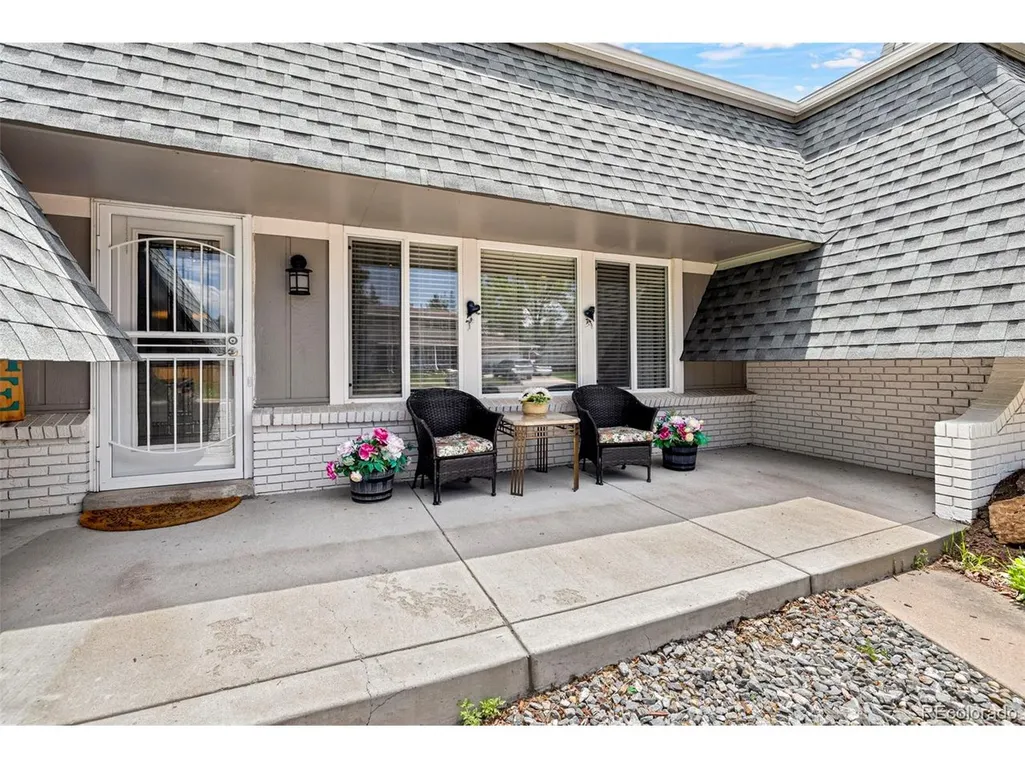
Address
6902 S Lamar St, Littleton, CO
Price
$ 725,000
Property Attributes
- MLS#1605949
- TypeSingle Family
- Listing Status Active
- CountyJEFFERSON
- CityLittleton
- AreaMetro Denver
- NeighborhoodColumbine Knolls
- Zip80128
- StyleSingle Family Residence
- Year Built1968
- Taxes$ 5465
- Price$ 725,000
- Bedrooms6
- Full Bathrooms3
- Half Bathrooms1
- Sqr Footage3321
- Lot Size0.26 Acres
Data Source:
Information and Real Estate Services (IRES)
Property Description
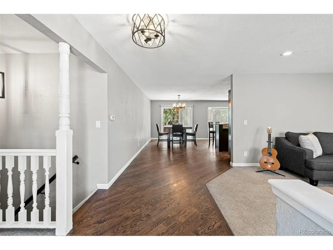
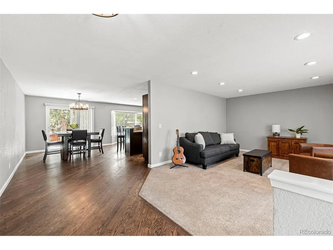
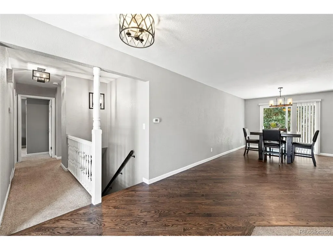
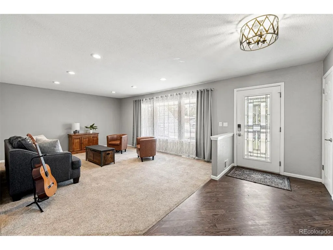
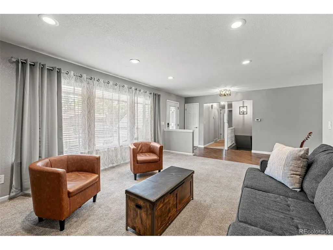
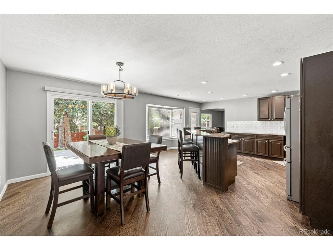
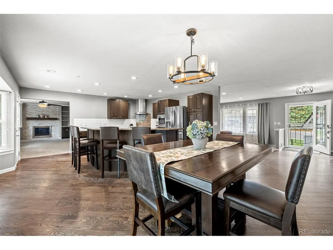
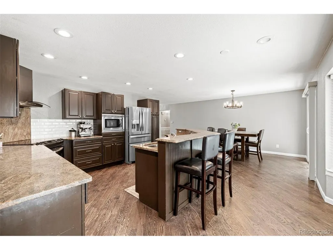
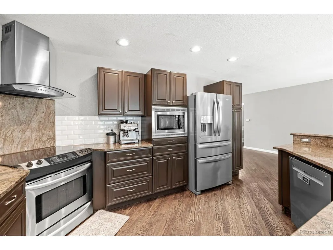
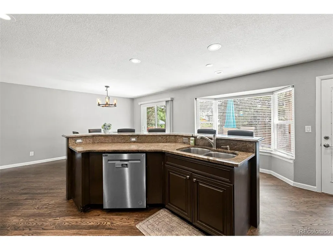
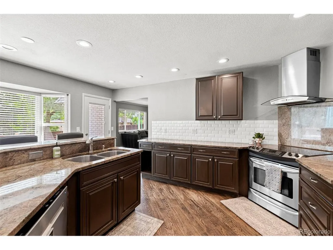
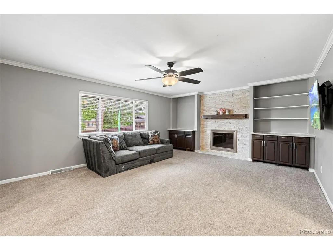
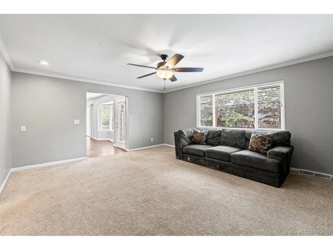
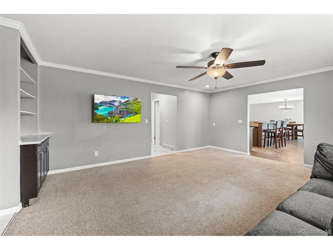
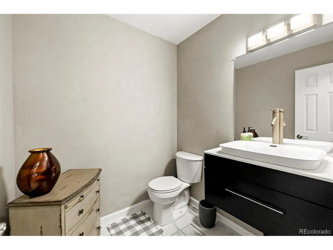
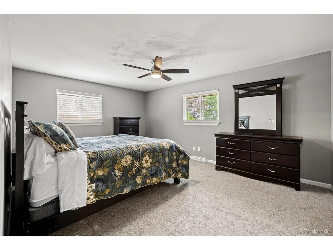
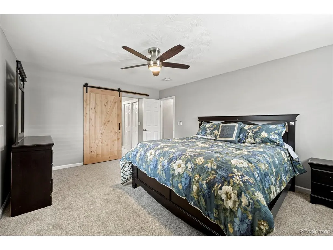
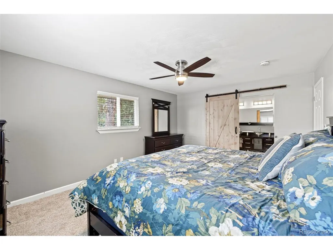
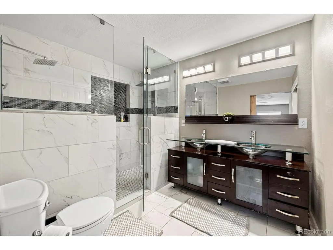
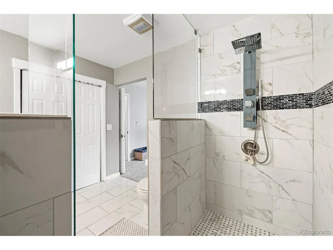
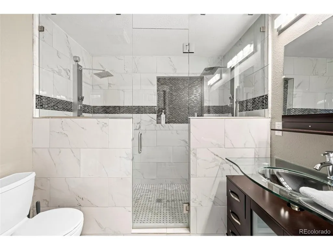
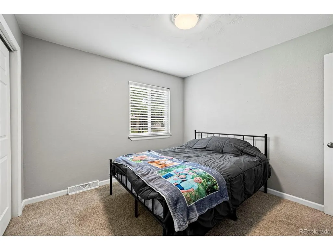
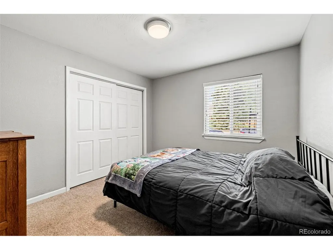
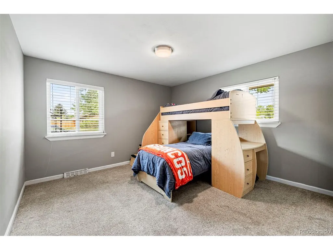
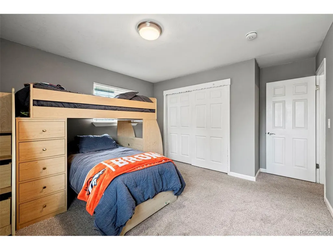
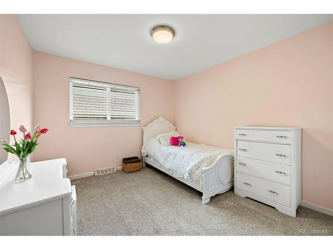
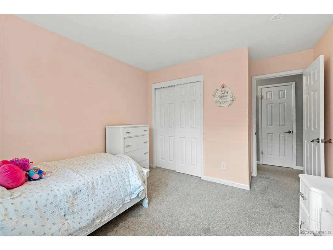
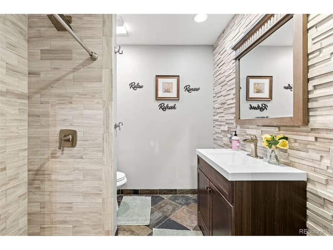
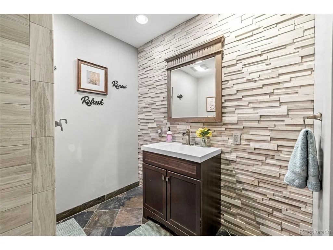
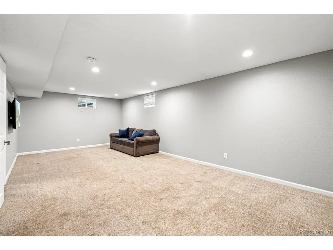
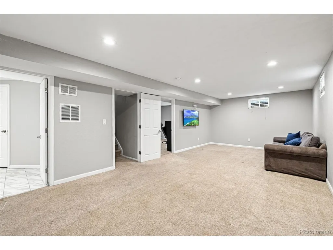
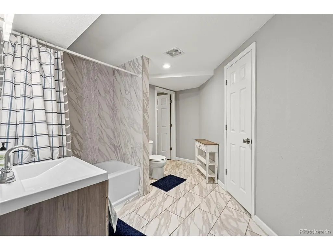
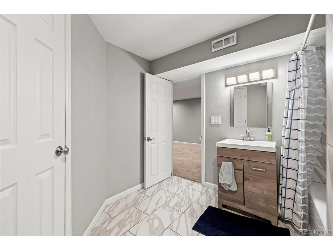
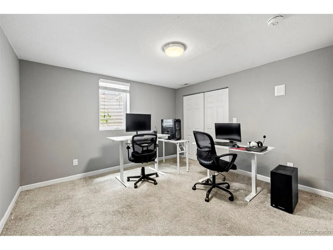
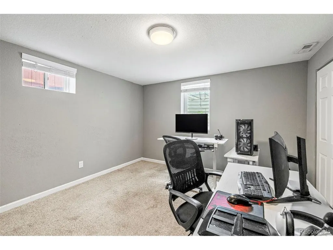
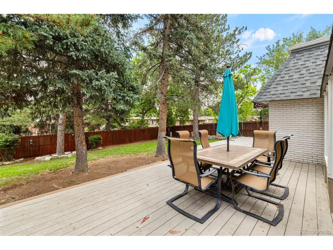
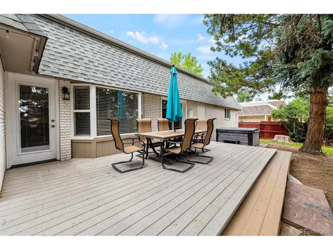
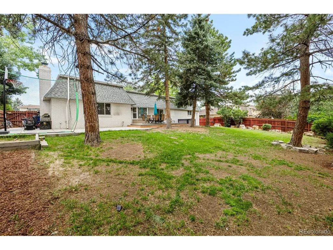
Cheap price per square foot in Columbine Knolls - one of Littleton's most sought-after neighborhoods, known for its mature tree-lined streets, top-rated schools, and tight-knit community. Gain instant equity in this move in ready home. Features include hardwood floors, updated kitchen and bathrooms and an expansive backyard complete with a deck, large patio and hot tub are a few features of this seamlessly connected living space. The center piece - an open kitchen that looks out to the backyard with solid granite countertops, a large curved peninsula with bar seating and a full stainless steel appliance suite. The family room features a stacked-stone fireplace with built-ins and crown molding. The primary is complete with a spa-like ensuite bath with floor-to-ceiling tile, a frameless glass shower with dual rainfall heads and a double sink vanity. The finished basement adds a rec/flex room, 2 egress bedrooms and a full bath. Brand new roof with transferable warranty.
| Elementary School | Middle School | High School |
|---|---|---|
| Normandy Elementary School | Ken Caryl Middle School | Columbine High School |
| Price History | |
|---|---|
| 6/11/2026 | Listed $800,000 |
| 6/17/2026 | 2$785,000 |
| 7/22/2026 | 2$775,000 |
| 8/7/2026 | 4$750,000 |
| 9/4/2026 | 4$725,000 |
General Features
| Living Area | 3321 |
|---|---|
| Sewer | Public Sewer |
| Heating | Forced Air |
| Cooling | Central Air |
| Roof | Rubber |
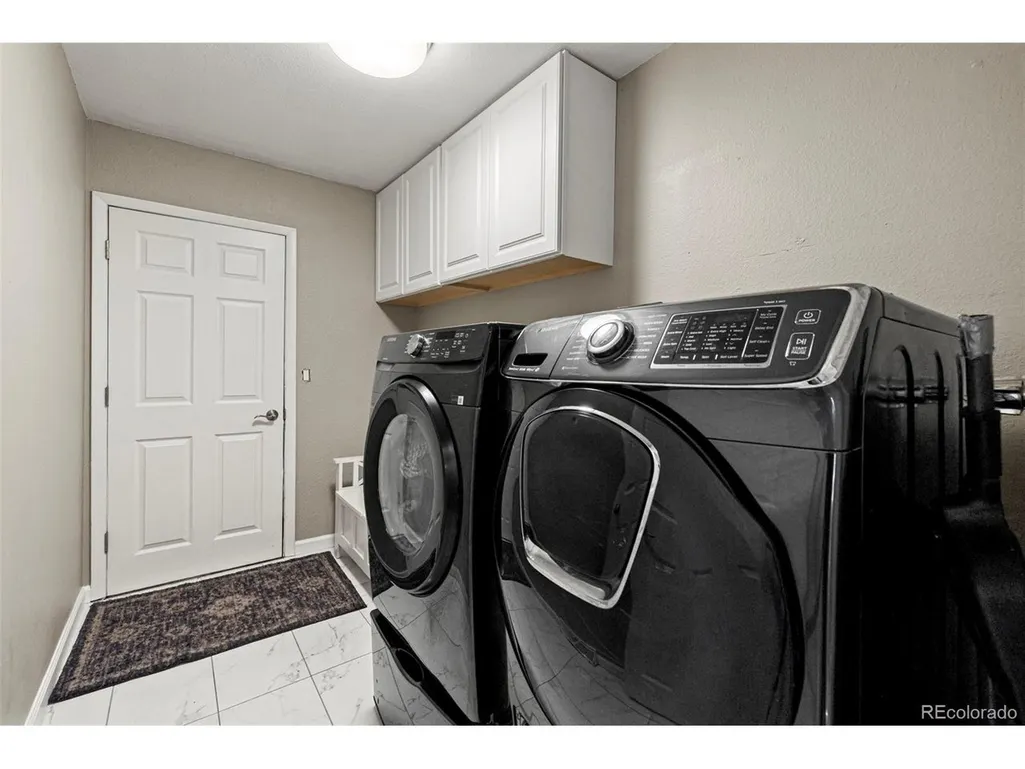
| Appliances | Dishwasher,Refrigerator,Washer,Dryer,Microwave,Disposal |
| Zoning | R-1A |
| Garage Spaces | 2 |
| Patio/Porch Features | Patio,Deck |
| Construction Materials | Brick,Concrete |
| Exclusions | None. |
| Year Built | 1968 |
| Levels | One |
| Property Subtype | Single Family Residence |
| Tax Year | 2025 |
| Accessibility | Level Lot |
| County | Jefferson |
| New Construction | No |
| Property Type | Residential |
| HOA | No |
| Subdivision Name | Columbine Knolls |
| Full Baths | 3 |
| Status | Active |
| High School | Columbine |
| City | Littleton |
| High School District | Jefferson Dist R-1 |
| MLS Area | Metro Denver |
| Elementary School | Normandy |
| Property Attached Y/N | No |
| Tax Annual Amount | 5465 |
| Middle/Junior High School | Ken Caryl |
| MLS Area Minor | Metro20/JFS |
| Standard Status | Active |
| Expected Active Date | 2026-06-11 |
| AttributionContact | tanner@curryres.com,720-253-7855 |
Interior Features
| Interior Amenities | Eat-in Kitchen,Open Floorplan,Jack & Jill Bathroom,Kitchen Island |
|---|---|
| Basement | Unfinished,Partially Finished |
| Fireplace Features | Gas,Family Room |
| Above Grade Finished Area | 2267 |
| Half Baths | 1 |
| Total Bedrooms | 6 |
| LivingAreaSource | Assessor |
| Total Baths | 4 |
Exterior Features
| Exterior Amenities | Sprinkler System,Hot Tub |
|---|---|
| Fencing | Fenced |
| Parking Features | Attached |
| Lot Features | Deciduous Trees,Level |
| Lot Size Area | 11238 |
| Lot Size Acres | 0.26 |
| Waterfront Y/N | No |
Amenities
- Foreclosure
- Views
- Short Sale
- New Construction
- Adult 55+
- Lease To Own
- No HOA Fees
- Furnished
- Primary On Main
- Air Conditioning
- Seller Finance
- Green
- Fixer Upper
- Horse
- Golf
- Fireplace
- Deck
- Garage
- Basement
- Pool
Property vs Single Family Average in 80128
Price
Taxes
Year Built
Visits
 Information deemed reliable but not guaranteed by the MLS. © 2026 Information and Real Estate Services, LLC.
Information source: Information and Real Estate Services, LLC. Provided for limited non-commercial use only under IRES Rules. © Copyright IRES.
The information being provided is for the consumers personal, non-commercial use and may not be used for any purpose other than to identify prospective properties consumer may be interested in purchasing.
The IRES, LLC Data on this
Information deemed reliable but not guaranteed by the MLS. © 2026 Information and Real Estate Services, LLC.
Information source: Information and Real Estate Services, LLC. Provided for limited non-commercial use only under IRES Rules. © Copyright IRES.
The information being provided is for the consumers personal, non-commercial use and may not be used for any purpose other than to identify prospective properties consumer may be interested in purchasing.
The IRES, LLC Data on this
