
Views - Primary on Main

Address
6 Carriage Ln, Cherry Hills Village, CO
Price
$ 3,245,000
Property Attributes
- MLS#1643121
- TypeSingle Family
- Listing Status Active
- CountyARAPAHOE
- CityCherry Hills Village
- AreaMetro Denver
- NeighborhoodPheasant Ridge
- Zip80121
- StyleIn-Law Area
- Year Built1970
- Taxes$ 18440
- Price$ 3,245,000
- Bedrooms6
- Full Bathrooms4
- Half Bathrooms0
- Sqr Footage4869
- Lot Size1.39 Acres
Data Source:
Information and Real Estate Services (IRES)
Property Description
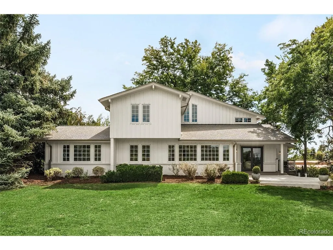
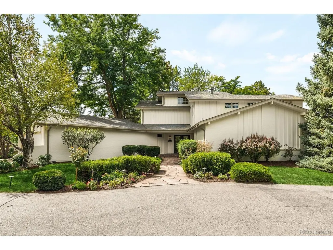
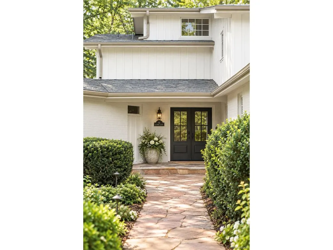
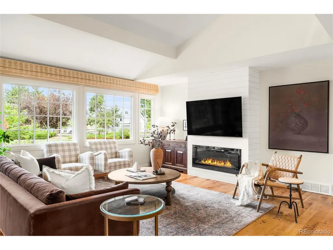
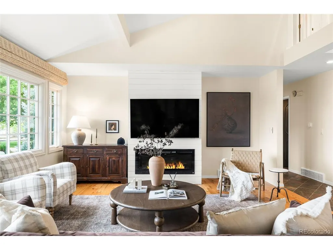
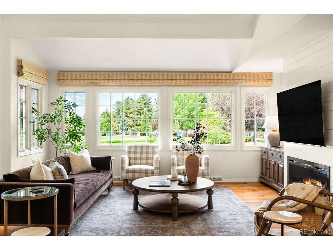
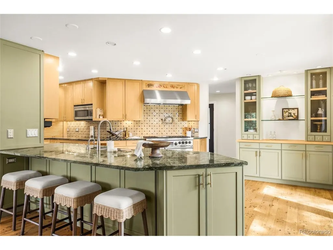
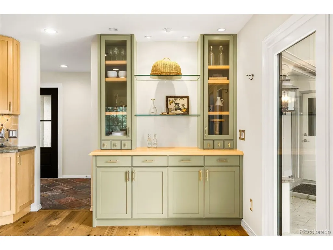
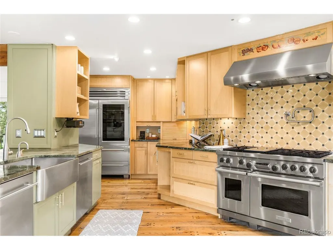
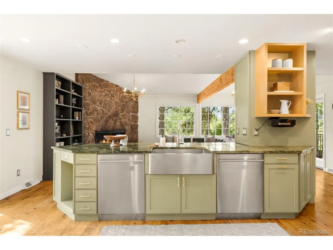
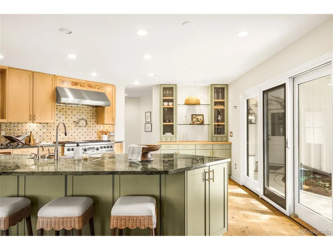
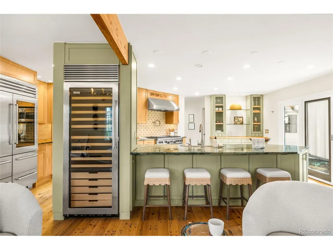
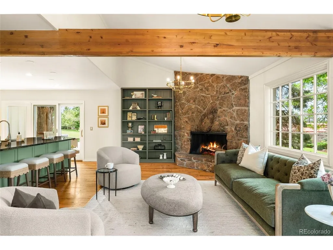
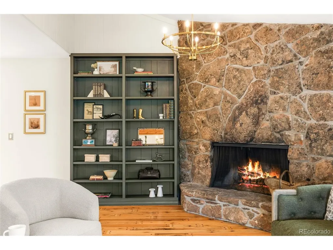
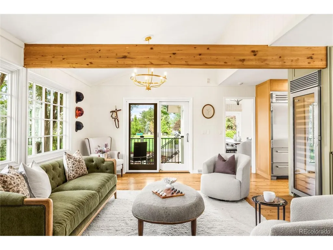
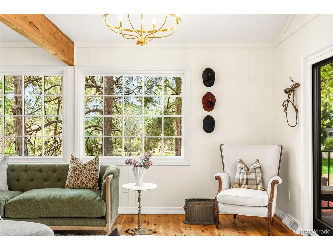
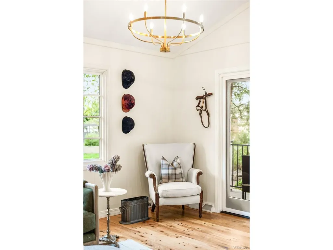
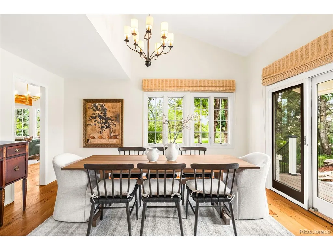
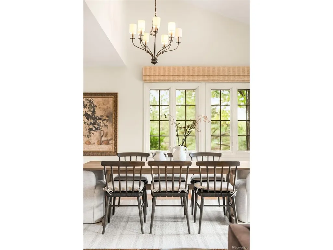
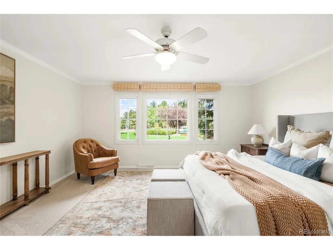
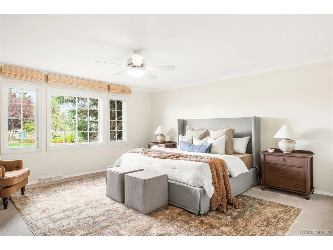
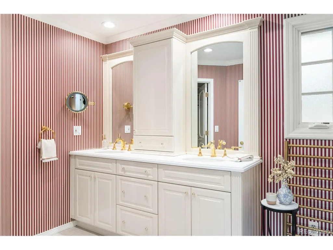
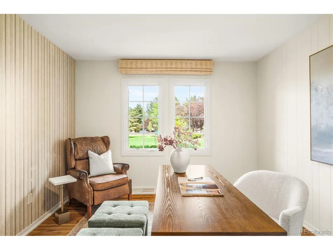
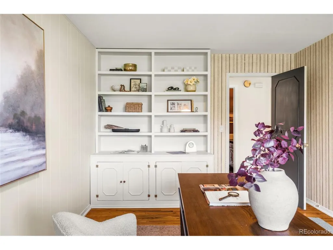
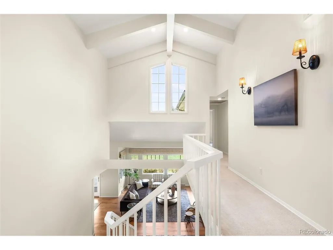
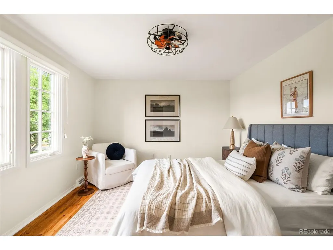
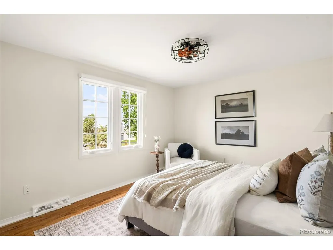
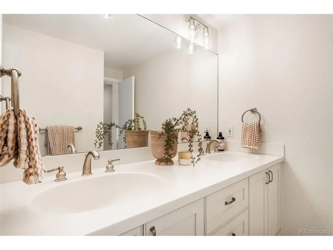
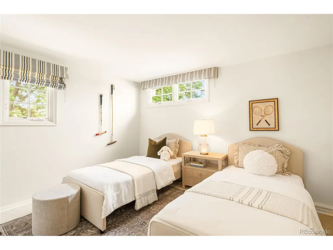
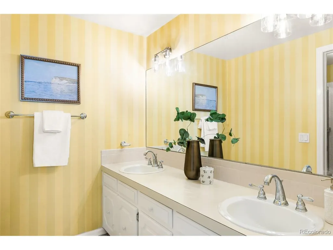
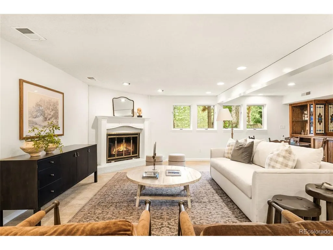
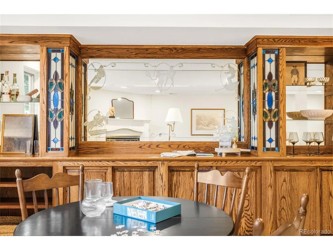
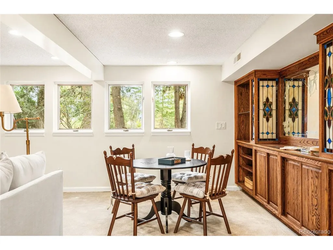
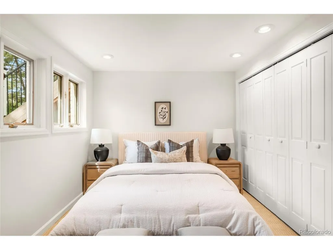
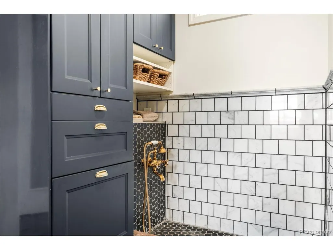
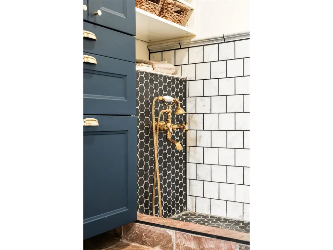
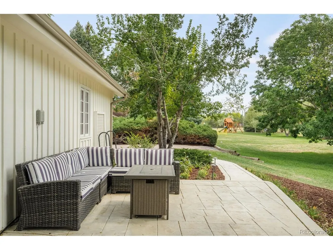
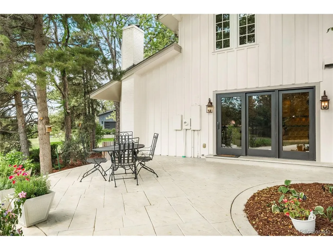
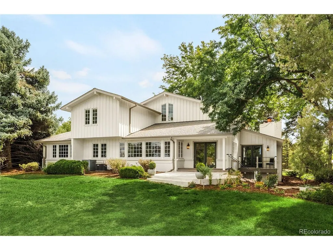
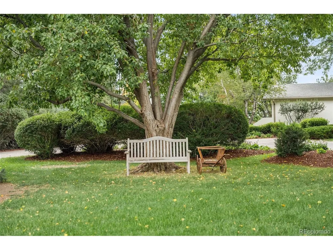
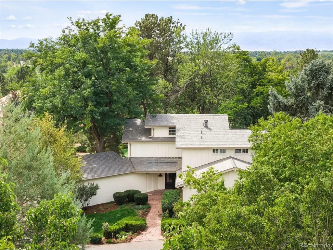
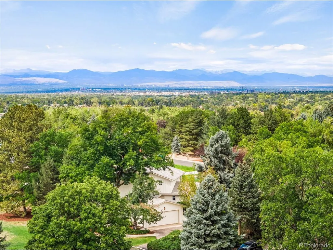
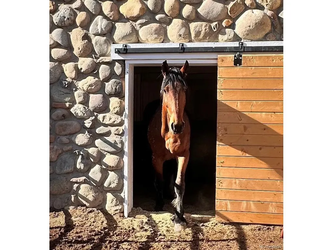
Set on nearly 1.4 acres along one of Cherry Hills Village's most coveted private streets, 6 Carriage Lane is a rare expression of Colorado living, with mountain views, serene grounds and an effortless connection to the outdoors. It all creates a setting that feels both beautifully removed and remarkably connected. Nearly half the home looks toward the Front Range, felt in the main-floor primary suite where the mountain view greets you each morning. Just beside it, a bonus room awaits its next chapter - office, nursery or an easy conversion to an additional walk-in closet for the primary. Original character has been elevated into something warmer throughout: a farmhouse sensibility layered over great bones, with three fireplaces anchoring the gathering spaces. The kitchen is built for real cooking and entertaining with a Sub-Zero/Wolf suite and an oversized Viking wine fridge. In the mudroom, a custom dog bathing station, which makes quick work of muddy paws after a walk down the bridle path. New patios and balconies create multiple spots to enjoy outside, a gas line off the kitchen patio keeps grilling accessible and a backyard brick slab tents easily for entertaining or opens for long dinners under the stars. A producing vegetable garden along with Honeycrisp Apple and Bing Cherry trees round out the grounds. Thoughtful investment shows throughout: an impact-resistant Class 4 DaVinci slate roof, updated double-paned Marvin windows, new sliding doors, gutters and paint, plus two full hot water tanks - ready to enjoy now, with room to make it your own over time. The bridle path along the backyard connects straight into the High Line Canal and 70+ miles of trails plus Kent Denver is a 10-minute walk. Within the Cherry Creek School District, centrally located, with easy I-25 access - a truly private, serene setting where mountain views, canal trails and top schools begin right outside your windows and doors.
| Elementary School | Middle School | High School |
|---|---|---|
| Cherry Hills Village Elementary School | West Middle School | Cherry Creek High School |
| Price History | |
|---|---|
| 9/15/2026 | Listed $3,245,000 |
General Features
| Living Area | 4509 |
|---|---|
| Sewer | Public Sewer |
| Heating | Forced Air |
| Cooling | Central Air,Ceiling Fan(s) |
| Utilities | Natural Gas Available,Electricity Available,Cable Available |
| Roof | Composition |
| Appliances | Dishwasher,Refrigerator,Washer,Dryer,Microwave,Disposal |
| Garage Spaces | 2 |
| Patio/Porch Features | Patio,Deck |
| Architectural Style | In-Law Area |
| Construction Materials | Frame,Brick |
| Exclusions | Owners` Personal Property,Staging Property,Art and Sculptures |
| Year Built | 1970 |
| View | Mountain(s) |
| Levels | Two |
| Property Subtype | Single Family Residence |
| Tax Year | 2025 |
| Accessibility | Level Lot |
| County | Arapahoe |
| New Construction | No |
| Property Type | Residential |
| HOA | No |
| Energy Efficient | Windows,Thermostat |
| Subdivision Name | Pheasant Ridge |
| Full Baths | 3 |
| Status | Active |
| High School | Cherry Creek |
| City | Cherry Hills Village |
| High School District | Cherry Creek 5 |
| MLS Area | Metro Denver |
| Elementary School | Cherry Hills Village |
| Property Attached Y/N | No |
| Tax Annual Amount | 18440 |
| Middle/Junior High School | West |
| MLS Area Minor | Metro22/SSE |
| Standard Status | Active |
| Expected Active Date | 2026-09-17 |
| AttributionContact | lacy.caudel@milehimodern.com,316-250-3783 |
Interior Features
| Interior Amenities | Eat-in Kitchen,Cathedral Ceiling(s),Open Floorplan,Pantry,Walk-In Closet(s),Kitchen Island |
|---|---|
| Basement | Partially Finished,Daylight |
| Fireplace Features | Two or More,Living Room,Family Room,Basement |
| Window Features | Window Coverings |
| Above Grade Finished Area | 3578 |
| 3/4 Baths | 1 |
| Total Bedrooms | 6 |
| LivingAreaSource | Appraiser |
| Total Baths | 5 |
Exterior Features
| Exterior Amenities | Balcony |
|---|---|
| Fencing | Partial |
| Parking Features | Attached |
| Lot Features | Deciduous Trees,Level,House Faces North,Paved,Gutters |
| Water Source | City |
| Lot Size Area | 60548 |
| Lot Size Acres | 1.39 |
| Waterfront Y/N | No |
Amenities
- Foreclosure
- Views
- Short Sale
- New Construction
- Adult 55+
- Lease To Own
- No HOA Fees
- Furnished
- Primary On Main
- Air Conditioning
- Seller Finance
- Green
- Fixer Upper
- Horse
- Golf
- Fireplace
- Deck
- Garage
- Basement
- Pool
Property vs Single Family Average in 80121
Price
Taxes
Year Built
Visits
 Information deemed reliable but not guaranteed by the MLS. © 2026 Information and Real Estate Services, LLC.
Information source: Information and Real Estate Services, LLC. Provided for limited non-commercial use only under IRES Rules. © Copyright IRES.
The information being provided is for the consumers personal, non-commercial use and may not be used for any purpose other than to identify prospective properties consumer may be interested in purchasing.
The IRES, LLC Data on this
Information deemed reliable but not guaranteed by the MLS. © 2026 Information and Real Estate Services, LLC.
Information source: Information and Real Estate Services, LLC. Provided for limited non-commercial use only under IRES Rules. © Copyright IRES.
The information being provided is for the consumers personal, non-commercial use and may not be used for any purpose other than to identify prospective properties consumer may be interested in purchasing.
The IRES, LLC Data on this
