
Address
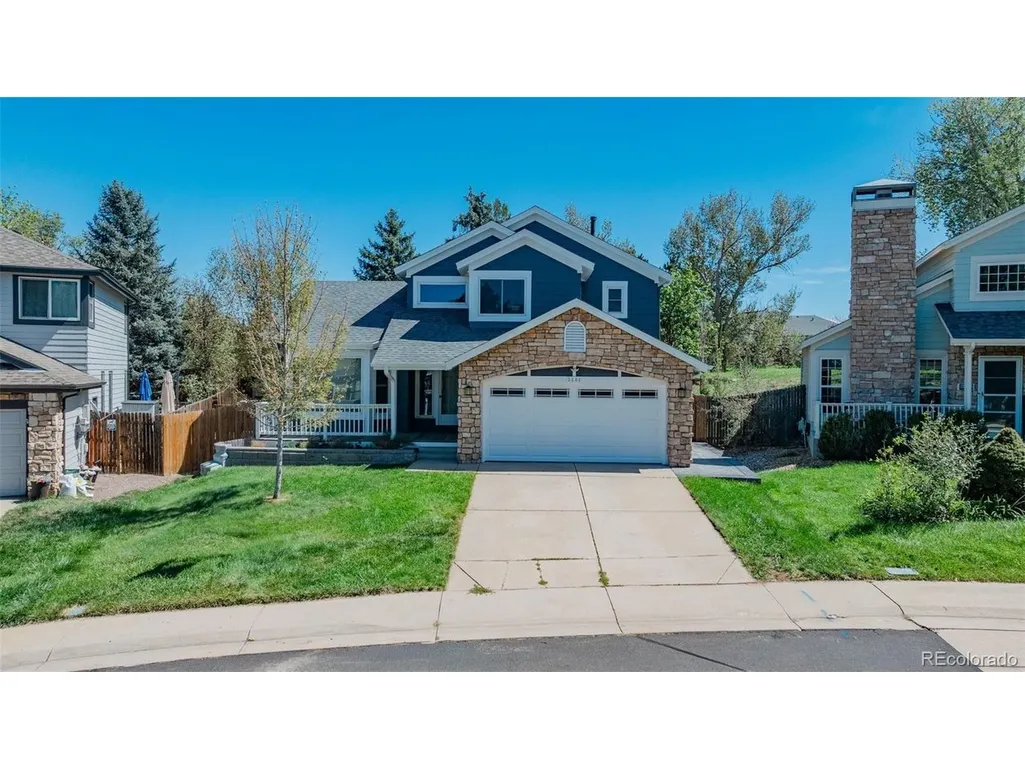
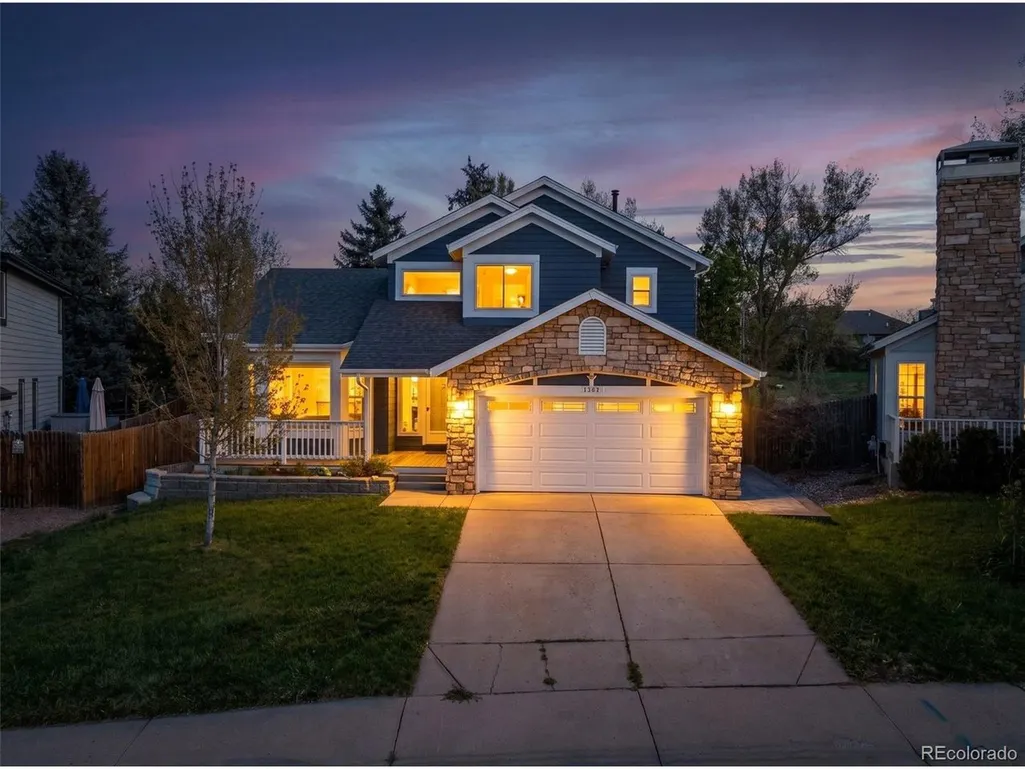
5484 S Danube Way, Centennial, CO
Price
$ 585,000
Property Attributes
- MLS#2399932
- TypeSingle Family
- Listing Status Active
- CountyARAPAHOE
- CityCentennial
- AreaMetro Denver
- NeighborhoodJackson Farm
- Zip80015
- StyleSingle Family Residence
- Year Built1988
- Taxes$ 3929
- Price$ 585,000
- Bedrooms3
- Full Bathrooms2
- Half Bathrooms1
- Sqr Footage2586
- Lot Size0.17 Acres
Data Source:
Information and Real Estate Services (IRES)
Property Description
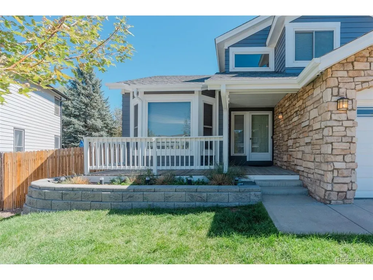
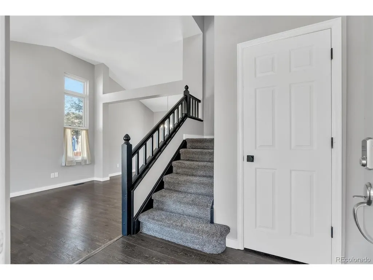
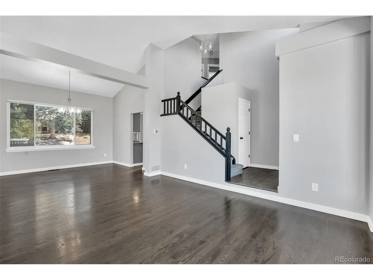
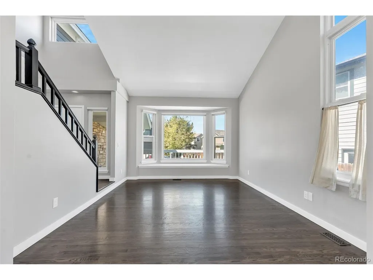
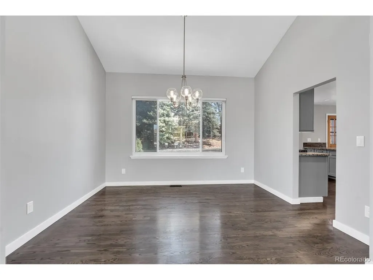
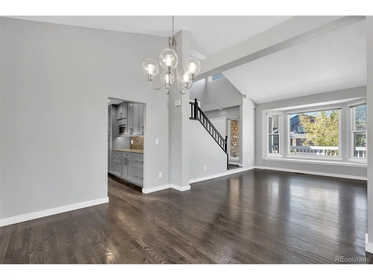
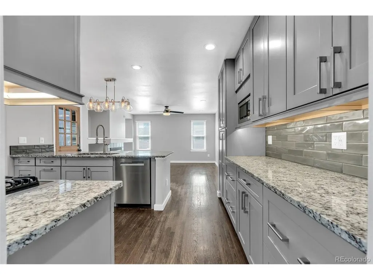
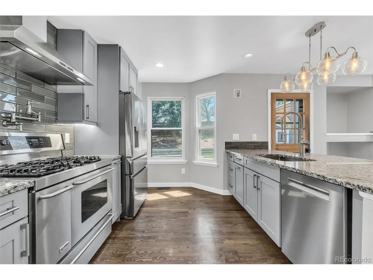
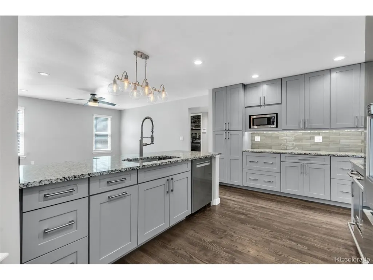
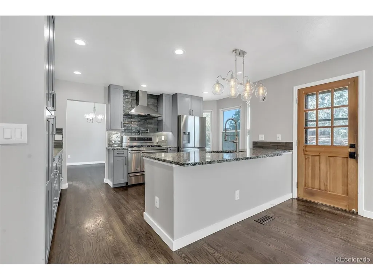
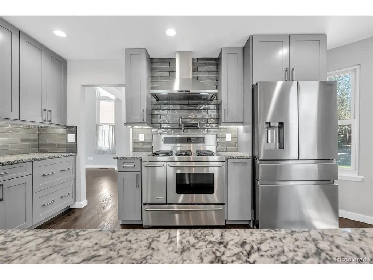
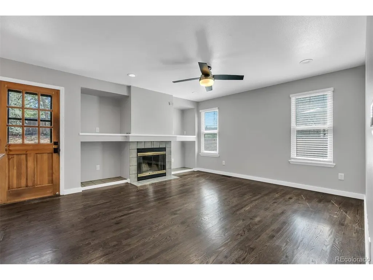
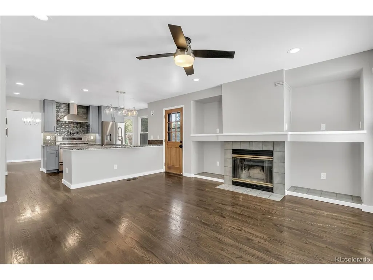
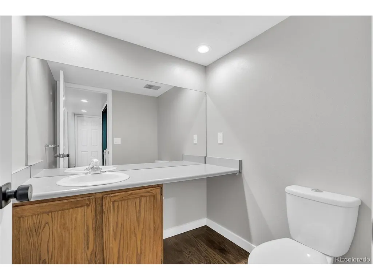
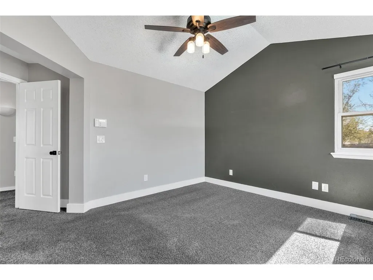
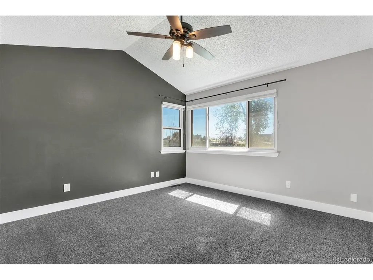
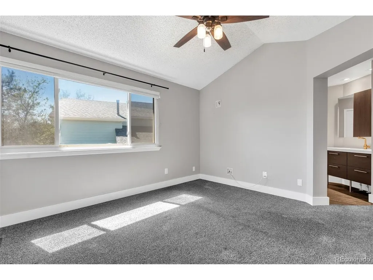
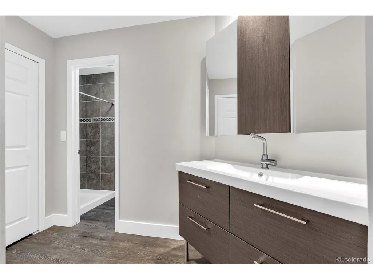
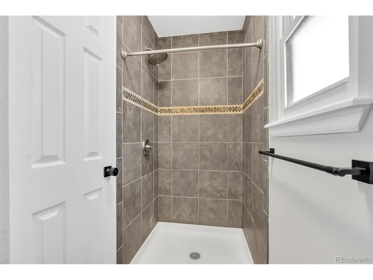
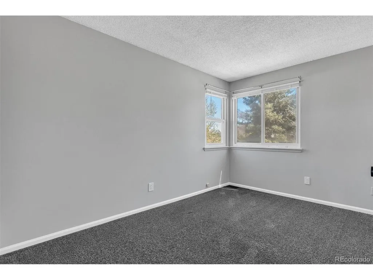
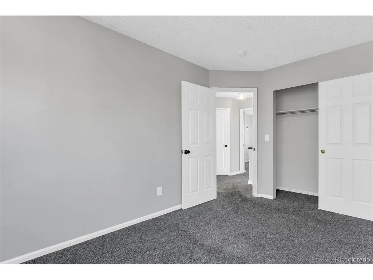
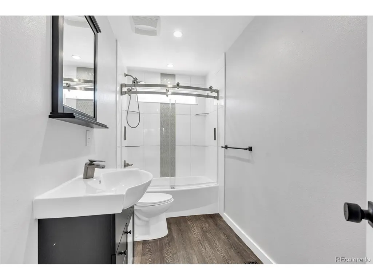
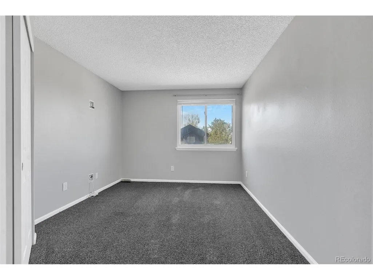
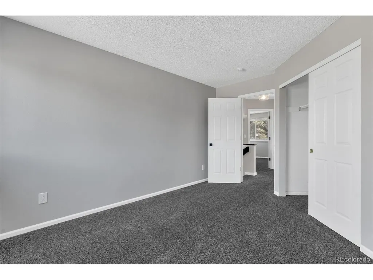
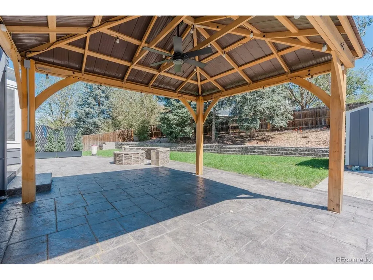
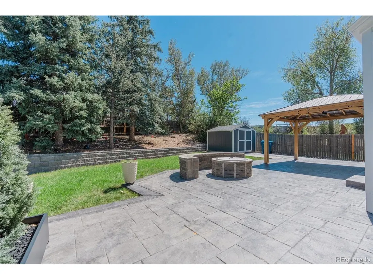
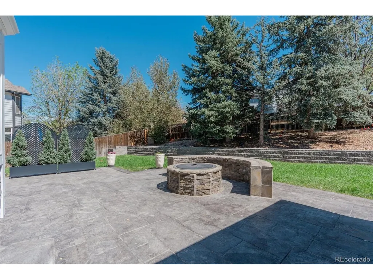
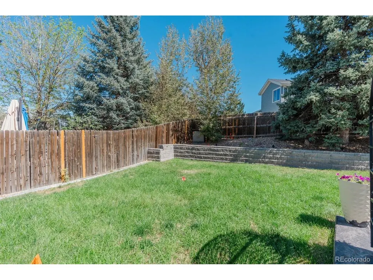
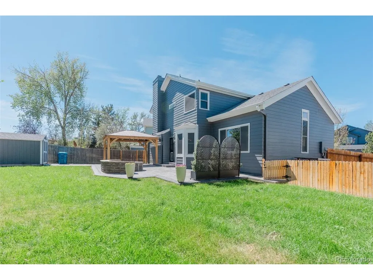
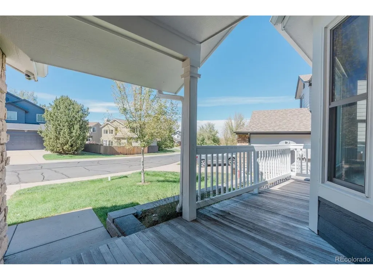
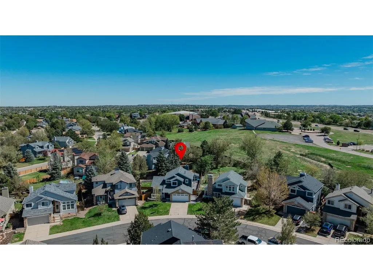
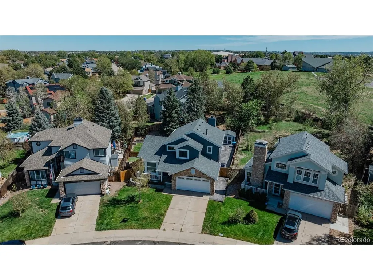
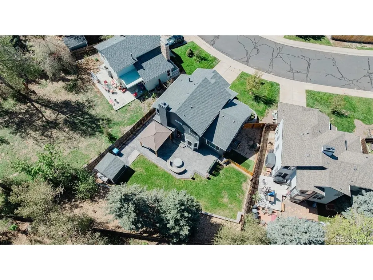
Welcome to your beautifully updated, move-in-ready oasis in Aurora! This exceptional 3-bedroom, 3-bathroom home perfectly blends high-end modern updates with an unbeatable outdoor entertainment space.Step inside to find a light-filled open layout highlighted by a spectacular gourmet kitchen, fully equipped for the culinary enthusiast with premium finishes and plenty of prep space. The main floor and upper levels seamlessly connect to three spacious bedrooms and three beautifully updated bathrooms. Looking for room to grow? The expansive unfinished basement offers a blank canvas, perfectly prepped for a future recreation room, home gym, or extra suites.Total peace of mind comes standard with this property. The home features major mechanical and structural upgrades, including a brand-new roof engineered with durable Class 4 impact-resistant shingles. Rest easy knowing the exterior is protected by newer gutters featuring integrated gutter guards and reinforced downspouts. Inside, comfort is guaranteed year-round with a newer, high-efficiency furnace and central air conditioner.The crown jewel of this property is the ultra-private, resort-style backyard. Designed for epic gatherings or quiet, relaxing evenings, the yard features a custom built-in fire pit area and a gorgeous gazebo. Best of all, the outdoor space is fully wired with a premium, hidden Sonance in-ground speaker system and dedicated subwoofer, turning your backyard into the ultimate outdoor theater or audio lounge.Don't miss this rare combination of structural integrity, modern luxury, and unmatched entertainment space!
| Elementary School | Middle School | High School |
|---|---|---|
| Peakview Elementary School | Thunder Ridge Middle School | Eaglecrest High School |
| Price History | |
|---|---|
| 9/10/2026 | Listed $585,000 |
General Features
| Living Area | 1659 |
|---|---|
| Sewer | Public Sewer |
| Heating | Forced Air |
| Cooling | Central Air,Ceiling Fan(s) |
| Roof | Composition |
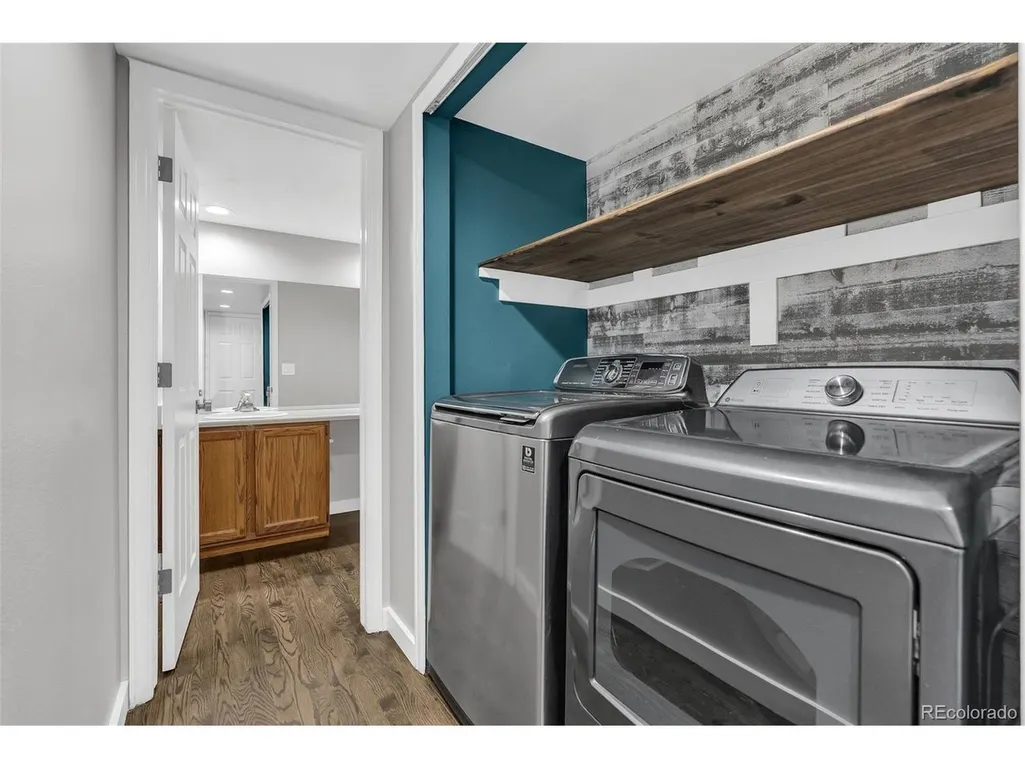
| Appliances | Dishwasher,Refrigerator,Washer,Dryer,Microwave,Disposal |
| HOA Fee | 650 |
| Garage Spaces | 2 |
| Association Fee Includes | Trash |
| Patio/Porch Features | Patio |
| Construction Materials | Frame,Wood Siding |
| Exclusions | None |
| Year Built | 1988 |
| Levels | Two |
| Property Subtype | Single Family Residence |
| Tax Year | 2025 |
| Assoc Fee Paid Per | Annually |
| County | Arapahoe |
| New Construction | No |
| Property Type | Residential |
| HOA | Yes |
| Subdivision Name | Jackson Farm |
| Full Baths | 1 |
| Status | Active |
| High School | Eaglecrest |
| City | Centennial |
| Association Name | Jackson Farm |
| High School District | Cherry Creek 5 |
| MLS Area | Metro Denver |
| Elementary School | Peakview |
| Property Attached Y/N | No |
| Tax Annual Amount | 3929 |
| Middle/Junior High School | Thunder Ridge |
| MLS Area Minor | Metro19/AUS |
| Standard Status | Active |
| Expected Active Date | 2026-09-10 |
| AttributionContact | JamieBernal.broker@gmail.com,720-365-5257 |
Interior Features
| Interior Amenities | Cathedral Ceiling(s) |
|---|---|
| Basement | Unfinished |
| Fireplace Features | Family Room,One |
| Above Grade Finished Area | 1659 |
| Half Baths | 1 |
| 3/4 Baths | 1 |
| Total Bedrooms | 3 |
| LivingAreaSource | Assessor |
| Total Baths | 3 |
Exterior Features
| Fencing | Fenced |
|---|---|
| Parking Features | Attached |
| Water Source | City |
| Lot Size Area | 7318 |
| Lot Size Acres | 0.17 |
| Waterfront Y/N | No |
Amenities
- Foreclosure
- Views
- Short Sale
- New Construction
- Adult 55+
- Lease To Own
- No HOA Fees
- Furnished
- Primary On Main
- Air Conditioning
- Seller Finance
- Green
- Fixer Upper
- Horse
- Golf
- Fireplace
- Deck
- Garage
- Basement
- Pool
Property vs Single Family Average in 80015
Price
Taxes
Year Built
Visits
 Information deemed reliable but not guaranteed by the MLS. © 2026 Information and Real Estate Services, LLC.
Information source: Information and Real Estate Services, LLC. Provided for limited non-commercial use only under IRES Rules. © Copyright IRES.
The information being provided is for the consumers personal, non-commercial use and may not be used for any purpose other than to identify prospective properties consumer may be interested in purchasing.
The IRES, LLC Data on this
Information deemed reliable but not guaranteed by the MLS. © 2026 Information and Real Estate Services, LLC.
Information source: Information and Real Estate Services, LLC. Provided for limited non-commercial use only under IRES Rules. © Copyright IRES.
The information being provided is for the consumers personal, non-commercial use and may not be used for any purpose other than to identify prospective properties consumer may be interested in purchasing.
The IRES, LLC Data on this
