
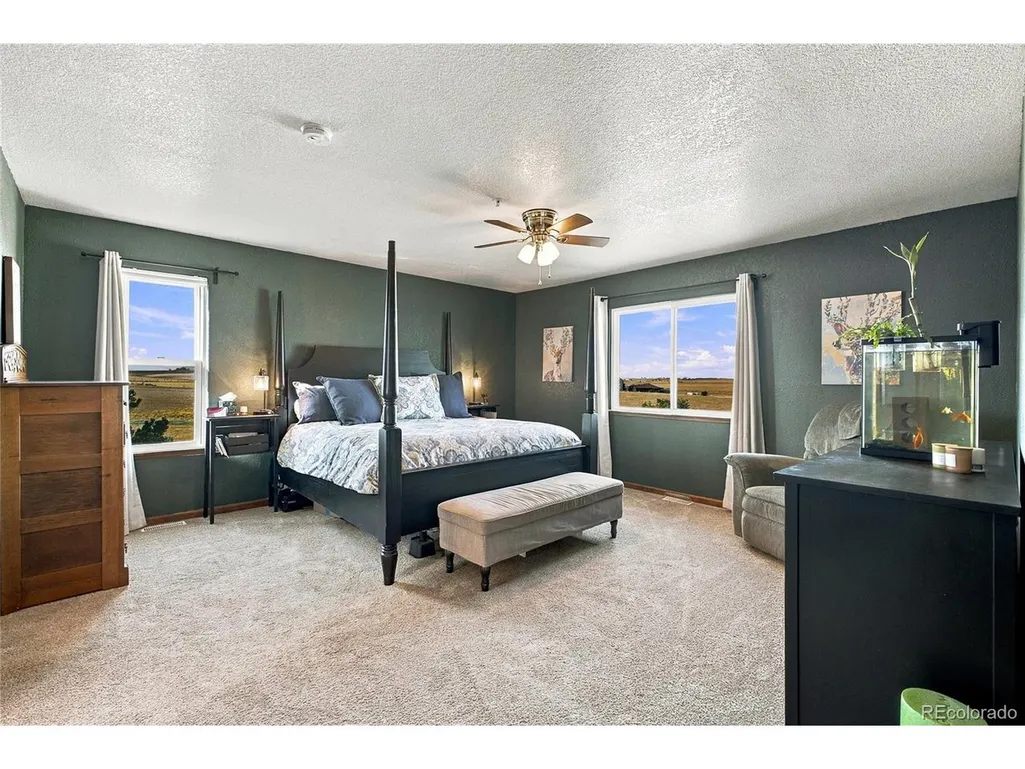
Views - Primary on Main

Address
15175 Almstead St, Hudson, CO
Price
$ 905,000
Property Attributes
- MLS#2412861
- TypeSingle Family
- Listing Status Active
- CountyADAMS
- CityHudson
- AreaMetro Denver
- NeighborhoodEstates at Bromley
- Zip80642
- StyleSingle Family Residence
- Year Built2002
- Taxes$ 6841
- Price$ 905,000
- Bedrooms4
- Full Bathrooms3
- Half Bathrooms1
- Sqr Footage3177
- Lot Size9.95 Acres
Data Source:
Information and Real Estate Services (IRES)
Property Description
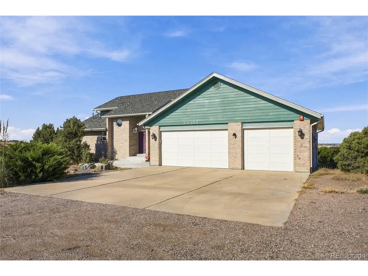
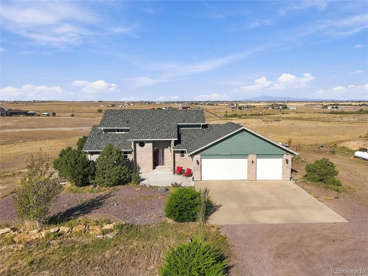
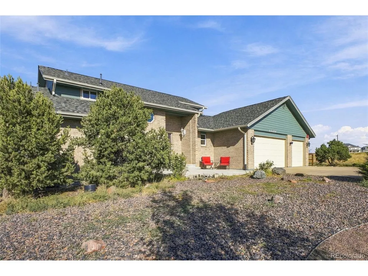
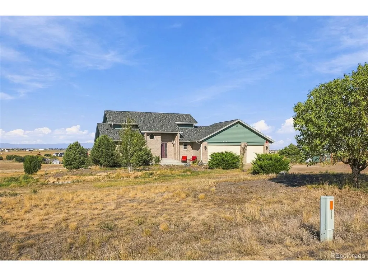
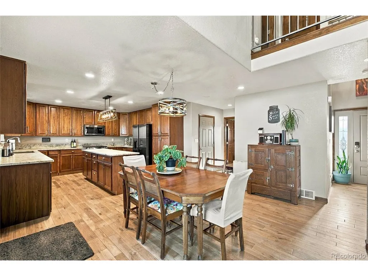
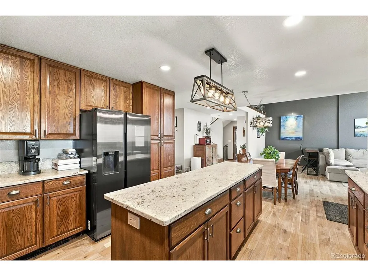
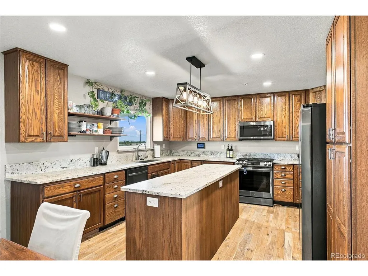
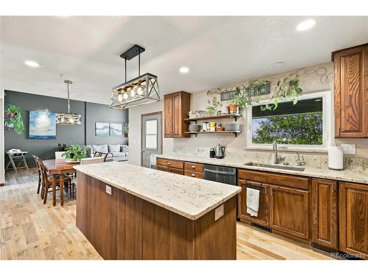
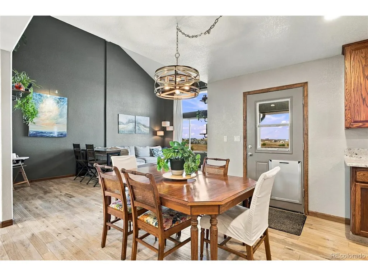
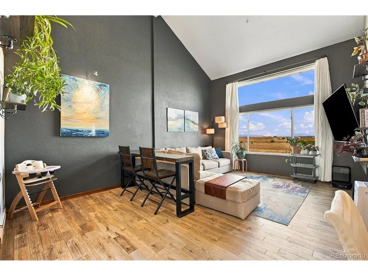
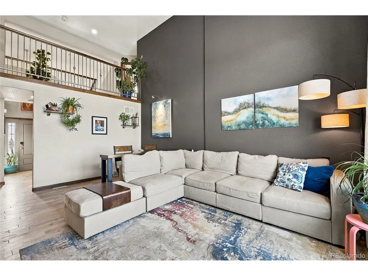
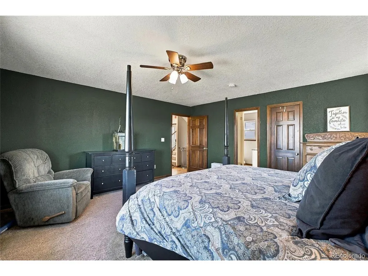
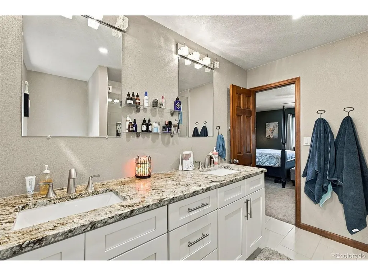
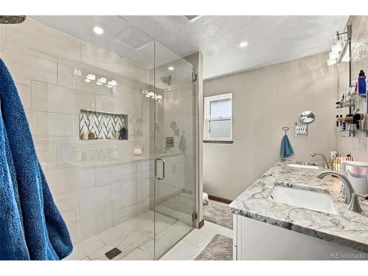
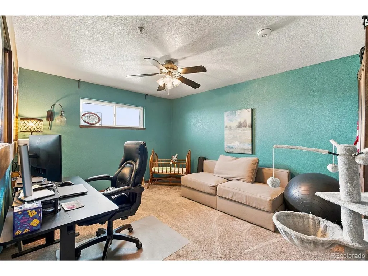
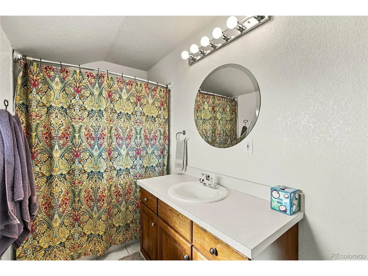
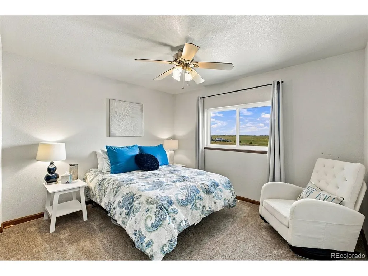
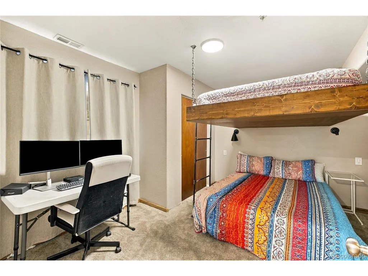
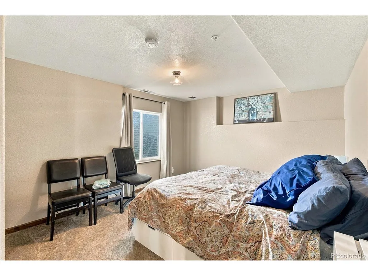
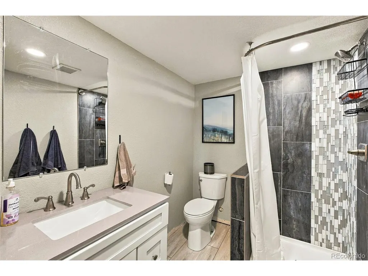
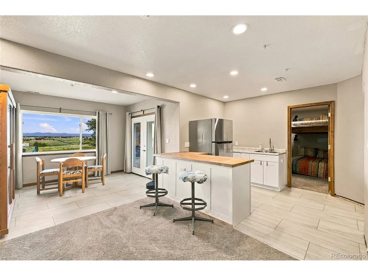
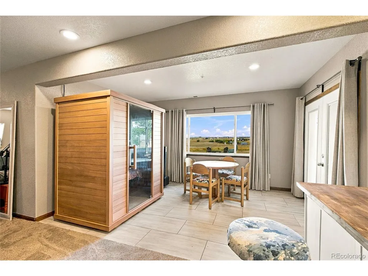
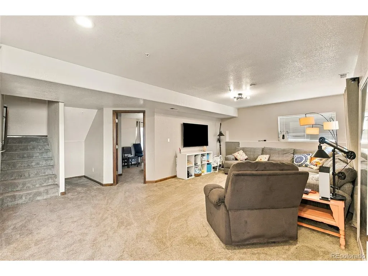
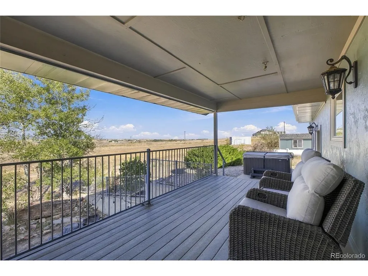
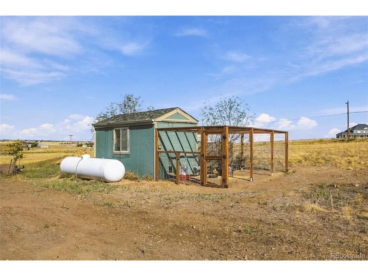
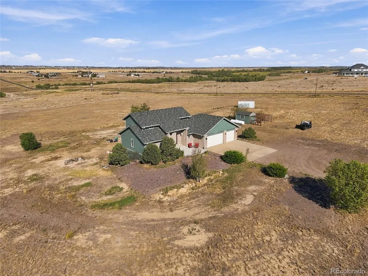
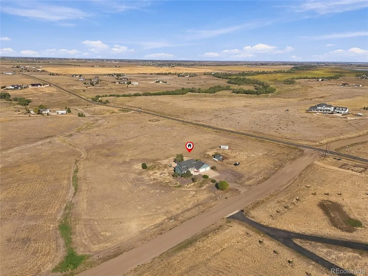
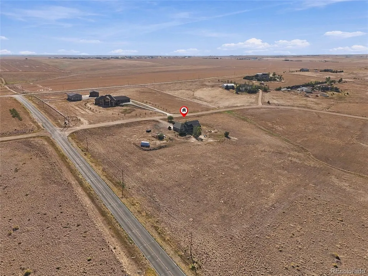
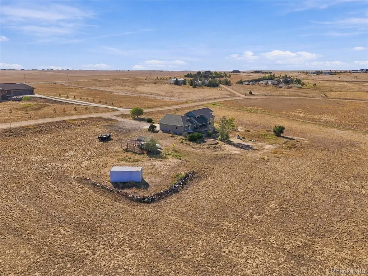
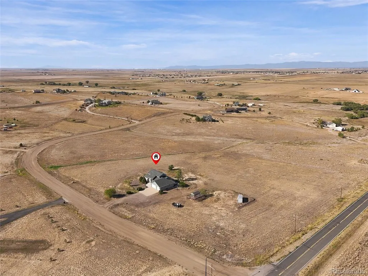
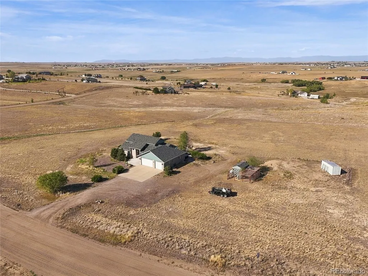
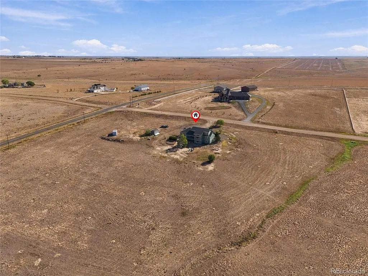
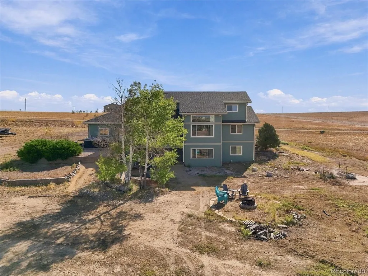
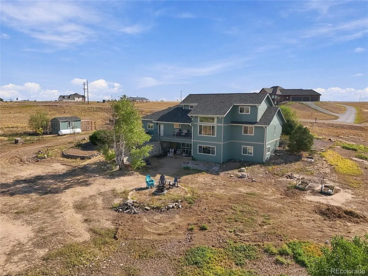
Discover the perfect blend of refined living and expansive Colorado countryside at 15175 Almstead St in Hudson. Set across nearly 10 acres, this beautifully updated property offers space, versatility, and the freedom to embrace a lifestyle that extends well beyond the walls of your home. Meticulously remodeled and updated over the past five years, the residence offers a refreshed living experience with modern comfort and thoughtful improvements throughout. The flexible floor plan features four bedrooms plus a versatile bonus room that offers the potential for a fifth bedroom, providing exceptional space for guests, a home office, or evolving lifestyle needs. The walk-out basement expands the home's possibilities, complete with a kitchenette that creates additional flexibility for entertaining, recreation, or a private living area. Step outside onto the covered back deck, where you can unwind, enjoy the open surroundings, and take in the tranquility of your acreage. With ample parking and nearly 10 acres of land, this property offers a unique opportunity to enjoy the privacy and space of rural living while benefiting from extensive recent updates. Whether you're looking for room to grow, space to entertain, or a peaceful place to call home, this Hudson property invites you to experience Colorado living at its finest. Acreage, modern updates, and exceptional versatility-welcome home to 15175 Almstead St.
| Elementary School | Middle School | High School |
|---|---|---|
| Mary E Pennock Elementary School | Overland Trail Middle School | Brighton High School |
| Price History | |
|---|---|
| 9/17/2026 | Listed $905,000 |
General Features
| Living Area | 2911 |
|---|---|
| Sewer | Septic Tank |
| Heating | Forced Air |
| Cooling | Central Air,Ceiling Fan(s) |
| Roof | Composition |
| Appliances | Dishwasher,Refrigerator,Microwave,Disposal |
| Zoning | R-E |
| HOA Fee | 300 |
| Garage Spaces | 4 |
| Patio/Porch Features | Patio,Deck |
| Construction Materials | Frame |
| Exclusions | Hot tub and sauna negotiable with right offer |
| Year Built | 2002 |
| View | Mountain(s),City |
| Levels | Two |
| Property Subtype | Single Family Residence |
| Tax Year | 2025 |
| Assoc Fee Paid Per | Quarterly |
| County | Adams |
| New Construction | No |
| Property Type | Residential |
| HOA | Yes |
| Energy Efficient | Windows |
| Subdivision Name | Estates at Bromley |
| Possible Use | Business |
| Full Baths | 3 |
| Status | Active |
| High School | Brighton |
| City | Hudson |
| Association Name | Estates at Bromley |
| High School District | Brighton Dist 27J |
| MLS Area | Metro Denver |
| Elementary School | Mary E Pennock |
| Property Attached Y/N | No |
| Tax Annual Amount | 6841 |
| Middle/Junior High School | Overland Trail |
| MLS Area Minor | Metro27/ESN |
| Standard Status | Active |
| Expected Active Date | 2026-09-17 |
| AttributionContact | tlkinnison@outlook.com,970-467-7590 |
Interior Features
| Interior Amenities | Eat-in Kitchen,Open Floorplan,Pantry,Kitchen Island |
|---|---|
| Basement | Partially Finished |
| Above Grade Finished Area | 1847 |
| Half Baths | 1 |
| Total Bedrooms | 4 |
| Room Type | Loft |
| LivingAreaSource | Assessor |
| Total Baths | 4 |
Exterior Features
| Exterior Amenities | Balcony |
|---|---|
| Parking Features | Detached |
| Lot Features | Meadow |
| Lot Size Area | 433422 |
| Lot Size Acres | 9.95 |
| Waterfront Y/N | No |
Amenities
- Foreclosure
- Views
- Short Sale
- New Construction
- Adult 55+
- Lease To Own
- No HOA Fees
- Furnished
- Primary On Main
- Air Conditioning
- Seller Finance
- Green
- Fixer Upper
- Horse
- Golf
- Fireplace
- Deck
- Garage
- Basement
- Pool
Property vs Single Family Average in 80642
Price
Taxes
Year Built
 Information deemed reliable but not guaranteed by the MLS. © 2026 Information and Real Estate Services, LLC.
Information source: Information and Real Estate Services, LLC. Provided for limited non-commercial use only under IRES Rules. © Copyright IRES.
The information being provided is for the consumers personal, non-commercial use and may not be used for any purpose other than to identify prospective properties consumer may be interested in purchasing.
The IRES, LLC Data on this
Information deemed reliable but not guaranteed by the MLS. © 2026 Information and Real Estate Services, LLC.
Information source: Information and Real Estate Services, LLC. Provided for limited non-commercial use only under IRES Rules. © Copyright IRES.
The information being provided is for the consumers personal, non-commercial use and may not be used for any purpose other than to identify prospective properties consumer may be interested in purchasing.
The IRES, LLC Data on this
