
Price Reduction - Views - Primary on Main










Address
24333 Bent Feather Rd, Conifer, CO
Price
$ 1,025,000
Property Attributes
- MLS#2467053
- TypeSingle Family
- Listing Status Active
- CountyJEFFERSON
- CityConifer
- AreaSuburban Mountains
- NeighborhoodConifer Meadows
- Zip80433
- StyleChalet
- Year Built1980
- Taxes$ 5697
- Price$ 1,025,000
- Bedrooms4
- Full Bathrooms3
- Half Bathrooms0
- Sqr Footage3187
- Lot Size5 Acres
Data Source:
Information and Real Estate Services (IRES)
Property Description
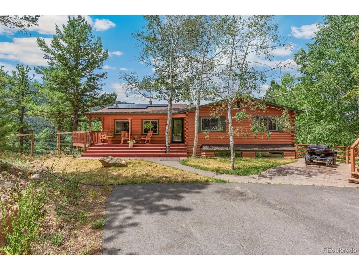
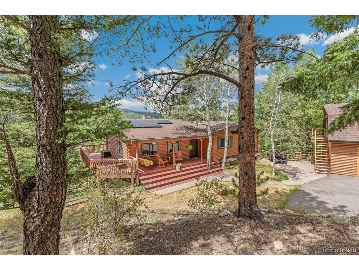
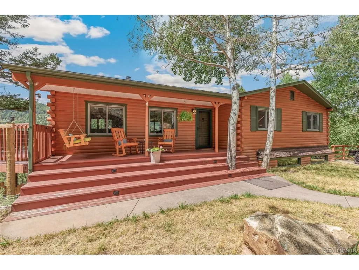
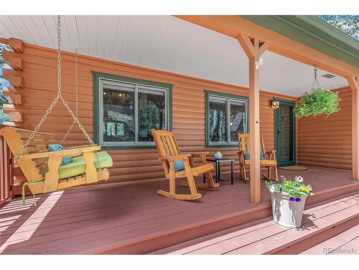
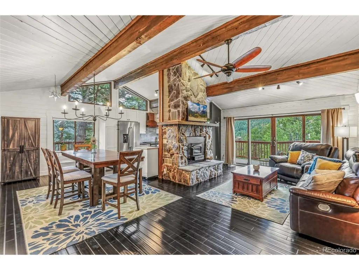
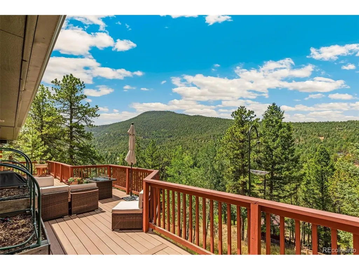
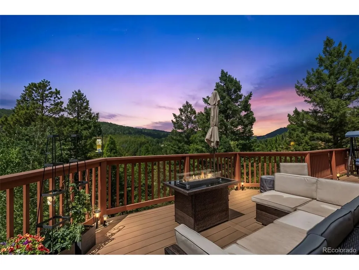
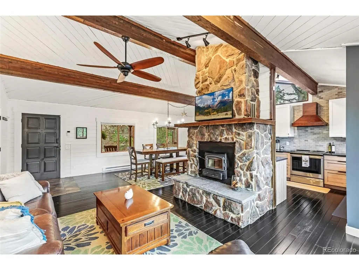
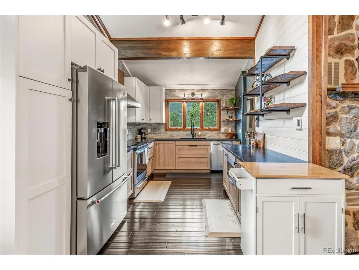
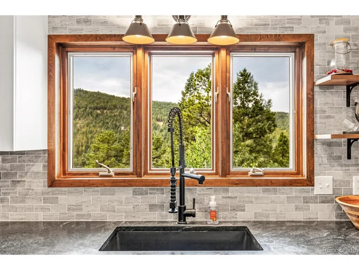
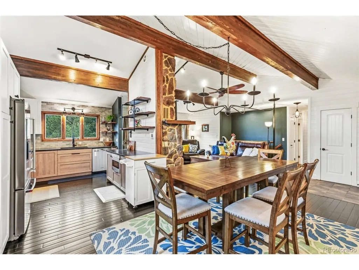
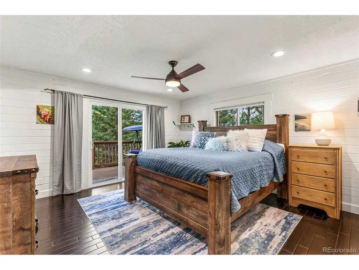
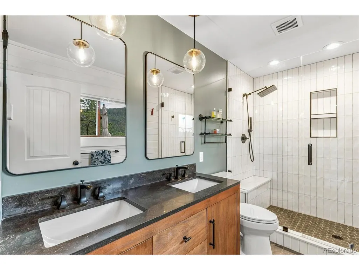
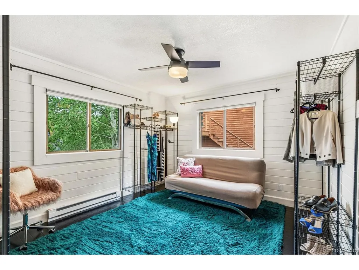
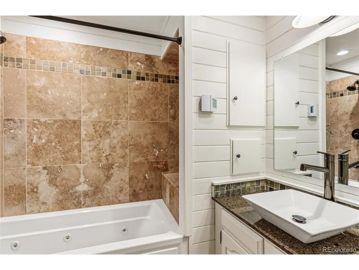
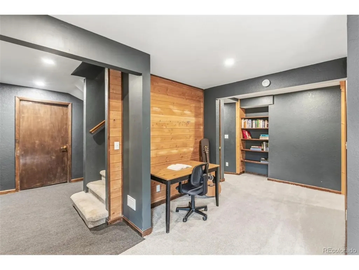
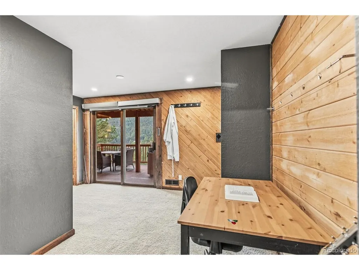
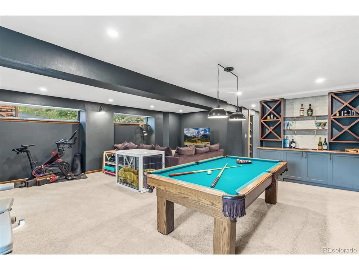
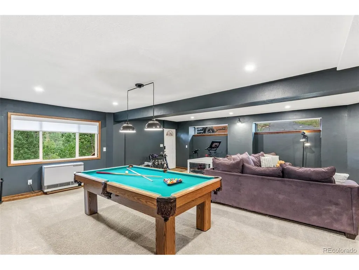
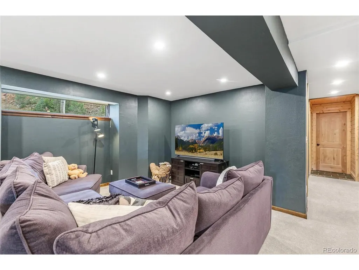
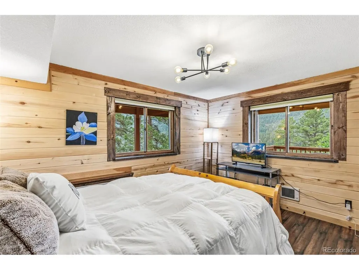
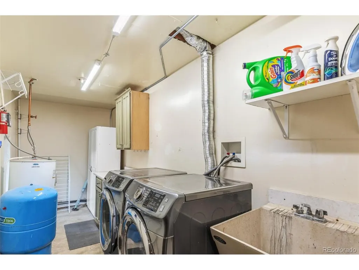
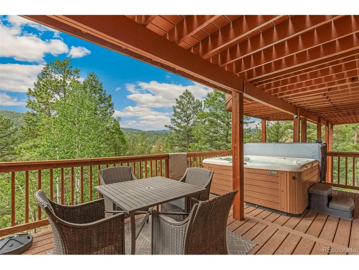
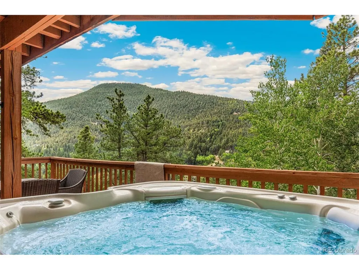
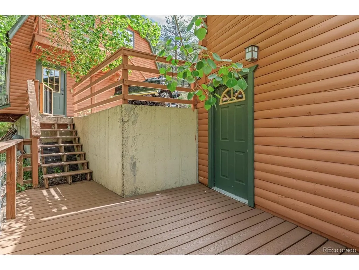
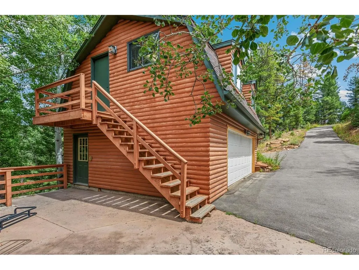
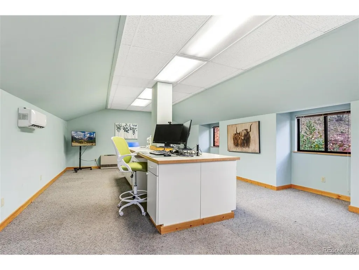
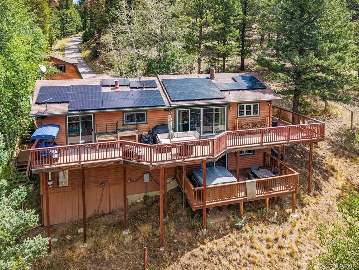
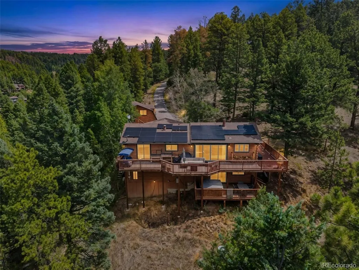
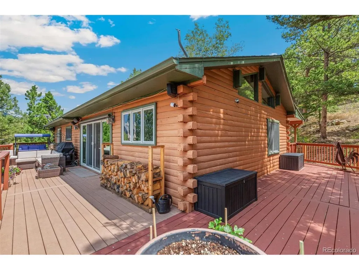
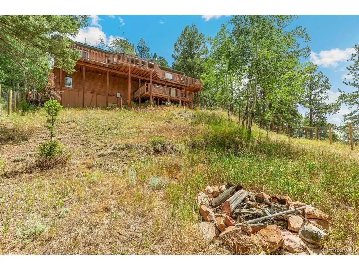
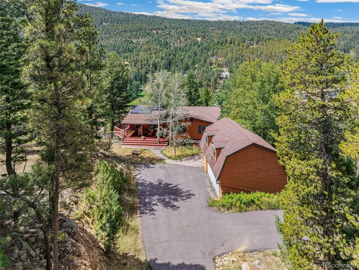
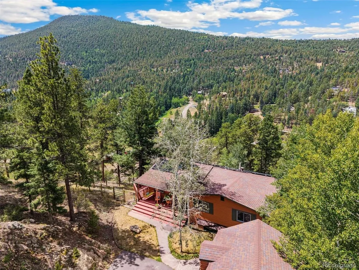
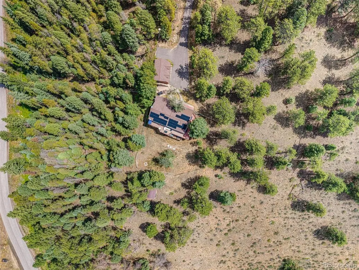
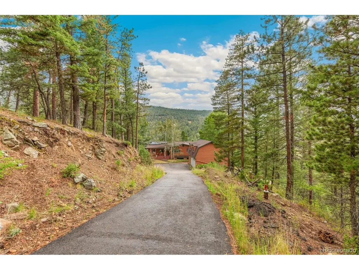
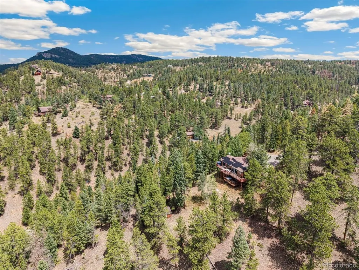
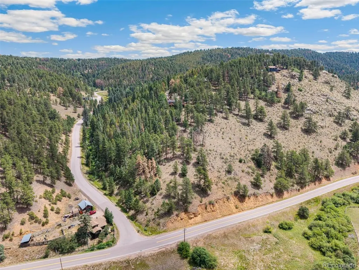
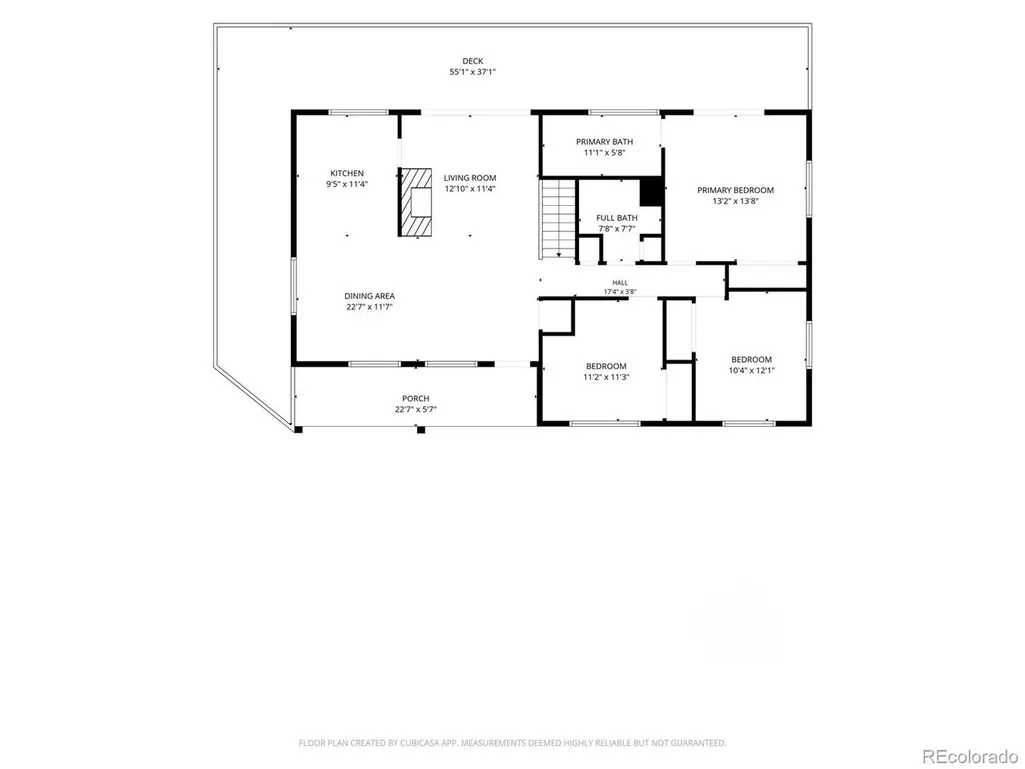
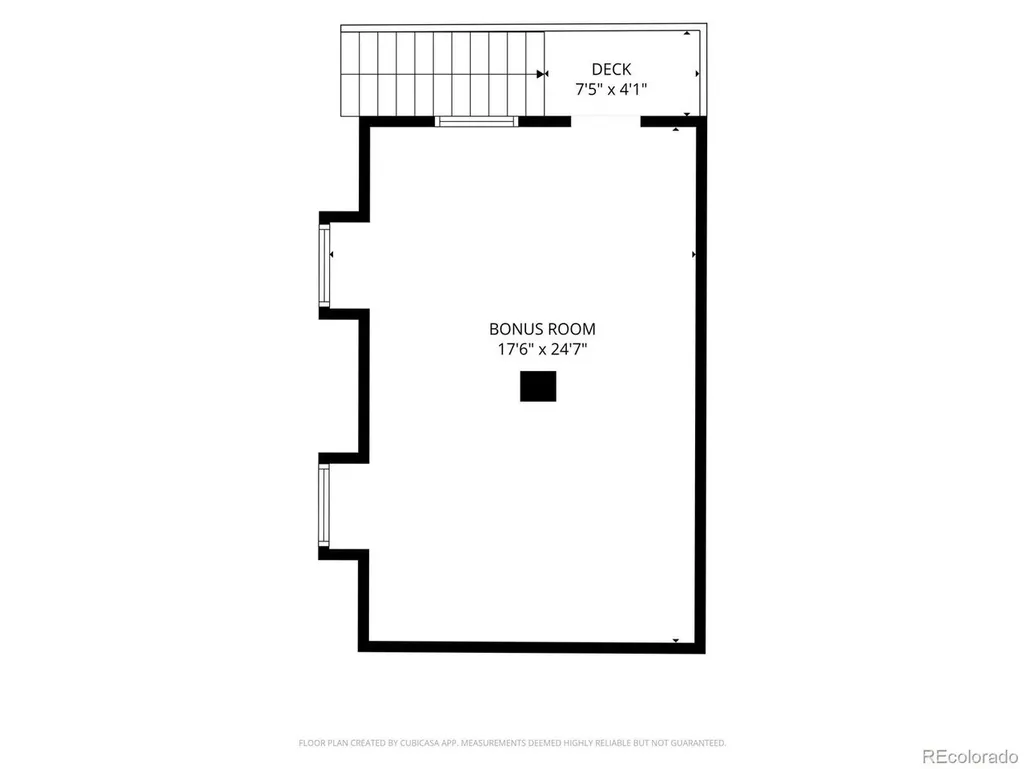
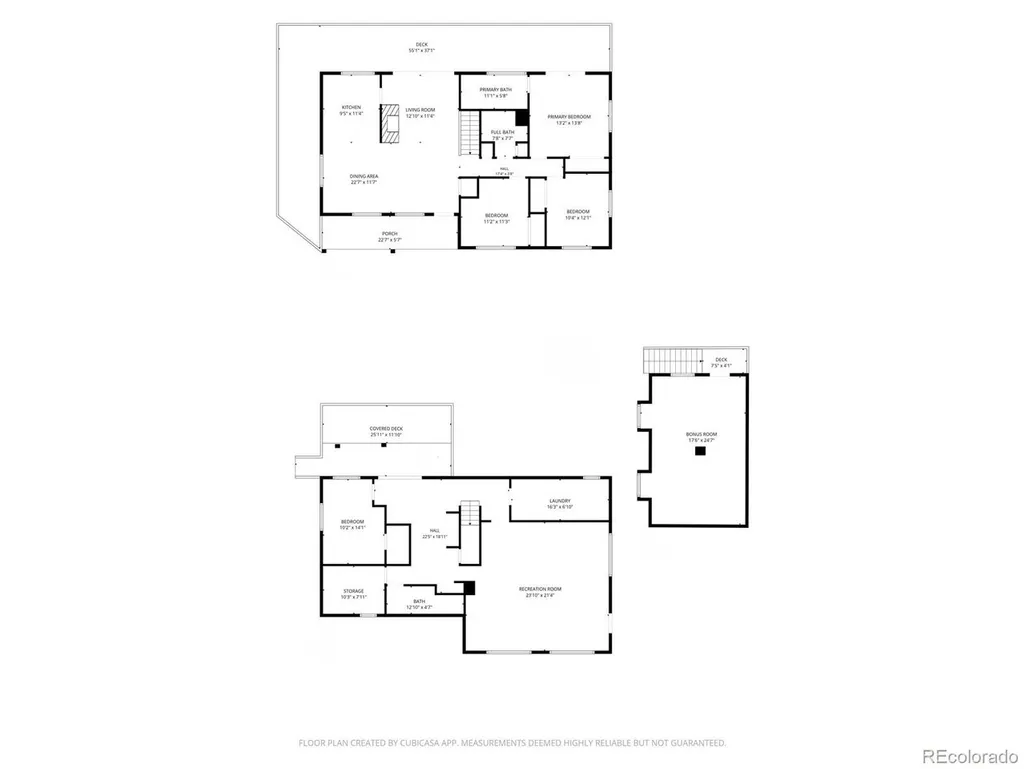
Privately tucked away on a quiet hillside surrounded by towering blue spruce trees, this Conifer mountain home offers the peaceful Colorado lifestyle you've been searching for. Enjoy your morning coffee on the covered front porch while taking in the serenity of the surrounding landscape. Step inside to find hardwood floors & vaulted ceilings throughout the main level, where the kitchen, dining, & living spaces flow seamlessly together. The spacious living room features a wood-burning fireplace, room for a large sectional, & access to a wraparound deck showcasing western mountain views. The sun-filled kitchen offers ample cabinetry, stainless steel appliances, & plenty of space for preparing meals. The dining area is perfect for hosting dinners & gatherings with friends & family. The main level includes 3 bedrooms, a full bathroom w/ relaxing jetted tub, + the primary suite. The suite has walk-in closet, updated bathroom w/ double sinks & large shower, plus direct deck access through sliding doors. The walk-out lower level offers more living space w/ large recreation room featuring a wet bar, pool table, workout space, & family room perfect for movie nights. Seller will replace flooring in basement, buyer's choice! A 4th bedroom, bathroom, laundry room, & storage complete the lower level. Outside, enjoy another deck for relaxing, w/ hot tub area, along w/ detached 2-car oversized garage, addl storage, 2-addl parking spaces & finished office/hobby space above the garage with power and heat. The FULLY fenced yard is PERFECT for your pets. Also has 2-stall barn, offering room for animals or a workshop. Additional features include paid-off solar panels, electronic locks, a paved driveway, & the privacy of mountain living. Located in Conifer w/ convenient access to local favorites like Aspen Perk Cafe and Snowpack Taproom & Pizzeria. Easy access to Highway 285 for shopping, dining, and commuting into the Denver metro area. Come experience this true Colorado mountain home!
| Elementary School | Middle School | High School |
|---|---|---|
| West Jefferson Elementary School | West Jefferson Middle School | Conifer High School |
| Price History | |
|---|---|
| 7/30/2026 | Listed $1,050,000 |
| 8/19/2026 | 2$1,035,000 |
| 8/27/2026 | 1$1,025,000 |
General Features
| Living Area | 3107 |
|---|---|
| Sewer | Septic Tank |
| Heating | Baseboard,Wood Stove |
| Cooling | Ceiling Fan(s) |
| Utilities | Electricity Available,Propane |
| Roof | Composition |
| Appliances | Dishwasher,Refrigerator,Washer,Dryer,Microwave,Disposal,Fire Alarm |
| Zoning | SR-2 |
| Garage Spaces | 2 |
| Patio/Porch Features | Patio,Deck |
| Architectural Style | Chalet |
| Construction Materials | Log,Wood Siding |
| Exclusions | Wooden shelves and structure in kitchen. Freezer in storage. |
| Year Built | 1980 |
| View | Mountain(s),Hills |
| Levels | One |
| Property Subtype | Single Family Residence |
| Tax Year | 2025 |
| County | Jefferson |
| New Construction | No |
| Property Type | Residential |
| HOA | No |
| Energy Efficient | Windows |
| Subdivision Name | Conifer Meadows |
| Full Baths | 1 |
| Status | Active |
| Directions | GPS works! |
| High School | Conifer |
| City | Conifer |
| High School District | Jefferson Dist R-1 |
| MLS Area | Suburban Mountains |
| Spa Features | Bath |
| Elementary School | West Jefferson |
| Property Attached Y/N | No |
| Tax Annual Amount | 5697 |
| Middle/Junior High School | West Jefferson |
| Virtual Tour | https://tours.goodkarmaphoto.com/2397658 |
| Standard Status | Active |
| Expected Active Date | 2026-07-31 |
| AttributionContact | jenny@nostalgichomes.com,303-570-9690 |
Interior Features
| Interior Amenities | Cathedral Ceiling(s),Open Floorplan,Walk-In Closet(s),Wet Bar |
|---|---|
| Basement | Full,Slab,Walk-Out Access,Built-In Radon |
| Fireplace Features | Living Room,One |
| Window Features | Window Coverings |
| Above Grade Finished Area | 1825 |
| 3/4 Baths | 2 |
| Total Bedrooms | 4 |
| LivingAreaSource | Appraiser |
| Total Baths | 3 |
| Power Production Type | 1 |
Exterior Features
| Exterior Amenities | Hot Tub |
|---|---|
| Fencing | Fenced,Dog Run/Kennel |
| Parking Features | Detached |
| Lot Features | Deciduous Trees,Rolling Lot,Outbuildings,Paved,Gutters |
| Water Source | Well |
| Lot Size Area | 217800 |
| Lot Size Acres | 5 |
| Waterfront Y/N | No |
| Road Frontage Type | Privately Maintained |
Amenities
- Foreclosure
- Views
- Short Sale
- New Construction
- Adult 55+
- Lease To Own
- No HOA Fees
- Furnished
- Primary On Main
- Air Conditioning
- Seller Finance
- Green
- Fixer Upper
- Horse
- Golf
- Fireplace
- Deck
- Garage
- Basement
- Pool
Property vs Single Family Average in 80433
Price
Taxes
Year Built
Visits
 Information deemed reliable but not guaranteed by the MLS. © 2026 Information and Real Estate Services, LLC.
Information source: Information and Real Estate Services, LLC. Provided for limited non-commercial use only under IRES Rules. © Copyright IRES.
The information being provided is for the consumers personal, non-commercial use and may not be used for any purpose other than to identify prospective properties consumer may be interested in purchasing.
The IRES, LLC Data on this
Information deemed reliable but not guaranteed by the MLS. © 2026 Information and Real Estate Services, LLC.
Information source: Information and Real Estate Services, LLC. Provided for limited non-commercial use only under IRES Rules. © Copyright IRES.
The information being provided is for the consumers personal, non-commercial use and may not be used for any purpose other than to identify prospective properties consumer may be interested in purchasing.
The IRES, LLC Data on this
