
Price Reduction
Address
8117 S Lamar Ct, Littleton, CO
Price
$ 660,000
Property Attributes
- MLS#2824851
- TypeSingle Family
- Listing Status Active
- CountyJEFFERSON
- CityLittleton
- AreaMetro Denver
- NeighborhoodColumbine Hills
- Zip80128
- StyleSingle Family Residence
- Year Built1972
- Taxes$ 4450
- Price$ 660,000
- Bedrooms3
- Full Bathrooms2
- Half Bathrooms1
- Sqr Footage2406
- Lot Size0.23 Acres
Data Source:
Information and Real Estate Services (IRES)
Property Description
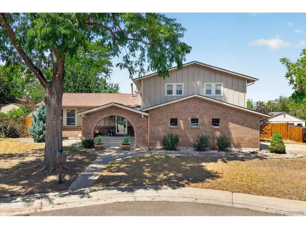
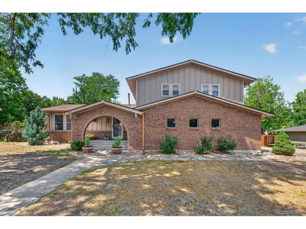
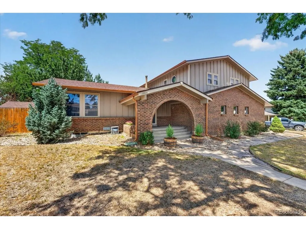
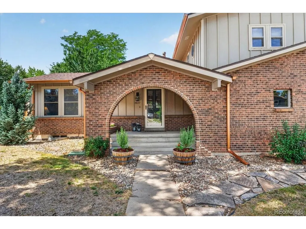
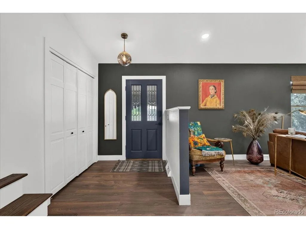
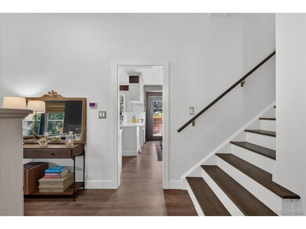
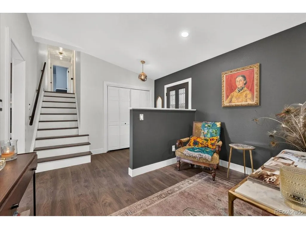
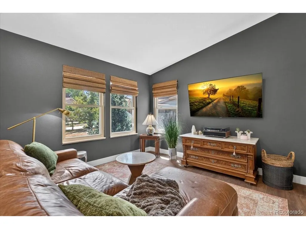
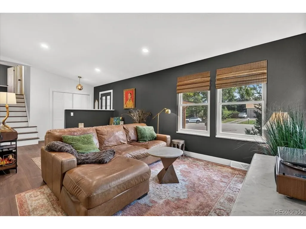
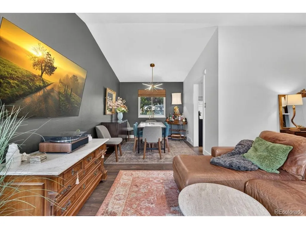
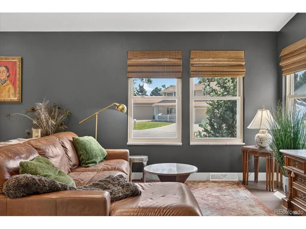
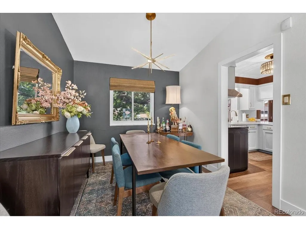
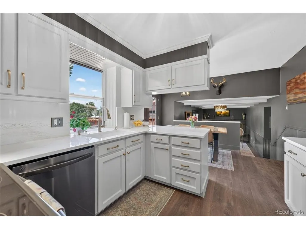
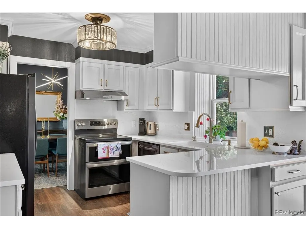
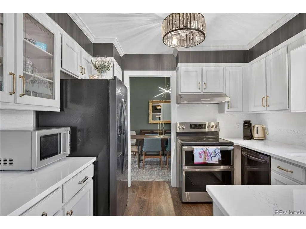
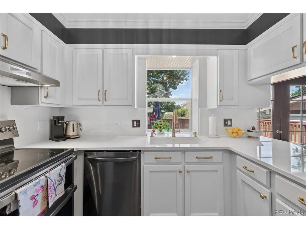
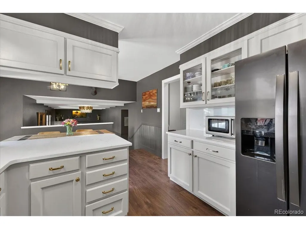
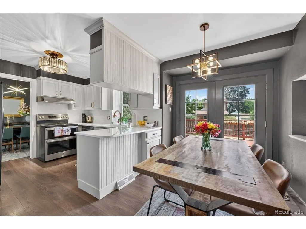
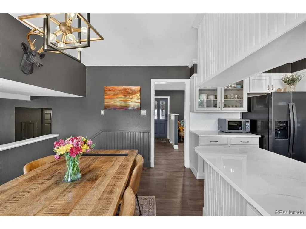
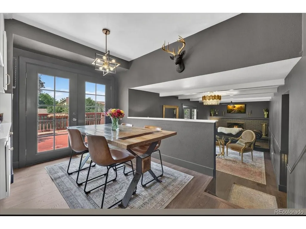
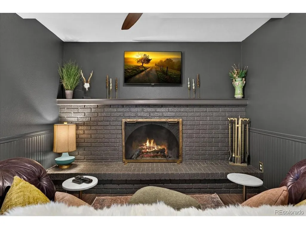
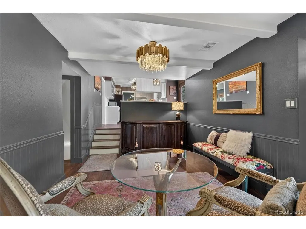
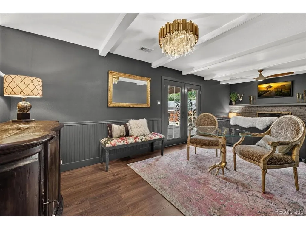
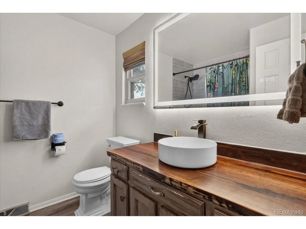
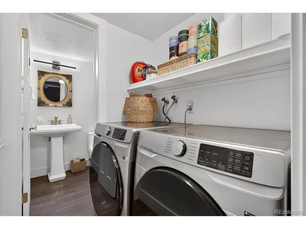
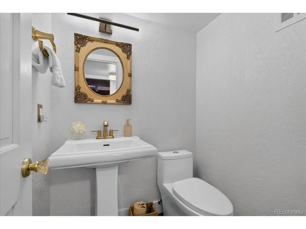
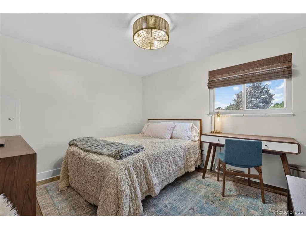
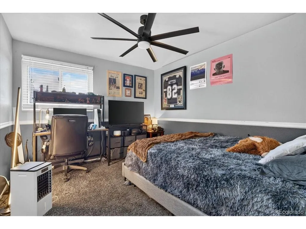
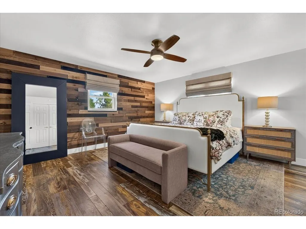
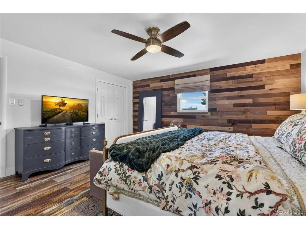
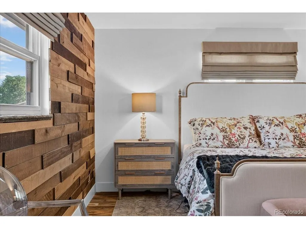
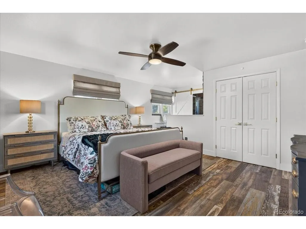
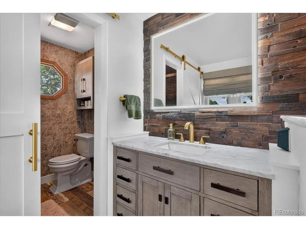
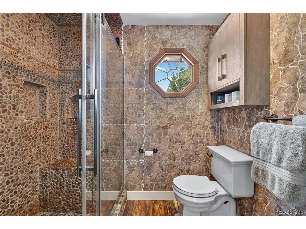
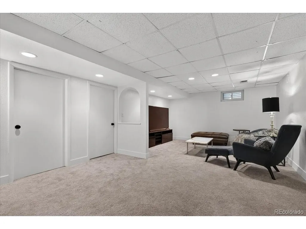
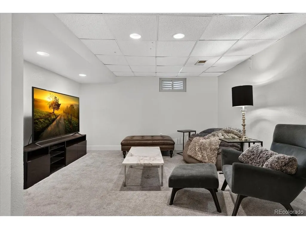
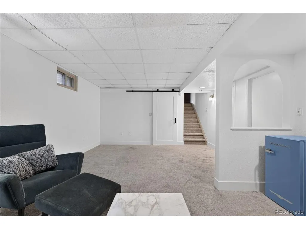
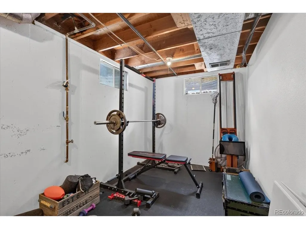
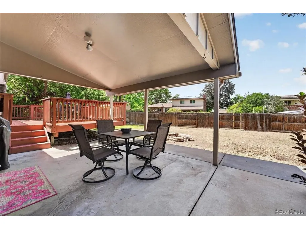
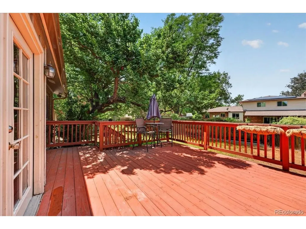
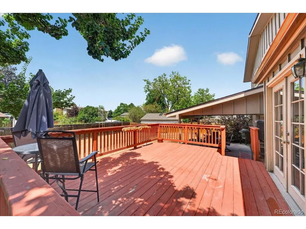
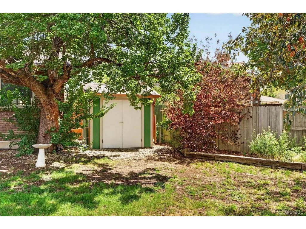
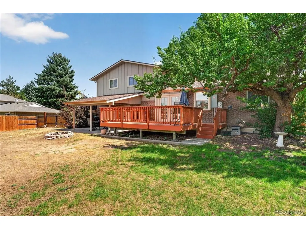
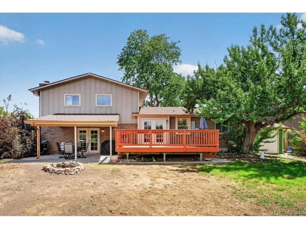
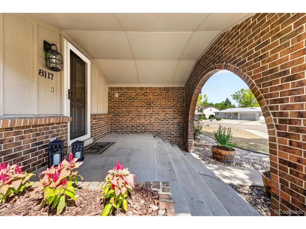
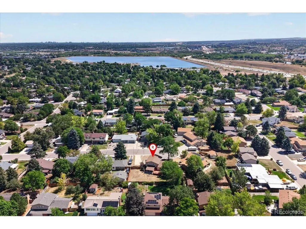
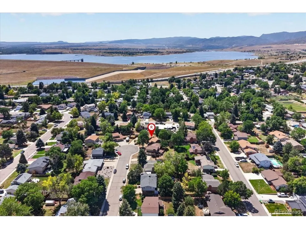
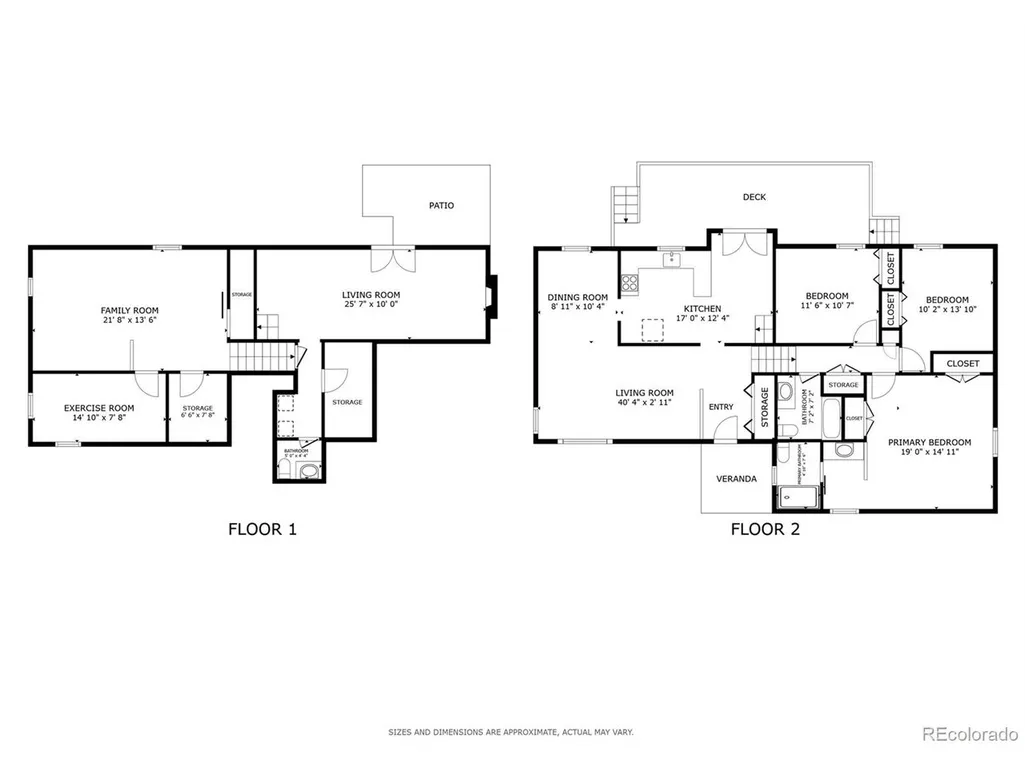
Welcome to this beautifully updated Columbine Hills home, tucked away on a quiet cul-de-sac and thoughtfully renovated with extensive improvements since 2024. This move-in-ready 3-bedroom, 3-bath home offers 2,406 sq ft of comfortable living space on a generous 10,021 sq ft lot. The inviting interior features new flooring throughout the home, fresh paint, and the popcorn ceilings removed for a clean, modern look. The remodeled kitchen is both stylish and functional, featuring updated finishes, new stainless steel appliances, refreshed hardware, and new faucets. The main floor also offers convenient laundry, a remodeled powder room, and an additional family room with a cozy wood-burning fireplace, creating a warm and inviting space for relaxing or entertaining. Upstairs, all three bedrooms are comfortably located together. The spacious primary suite features an updated en-suite bathroom with a beautifully remodeled vanity, including a new LED mirror and new sink/faucet, while closet organizers provide thoughtful storage and organization. The remodeled basement expands the home's versatility with flexible space ideal for a recreation room, media area, home office, gym, or guest space. Numerous major improvements completed since 2024 provide both style and peace of mind, including a new A/C and furnace, as well as new lighting throughout the home. The attached two-car garage has been upgraded with insulated garage doors and a new belt, adding comfort and convenience. Outside, enjoy the privacy of a mature, established setting with a spacious deck and covered patio areas-perfect for morning coffee, outdoor dining, or entertaining. The generous cul-de-sac lot offers plenty of room to relax and enjoy the neighborhood. With extensive updates, a functional floor plan, finished basement, main-floor laundry, upstairs bedrooms, and a prime Littleton location, this home is truly move-in ready and designed for comfortable Colorado living.
| Elementary School | Middle School | High School |
|---|---|---|
| Columbine Hills Elementary School | Ken Caryl Middle School | Columbine High School |
| Price History | |
|---|---|
| 8/20/2026 | Listed $695,000 |
| 9/3/2026 | 3$674,999 |
| 9/14/2026 | 3$660,000 |
General Features
| Living Area | 1686 |
|---|---|
| Sewer | Public Sewer |
| Heating | Hot Water,Wood Stove,Electronic Air Filter |
| Cooling | Central Air,Ceiling Fan(s) |
| Utilities | Natural Gas Available,Electricity Available,Cable Available |
| Roof | Composition |
| Appliances | Double Oven,Dishwasher,Refrigerator,Washer,Dryer,Microwave,Disposal,Fire Alarm |
| Zoning | R-1A |
| HOA Fee | 25 |
| Garage Spaces | 2 |
| Patio/Porch Features | Patio,Deck |
| Construction Materials | Brick,Wood Siding |
| Exclusions | Sellers Personal Property,Mirror in the powder room,and Garage refrigerator |
| Year Built | 1972 |
| Levels | Two |
| Property Subtype | Single Family Residence |
| Tax Year | 2025 |
| Assoc Fee Paid Per | Annually |
| County | Jefferson |
| New Construction | No |
| Property Type | Residential |
| HOA | Yes |
| Energy Efficient | Windows |
| Subdivision Name | Columbine Hills |
| Full Baths | 1 |
| Status | Active |
| High School | Columbine |
| City | Littleton |
| Association Name | Columbine Hills Civic Assoc |
| High School District | Jefferson Dist R-1 |
| MLS Area | Metro Denver |
| Elementary School | Columbine Hills |
| Property Attached Y/N | No |
| Tax Annual Amount | 4450 |
| Middle/Junior High School | Ken Caryl |
| MLS Area Minor | Metro20/JFS |
| Virtual Tour | https://my.matterport.com/show/?m=4eD9jGzaCXZ&mls=1 |
| Standard Status | Active |
| Expected Active Date | 2026-08-20 |
| AttributionContact | valerie.franklin@redfin.com,303-489-9217 |
Interior Features
| Interior Amenities | Eat-in Kitchen,Cathedral Ceiling(s) |
|---|---|
| Basement | Partially Finished,Daylight |
| Fireplace Features | Family Room,One |
| Window Features | Window Coverings |
| Above Grade Finished Area | 1686 |
| Half Baths | 1 |
| 3/4 Baths | 1 |
| Total Bedrooms | 3 |
| LivingAreaSource | Assessor |
| Total Baths | 3 |
Exterior Features
| Fencing | Fenced |
|---|---|
| Parking Features | Attached |
| Lot Features | Cul-De-Sac,Paved,Gutters |
| Water Source | City |
| Lot Size Area | 10019 |
| Lot Size Acres | 0.23 |
| Waterfront Y/N | No |
Amenities
- Foreclosure
- Views
- Short Sale
- New Construction
- Adult 55+
- Lease To Own
- No HOA Fees
- Furnished
- Primary On Main
- Air Conditioning
- Seller Finance
- Green
- Fixer Upper
- Horse
- Golf
- Fireplace
- Deck
- Garage
- Basement
- Pool
Property vs Single Family Average in 80128
Price
Taxes
Year Built
Visits
 Information deemed reliable but not guaranteed by the MLS. © 2026 Information and Real Estate Services, LLC.
Information source: Information and Real Estate Services, LLC. Provided for limited non-commercial use only under IRES Rules. © Copyright IRES.
The information being provided is for the consumers personal, non-commercial use and may not be used for any purpose other than to identify prospective properties consumer may be interested in purchasing.
The IRES, LLC Data on this
Information deemed reliable but not guaranteed by the MLS. © 2026 Information and Real Estate Services, LLC.
Information source: Information and Real Estate Services, LLC. Provided for limited non-commercial use only under IRES Rules. © Copyright IRES.
The information being provided is for the consumers personal, non-commercial use and may not be used for any purpose other than to identify prospective properties consumer may be interested in purchasing.
The IRES, LLC Data on this
