
Price Reduction - Waterfront - Primary on Main



Address
29700 S Sunset Trl, Conifer, CO
Price
$ 3,900,000
Property Attributes
- MLS#3727527
- TypeSingle Family
- Listing Status Active
- CountyJEFFERSON
- CityConifer
- AreaSuburban Mountains
- NeighborhoodNo Subdivision on Record
- Zip80433
- StyleCottage,In-Law Area,Chalet
- Year Built2000
- Taxes$ 7283
- Price$ 3,900,000
- Bedrooms3
- Full Bathrooms2
- Half Bathrooms1
- Sqr Footage3807
- Lot Size110 Acres
Data Source:
Information and Real Estate Services (IRES)
Property Description
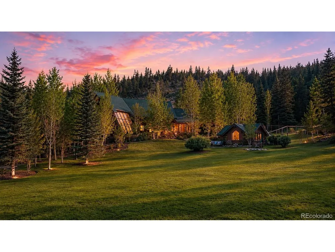
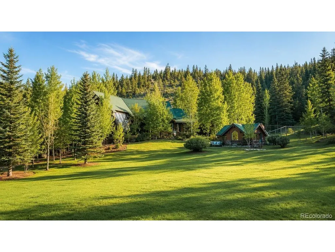
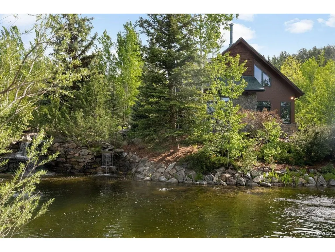
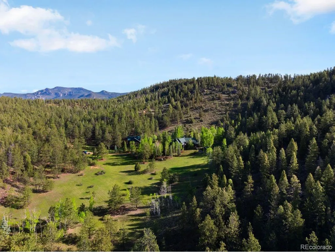
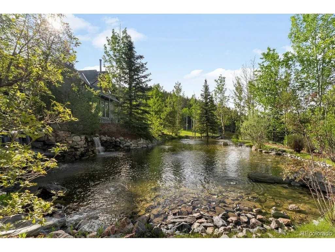
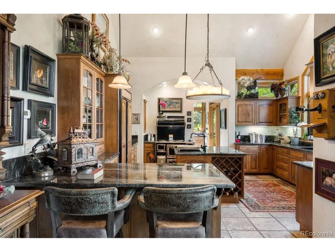
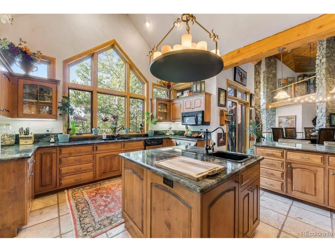
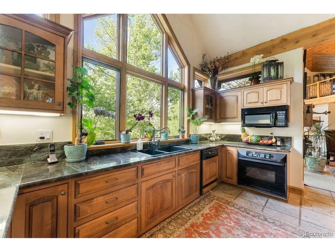
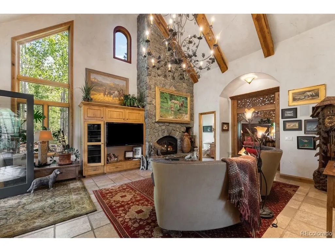
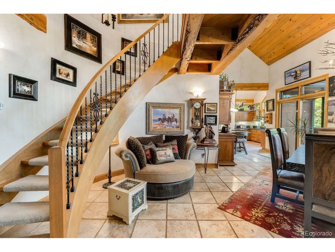
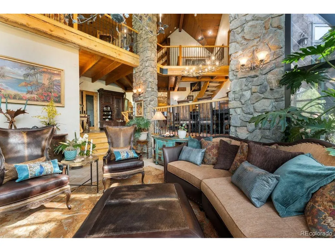
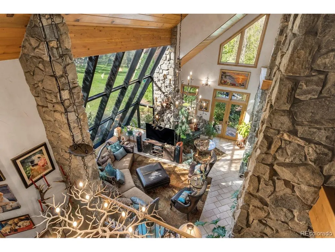
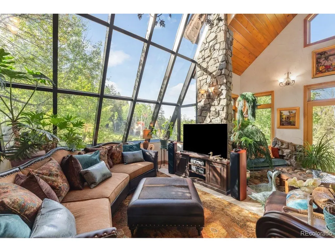
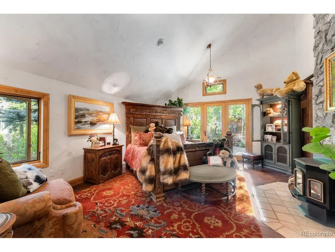
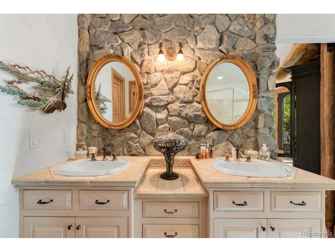
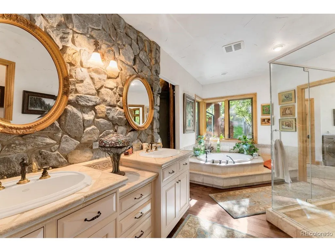
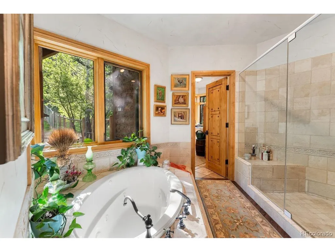
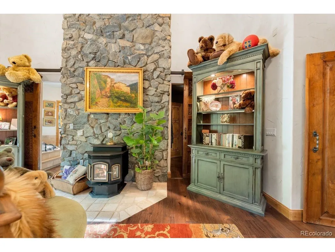
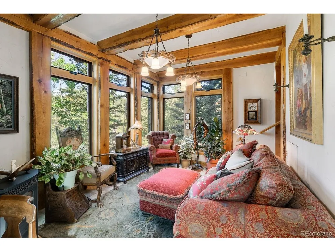
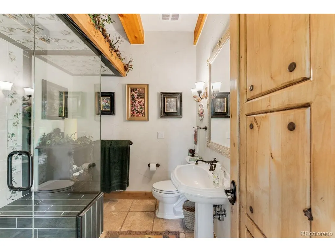
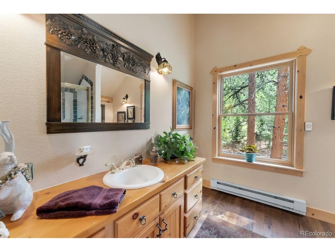
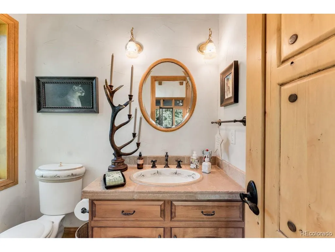
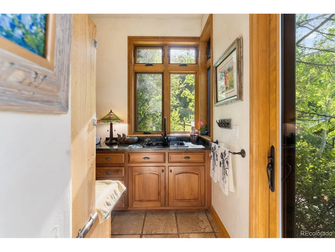
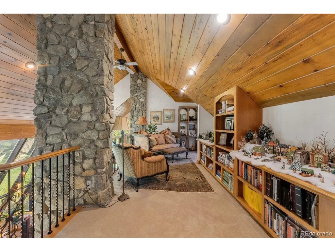
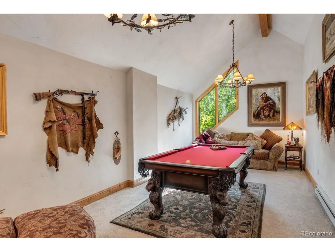
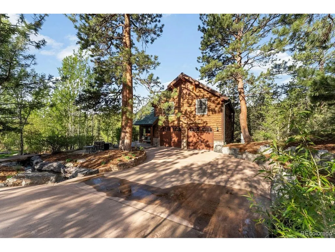
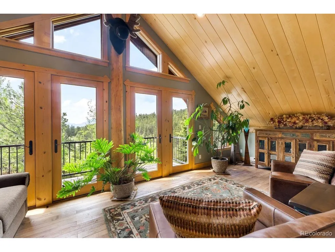
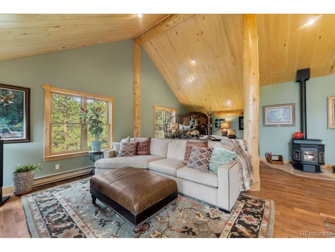
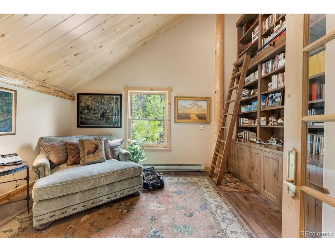
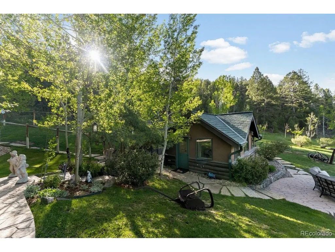
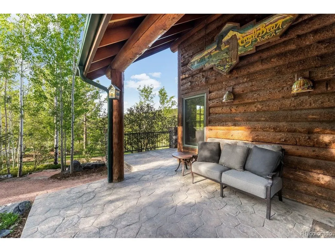
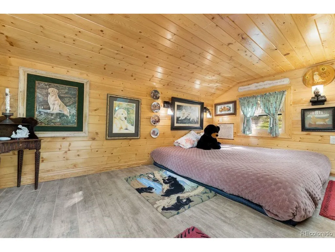
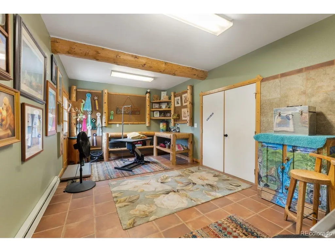
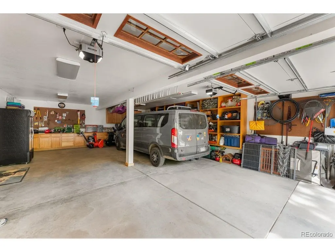
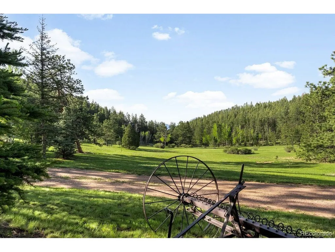
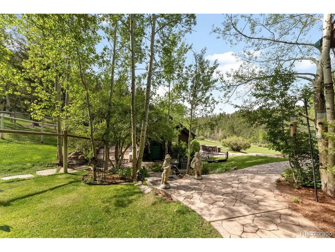
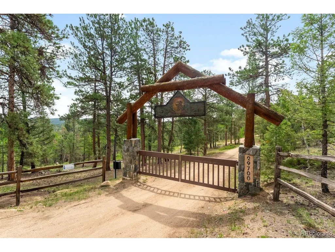
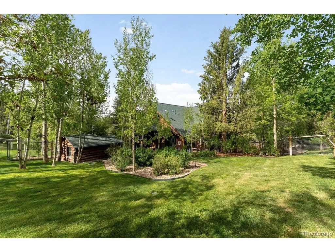
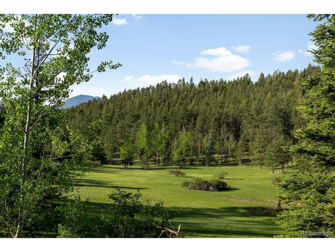
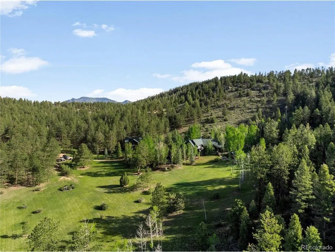
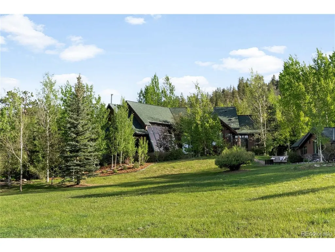
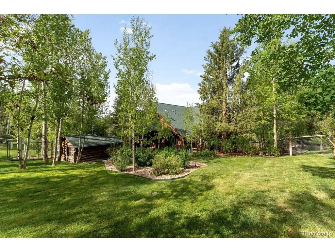
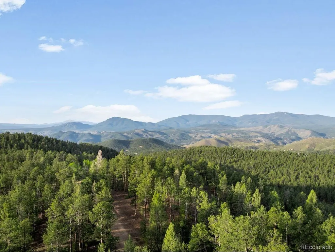
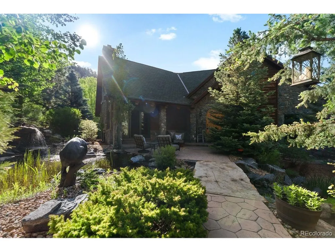
110 acres of rolling grass, towering trees, and mountain views in every direction. Separate 1,200 sqft guest home with fully furnished dog spa that can be converted into a workshop and additional small outbuilding. The compound is already built and ready. A fully updated main residence, a separate guest home, and two additional outbuildings give you room for family, friends, staff, or gear - without anyone crowding anyone. No neighbors. No noise. Just open land that goes on long enough to get genuinely lost in, whether you're on foot, horseback, or a motorbike. The infrastructure is serious: the home contains rustic rough sawn beams, towering granite columns and walls, and ambient lighting throughout the house. New roofs on every structure, New windows and doors in main home, radiant heat, backup generator, and a buried propane tank. Even the internet works, thanks to Starlink Gen 3. But the land is the story here. A picturesque pond nestled among aspen, blue spruce and choke cherry trees, with captivating sounds of waterfalls and trickling streams. Miles of trails threading through the acreage. Mature trees. Grass as far as you want to walk. And sitting above it all, mountain views that remind you exactly why you came to Colorado in the first place. Four additional legal parcels totaling 165 acres can also be purchased. Conservation easement potential. The kind of flexibility that lets this property become whatever your family needs it to be - now and for generations. There is no traffic. No development. No compromise. A secure property with a gated entrance. The life that comes with it. completely private, completely quiet, and entirely yours.
| Elementary School | Middle School | High School |
|---|---|---|
| Elk Creek Elementary School | West Jefferson Middle School | Conifer High School |
| Price History | |
|---|---|
| 6/26/2026 | Listed $4,250,000 |
| 8/26/2026 | 9$3,900,000 |
General Features
| Living Area | 3807 |
|---|---|
| Sewer | Septic Tank |
| Heating | Hot Water,Baseboard,Radiant,Electronic Air Filter,Pellet Stove |
| Cooling | Ceiling Fan(s) |
| Utilities | Electricity Available,Propane |
| Roof | Fiberglass |
| Appliances | Double Oven,Dishwasher,Refrigerator,Washer,Dryer,Microwave,Disposal,Fire Alarm |
| Zoning | A-2 |
| Garage Spaces | 4 |
| Patio/Porch Features | Patio |
| Architectural Style | Cottage,In-Law Area,Chalet |
| Construction Materials | Frame,Stone,Log,Stucco |
| Exclusions | Seller`s Personal Property - Cover de Canoe Entrance Sign,and all exterior bronze sculptures |
| Year Built | 2000 |
| View | Mountain(s),Hills,Plains View,Water |
| Levels | Two |
| Property Subtype | Single Family Residence |
| Tax Year | 2025 |
| Accessibility | Level Lot |
| County | Jefferson |
| New Construction | No |
| Property Type | Residential |
| HOA | No |
| Energy Efficient | Windows |
| Subdivision Name | No Subdivision on Record |
| Possible Use | Business |
| Full Baths | 1 |
| Status | Active |
| Directions | USE GOOGLE MAPS: Once you turns right on South Sunset Trail,he just continues uphill. He will come to a Y in the road. Stay to the right of the Y. You will pass one house on his left. The next land |
| High School | Conifer |
| City | Conifer |
| Body of Water | Pond |
| High School District | Jefferson Dist R-1 |
| MLS Area | Suburban Mountains |
| Spa Features | Bath |
| Elementary School | Elk Creek |
| Property Attached Y/N | No |
| Tax Annual Amount | 7283 |
| Middle/Junior High School | West Jefferson |
| Virtual Tour | https://youtu.be/Z5KjRQ7Gc1k?si=aPBRjQNioWMRqGMG |
| Standard Status | Active |
| Expected Active Date | 2026-06-26 |
| AttributionContact | G@GwenSnyderRealEstate.com,303-718-1085 |
Interior Features
| Interior Amenities | Eat-in Kitchen,Cathedral Ceiling(s),Open Floorplan,Pantry,Bay or Bow Window,Walk-In Closet(s),Wet Bar,Skylights,Kitchen Island,Steam Shower |
|---|---|
| Basement | Structural Floor |
| Fireplace Features | Two or More,Family Room,Bedroom |
| Window Features | Skylight(s),Window Coverings |
| Above Grade Finished Area | 3807 |
| Half Baths | 1 |
| 3/4 Baths | 1 |
| Total Bedrooms | 3 |
| Room Type | Loft |
| LivingAreaSource | Assessor |
| Total Baths | 3 |
Exterior Features
| Exterior Amenities | Sprinkler System,Balcony,Heated Garage,Oversized Garage,Tandem Garage |
|---|---|
| Fencing | Partial,Dog Run/Kennel |
| Parking Features | Attached |
| Lot Features | Wooded,Deciduous Trees,Level,Rolling Lot,Steep Lot,Rock Outcropping,Abuts Pond/Lake,Meadow,Outbuildings,Gutters |
| Water Source | Well |
| Lot Size Area | 4791600 |
| Lot Size Acres | 110 |
| Road Surface Type | Dirt |
| Waterfront Y/N | Yes |
| Road Frontage Type | Security Gate |
| Horse Amenities | Pasture |
Amenities
- Foreclosure
- Views
- Short Sale
- New Construction
- Adult 55+
- Lease To Own
- No HOA Fees
- Furnished
- Primary On Main
- Air Conditioning
- Seller Finance
- Green
- Fixer Upper
- Horse
- Golf
- Fireplace
- Deck
- Garage
- Basement
- Pool
Property vs Single Family Average in 80433
Price
Taxes
Year Built
Visits
 Information deemed reliable but not guaranteed by the MLS. © 2026 Information and Real Estate Services, LLC.
Information source: Information and Real Estate Services, LLC. Provided for limited non-commercial use only under IRES Rules. © Copyright IRES.
The information being provided is for the consumers personal, non-commercial use and may not be used for any purpose other than to identify prospective properties consumer may be interested in purchasing.
The IRES, LLC Data on this
Information deemed reliable but not guaranteed by the MLS. © 2026 Information and Real Estate Services, LLC.
Information source: Information and Real Estate Services, LLC. Provided for limited non-commercial use only under IRES Rules. © Copyright IRES.
The information being provided is for the consumers personal, non-commercial use and may not be used for any purpose other than to identify prospective properties consumer may be interested in purchasing.
The IRES, LLC Data on this
