
Price Reduction - Views - Golf Course
Address
1721 E Phillips Ave, Centennial, CO
Price
$ 1,049,999
Property Attributes
- MLS#4149213
- TypeSingle Family
- Listing Status Active
- CountyARAPAHOE
- CityCentennial
- AreaMetro Denver
- NeighborhoodFour Lakes
- Zip80122
- StyleSingle Family Residence
- Year Built1987
- Taxes$ 10410
- Price$ 1,049,999
- Bedrooms5
- Full Bathrooms4
- Half Bathrooms1
- Sqr Footage4143
- Lot Size0.28 Acres
Data Source:
Information and Real Estate Services (IRES)
Property Description
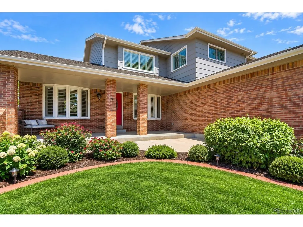
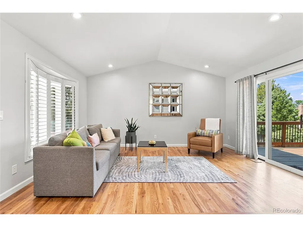
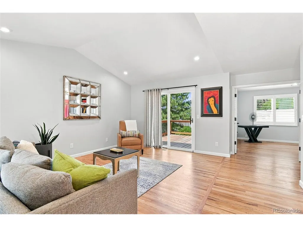
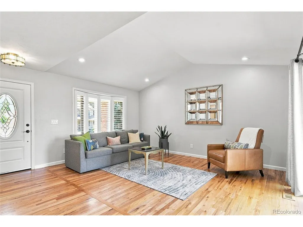
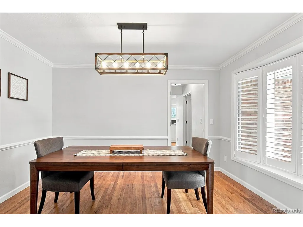
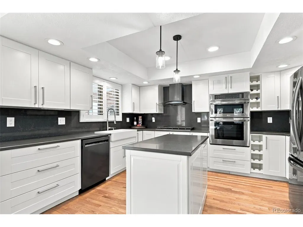
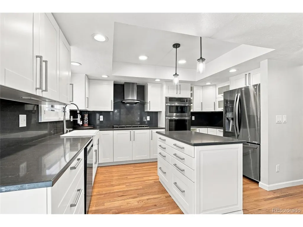
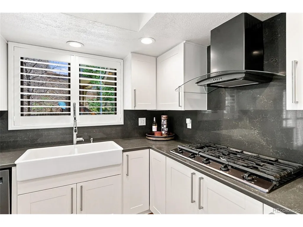
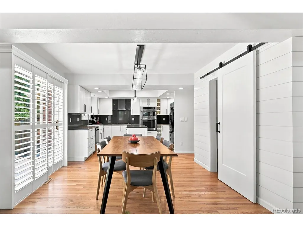
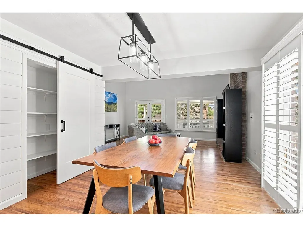
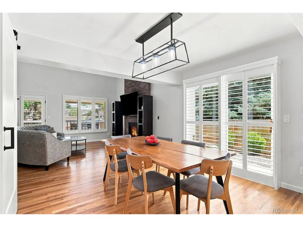
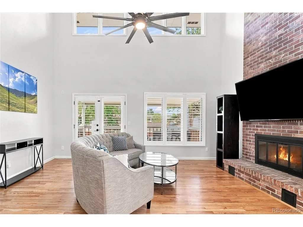
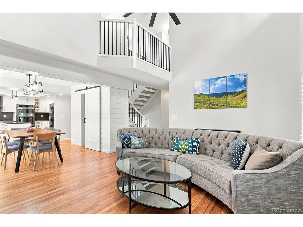
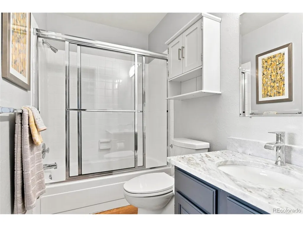
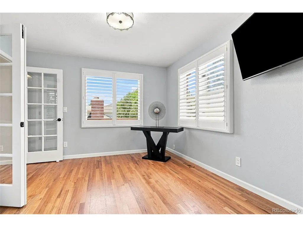
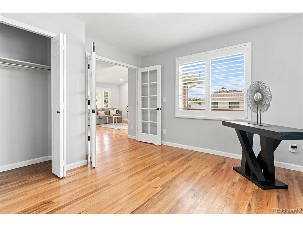
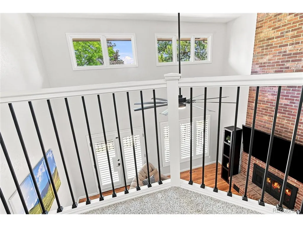
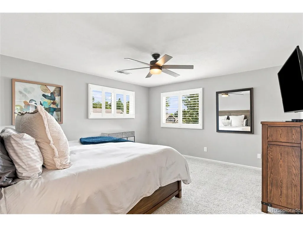
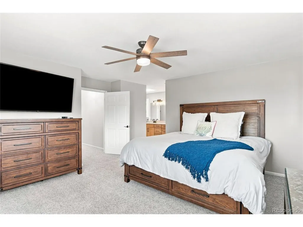
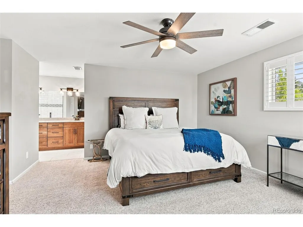
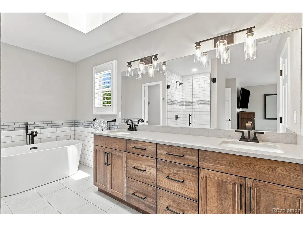
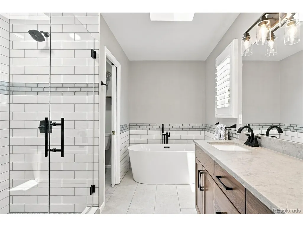
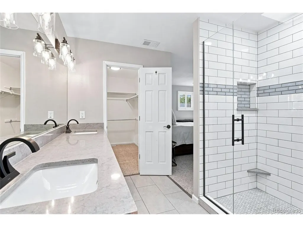
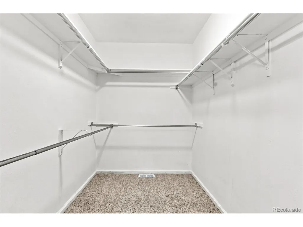
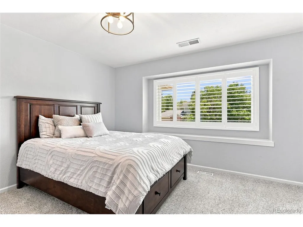
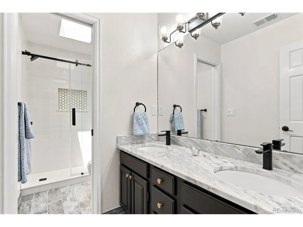
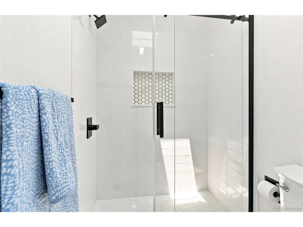
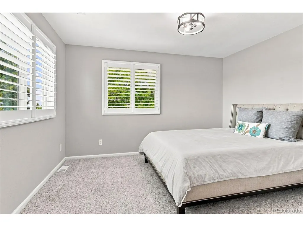
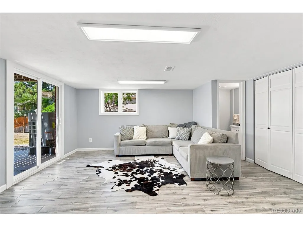
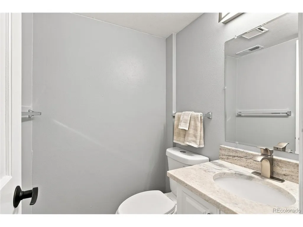
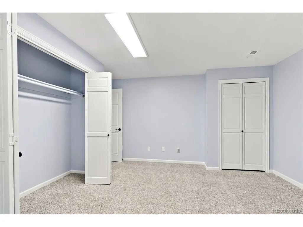
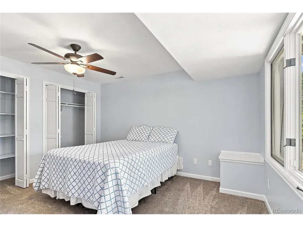
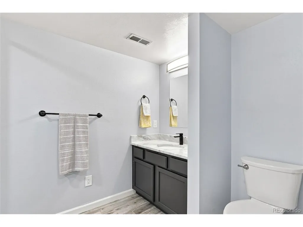
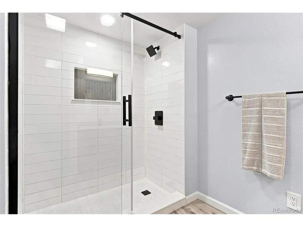
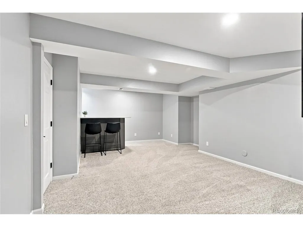
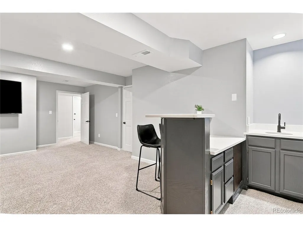
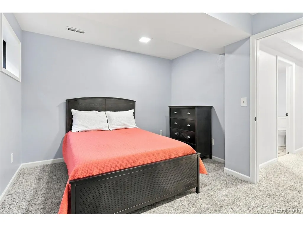
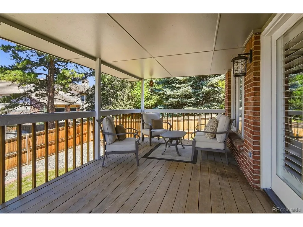
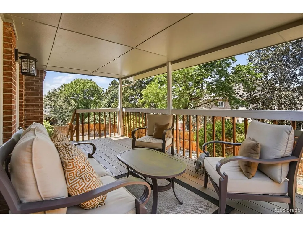
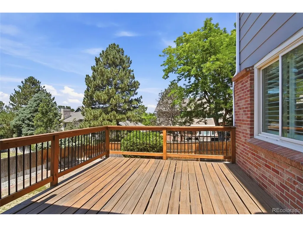
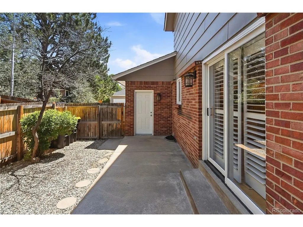
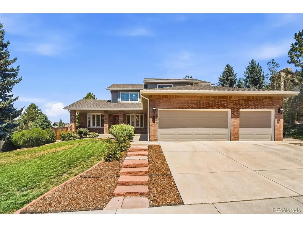
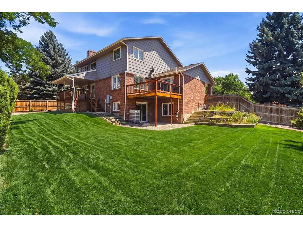
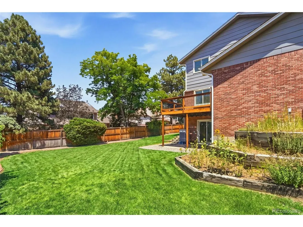
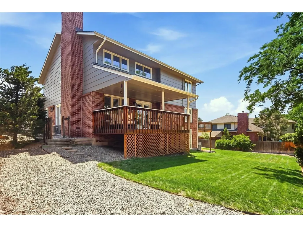
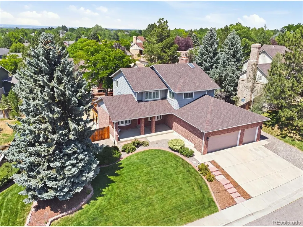
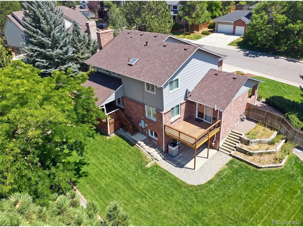
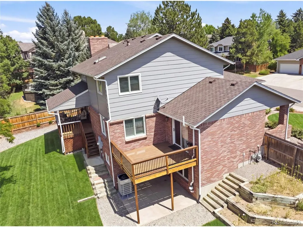
Welcome to this exceptional fully remodeled home in Centennial's highly sought-after Village of Four Lakes. Situated on an expansive 12,000+ sq. ft. lot with mountain views, this impressive 5-bedroom, 5-bath home also features a dedicated main-level office, finished walkout basement, and over 4,100 square feet of thoughtfully designed living space. Soaring vaulted ceilings, hardwood floors, plantation shutters, modern railings, abundant natural light, and a beautiful brick fireplace create an elegant yet inviting atmosphere. The open floor plan flows seamlessly into the fully remodeled gourmet kitchen featuring quartz countertops, stainless steel appliances, a large center island, and abundant cabinetry, making it ideal for everyday living and entertaining. The luxurious primary suite offers mountain views and a spa-inspired bath with a freestanding soaking tub, walk-in shower, and premium finishes. The finished walkout basement provides outstanding flexibility with two additional bedrooms, a spacious recreation room, dedicated bar room, multiple bathrooms, and a versatile flex room perfect for a gym, playroom, or second office. Multiple French doors lead to dual private decks, creating exceptional indoor-outdoor living. Recent improvements include a new roof (2026), new furnace and A/C (2026), tankless water heater (2021), new irrigation manifold (2025), most sprinkler heads replaced, fresh interior paint, and new carpet throughout, providing true move-in-ready peace of mind. Residents enjoy outstanding community amenities including a pool, tennis and pickleball courts, ballfield, walking and biking trails, Abbott Park, and an active social committee with annual events, summer BBQs, bike parades, and book club. Conveniently located near DTC, C-470, I-25, top-rated schools, shopping, dining, and golf, this exceptional home offers luxury, functionality, and the Colorado lifestyle. This is truly a must see!
| Elementary School | Middle School | High School |
|---|---|---|
| Sandburg Elementary School | Powell Middle School | Arapahoe High School |
| Price History | |
|---|---|
| 7/24/2026 | Listed $1,090,000 |
| 8/25/2026 | 1$1,080,000 |
| 9/11/2026 | 3$1,049,999 |
General Features
| Living Area | 4067 |
|---|---|
| Sewer | Public Sewer |
| Heating | Forced Air |
| Cooling | Central Air,Ceiling Fan(s) |
| Utilities | Electricity Available,Cable Available |
| Roof | Composition |
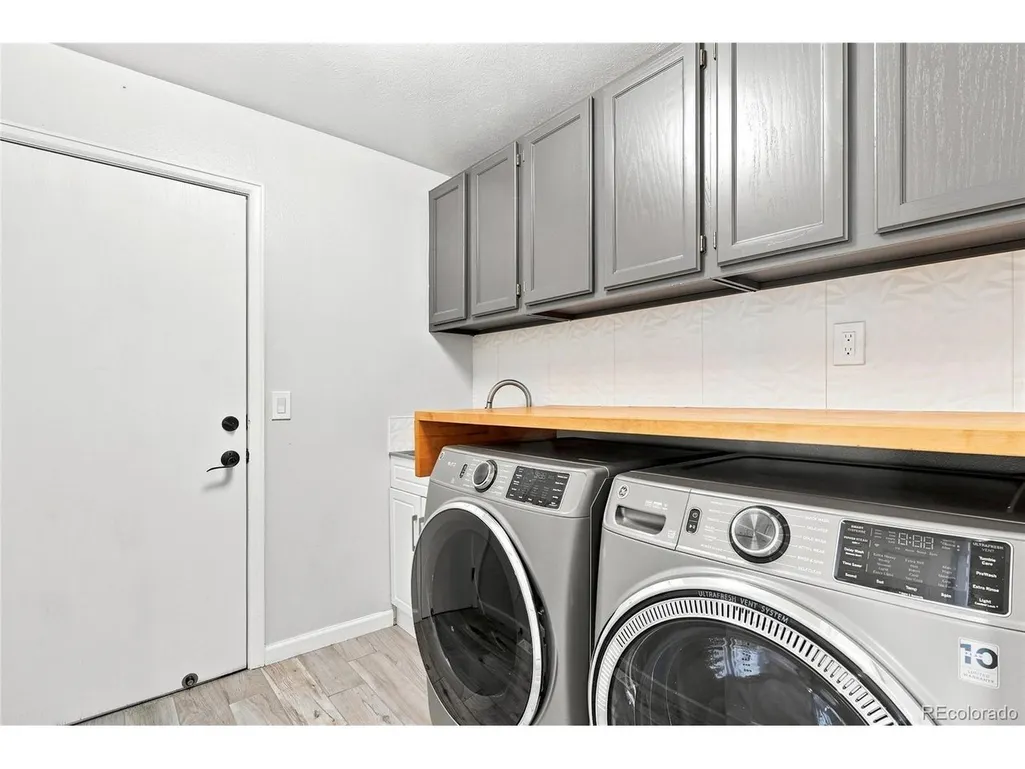
| Appliances | Dishwasher,Refrigerator,Washer,Dryer,Microwave,Disposal,Fire Alarm |
| HOA Fee | 93 |
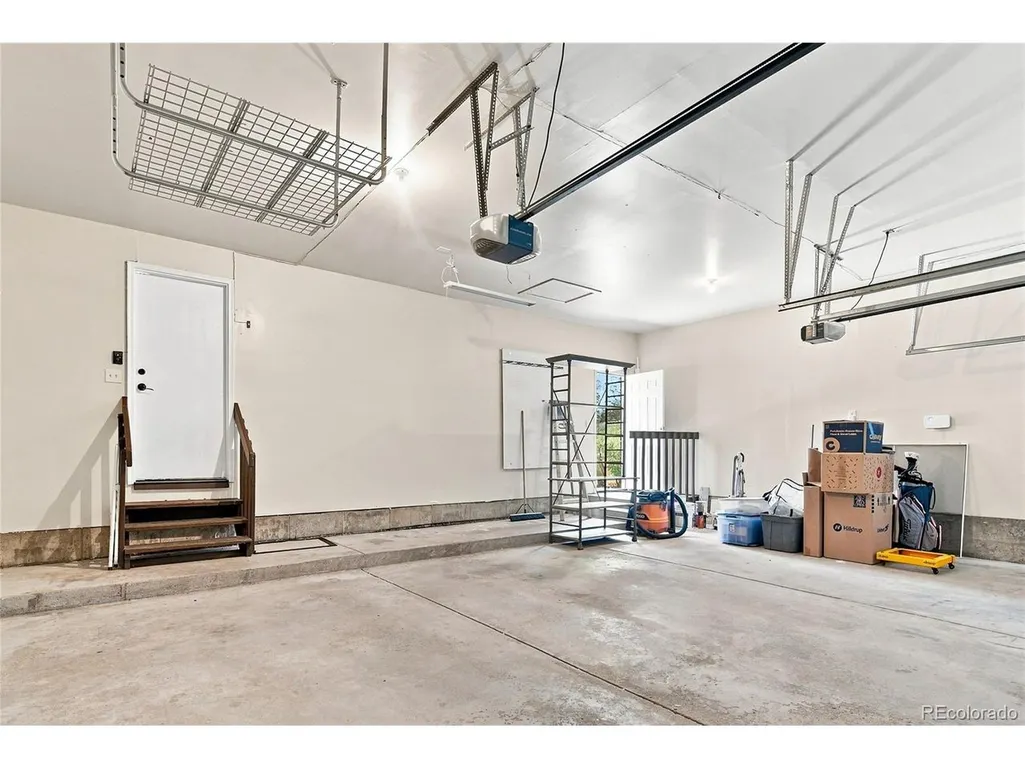
| Garage Spaces | 3 |
| Association Fee Includes | Trash |
| Patio/Porch Features | Patio,Deck |
| Construction Materials | Frame,Brick,Wood Siding |
| Exclusions | Seller's personal property. |
| Year Built | 1987 |
| View | Mountain(s) |
| Levels | Two |
| Property Subtype | Single Family Residence |
| Tax Year | 2025 |
| Community Features | Tennis Court(s),Pool,Playground,Park |
| Assoc Fee Paid Per | Monthly |
| County | Arapahoe |
| New Construction | No |
| Property Type | Residential |
| HOA | Yes |
| Subdivision Name | Four Lakes |
| Full Baths | 2 |
| Status | Active |
| Directions | Use Google maps. |
| High School | Arapahoe |
| City | Centennial |
| Association Name | Four Lakes Homeowners Association |
| High School District | Littleton District 6 |
| MLS Area | Metro Denver |
| Elementary School | Sandburg |
| Property Attached Y/N | No |
| Tax Annual Amount | 10410 |
| Middle/Junior High School | Powell |
| MLS Area Minor | Metro21/SSC |
| Virtual Tour | https://13085 W 20th Avenue,Golden,CO 80401 |
| Standard Status | Active |
| Expected Active Date | 2026-07-23 |
| AttributionContact | jane@1percentlists.com,720-926-8174 |
Interior Features
| Interior Amenities | Eat-in Kitchen,Cathedral Ceiling(s),Open Floorplan,Pantry,Bay or Bow Window,Walk-In Closet(s),Wet Bar,Skylights,Kitchen Island |
|---|---|
| Basement | Full,Partially Finished,Walk-Out Access,Built-In Radon,Radon Test Available,Sump Pump |
| Fireplace Features | Family Room,One |
| Window Features | Skylight(s),Window Coverings |
| Above Grade Finished Area | 2629 |
| Half Baths | 1 |
| 3/4 Baths | 2 |
| Total Bedrooms | 5 |
| LivingAreaSource | Assessor |
| Total Baths | 5 |
Exterior Features
| Exterior Amenities | Sprinkler System,Oversized Garage |
|---|---|
| Fencing | Fenced |
| Parking Features | Attached |
| Lot Features | House Faces South,Paved |
| Water Source | City |
| Lot Size Area | 12197 |
| Lot Size Acres | 0.28 |
| Waterfront Y/N | No |
Amenities
- Foreclosure
- Views
- Short Sale
- New Construction
- Adult 55+
- Lease To Own
- No HOA Fees
- Furnished
- Primary On Main
- Air Conditioning
- Seller Finance
- Green
- Fixer Upper
- Horse
- Golf
- Fireplace
- Deck
- Garage
- Basement
- Pool
Property vs Single Family Average in 80122
Price
Taxes
Year Built
Visits
 Information deemed reliable but not guaranteed by the MLS. © 2026 Information and Real Estate Services, LLC.
Information source: Information and Real Estate Services, LLC. Provided for limited non-commercial use only under IRES Rules. © Copyright IRES.
The information being provided is for the consumers personal, non-commercial use and may not be used for any purpose other than to identify prospective properties consumer may be interested in purchasing.
The IRES, LLC Data on this
Information deemed reliable but not guaranteed by the MLS. © 2026 Information and Real Estate Services, LLC.
Information source: Information and Real Estate Services, LLC. Provided for limited non-commercial use only under IRES Rules. © Copyright IRES.
The information being provided is for the consumers personal, non-commercial use and may not be used for any purpose other than to identify prospective properties consumer may be interested in purchasing.
The IRES, LLC Data on this
