
Views - Primary on Main





Address
65 Silver Springs Rd, Bailey, CO
Price
$ 565,000
Property Attributes
- MLS#4684086
- TypeSingle Family
- Listing Status Active
- CountyPARK
- CityBailey
- NeighborhoodWill OWisp
- Zip80421
- StyleSingle Family Residence
- Year Built1991
- Taxes$ 2950
- Price$ 565,000
- Bedrooms4
- Full Bathrooms3
- Half Bathrooms0
- Sqr Footage2096
- Lot Size0.24 Acres
Data Source:
Information and Real Estate Services (IRES)
Property Description
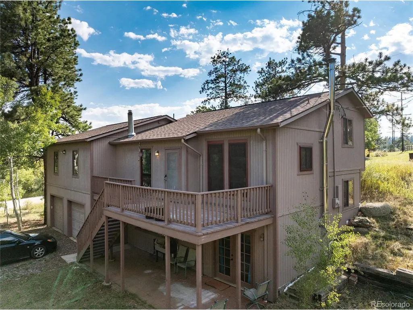
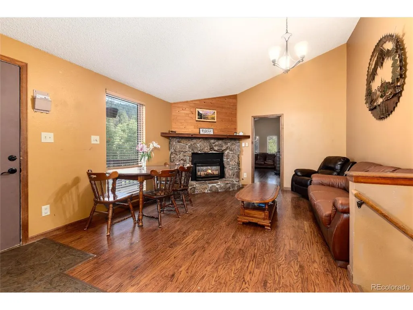
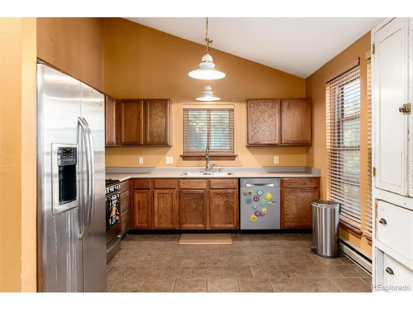
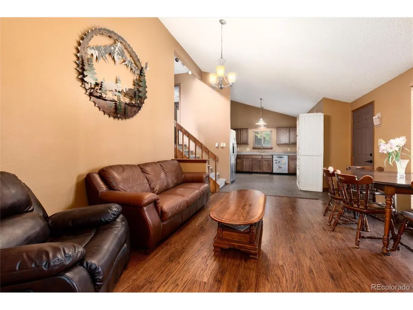
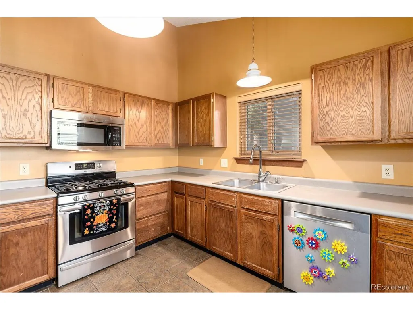
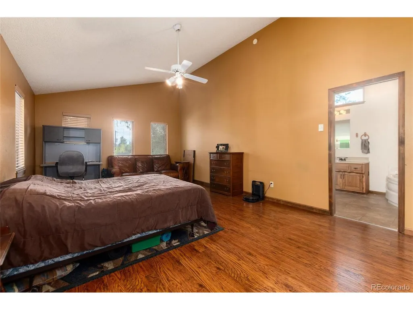
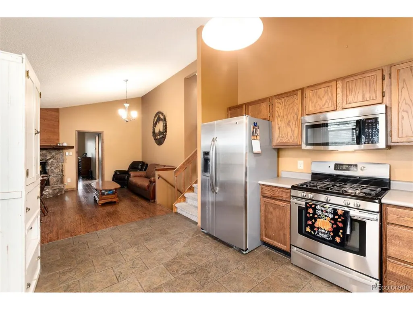
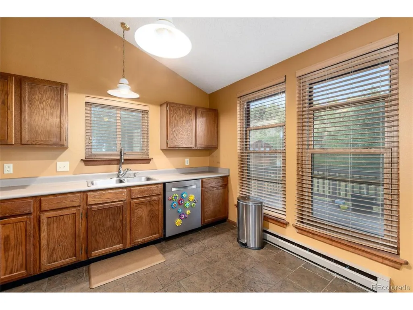
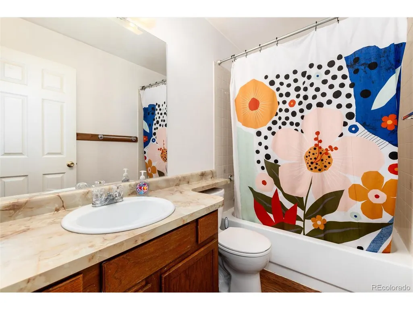
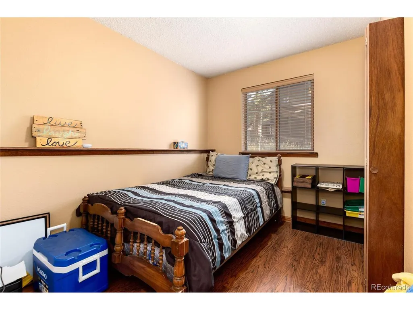
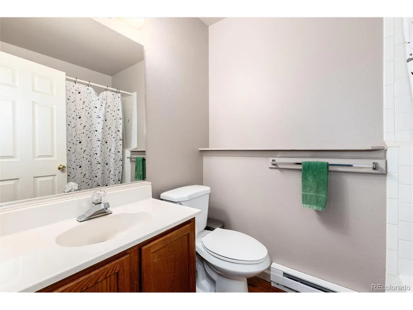
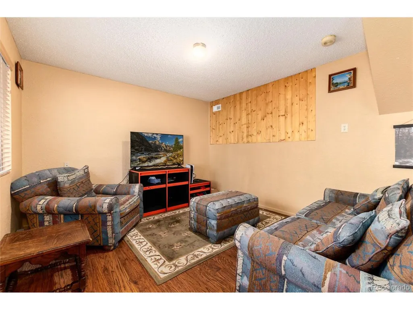
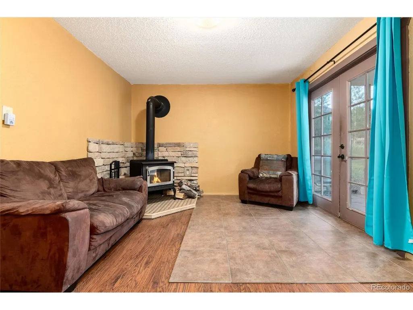
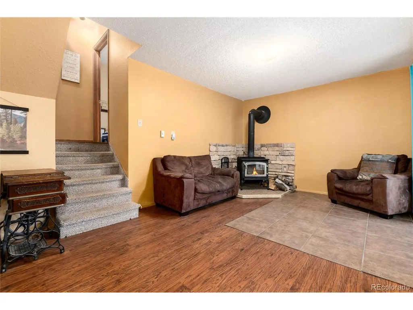
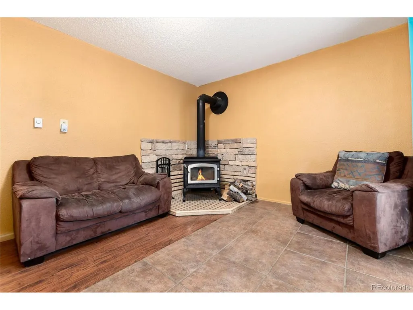
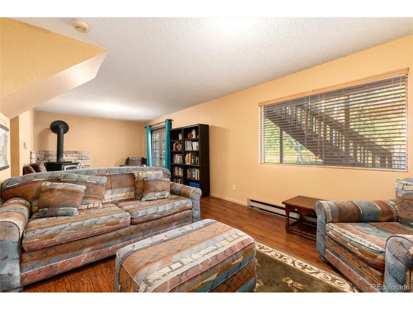
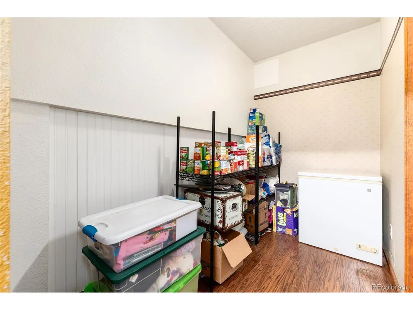
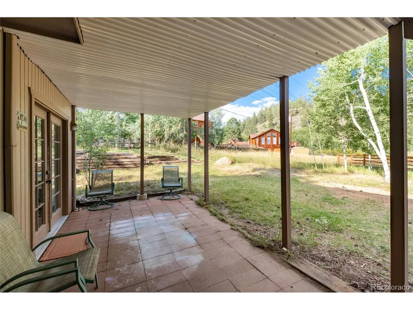
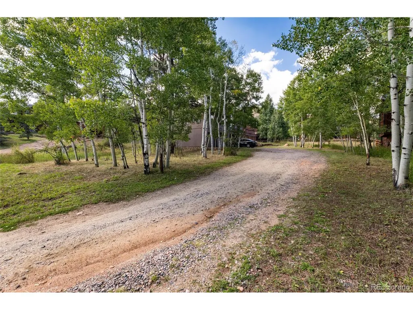
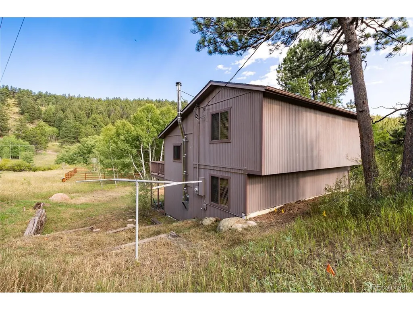
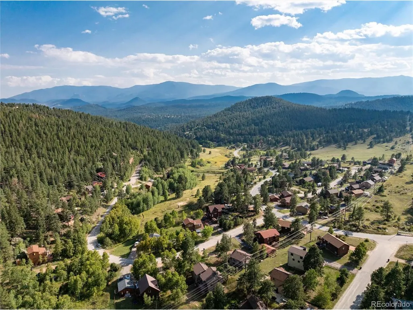
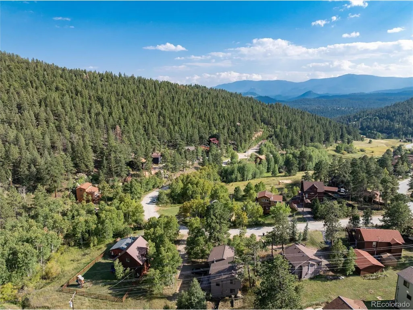
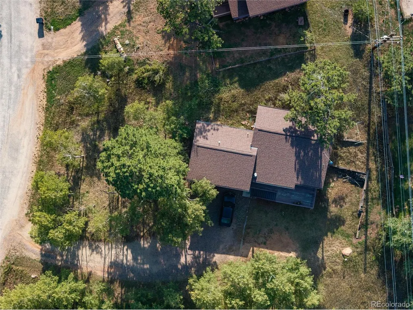
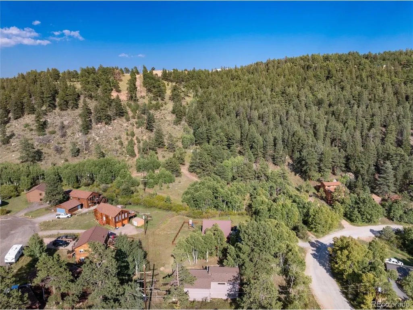
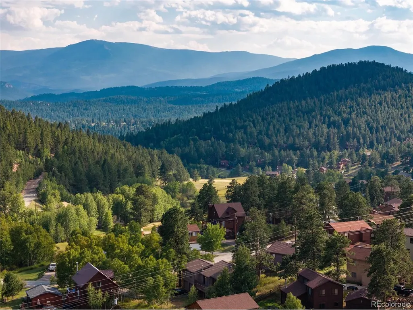
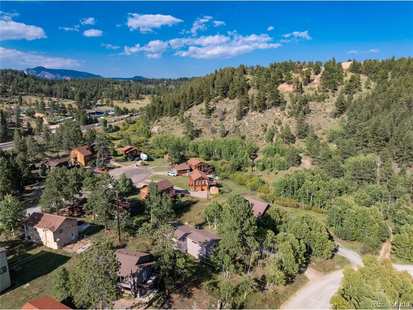
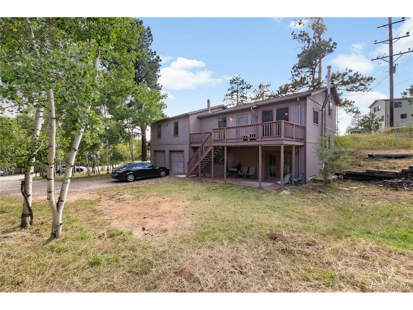
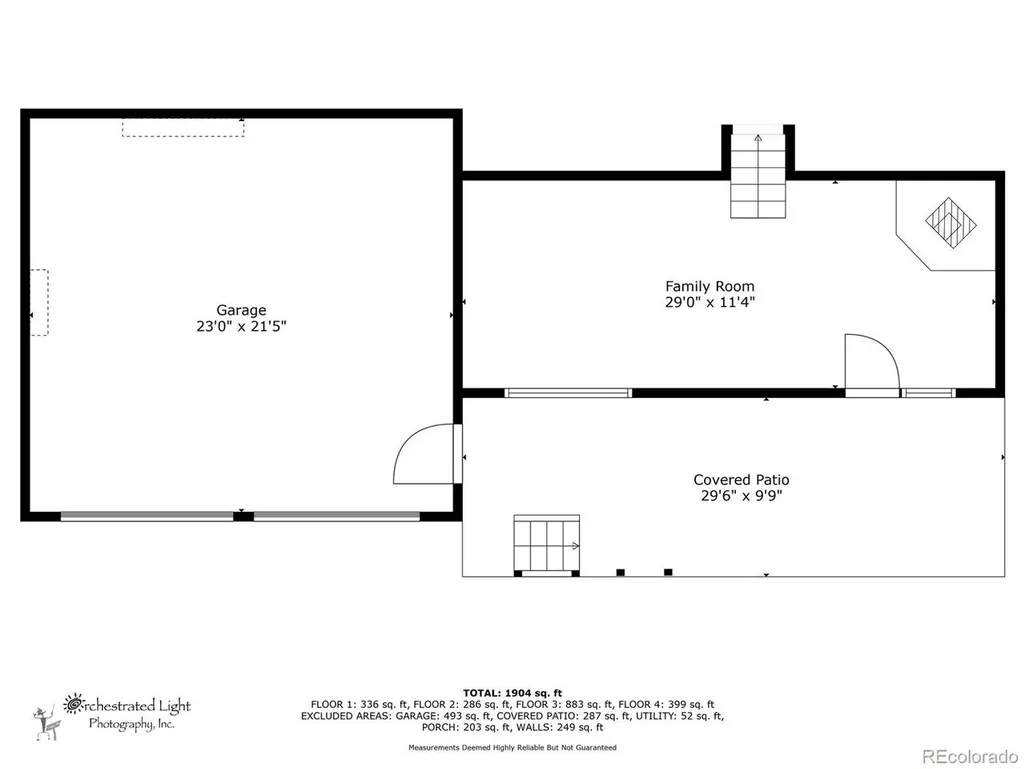
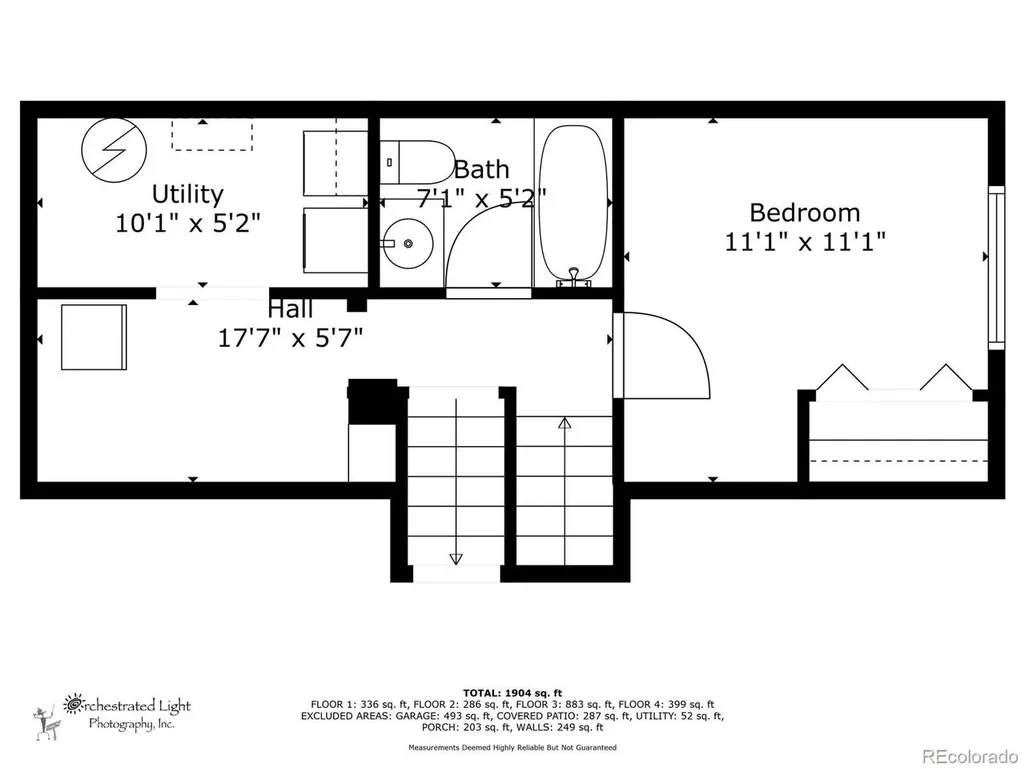
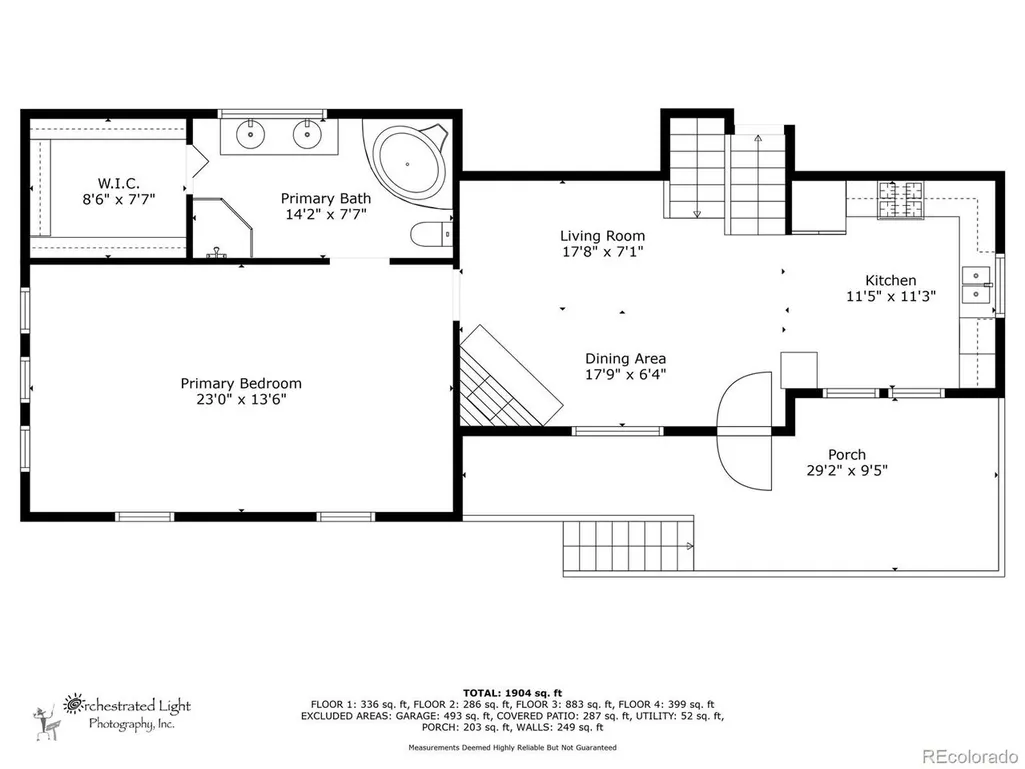
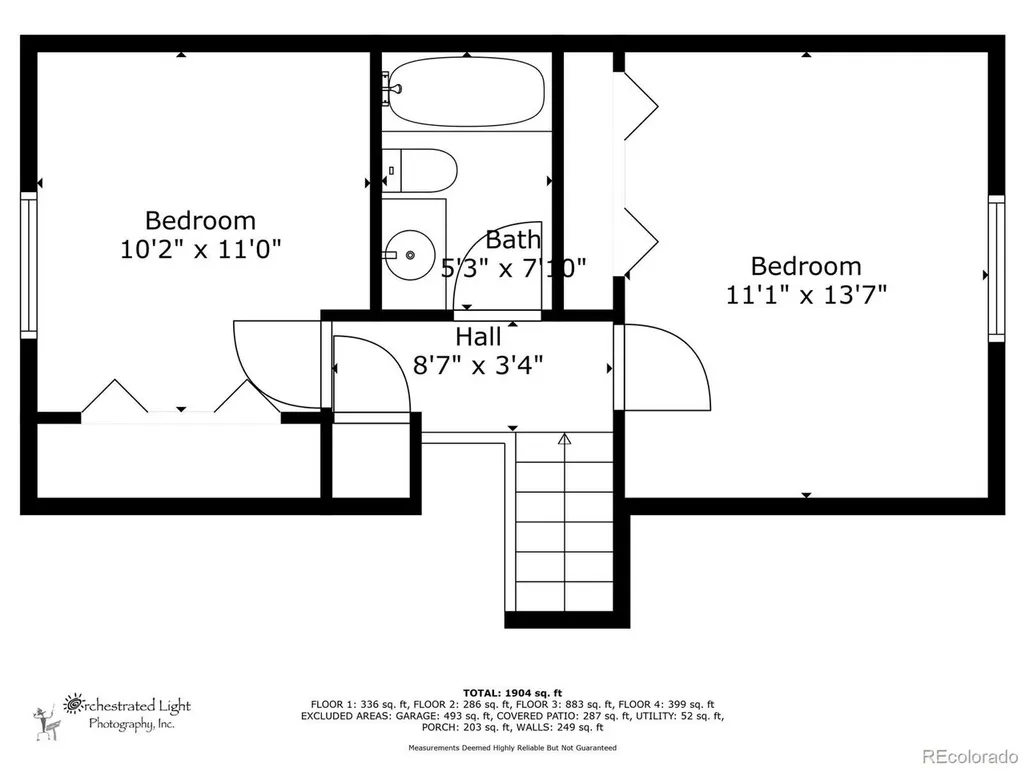
Welcome to your mountain retreat in Bailey Colorado's sought after Will O Wisp community, where nature, comfort, and convenience come together. Nestled on a private aspen filled lot, this 4 bedroom, 3 bathroom home offers the ideal balance of peaceful mountain living and easy access to Denver via Highway 285. Enjoy morning coffee or evening relaxation on the spacious deck surrounded by mature trees, creating a true year round escape with abundant wildlife and scenic views. Inside, the open concept layout features luxury laminate flooring flowing throughout the main living areas, creating a warm and cohesive feel. The kitchen includes stainless steel appliances, generous cabinet space, and functional design for everyday living and entertaining. Each bedroom is well sized, offering flexibility for guests, home office space, or creative use. The primary suite provides a comfortable retreat with an ensuite bathroom, large walk in closet, and plenty of room to unwind. The finished lower level adds valuable living space with a large open area perfect for a second living room, media space, gym, or game room. An additional bedroom on the lower level offers ideal guest accommodations or work from home flexibility, along with extra storage to keep everything organized. Will O Wisp offers unique mountain community benefits including reliable public water and sewer through the Metro District which means no well or septic to maintain. The Seller will also pay for the first year of Metro District dues ($100/month). Well maintained roads, private trails, a stocked fishing pond, playgrounds, and seasonal ice skating. Located just minutes from local shops, dining, schools, hiking, and outdoor recreation, this home delivers both lifestyle and convenience. If you are looking for a full time residence, mountain getaway, or investment opportunity, this property offers space, privacy, and access to everything Bailey Colorado has to offer.
| Elementary School | Middle School | High School |
|---|---|---|
| Deer Creek Elementary School | Fitzsimmons Middle School | Platte Canyon High School |
| Price History | |
|---|---|
| 9/5/2025 | Listed $625,000 |
| 9/24/2025 | 2$615,000 |
| 10/15/2025 | 3$599,000 |
| 4/9/2026 | 3$585,000 |
| 5/14/2026 | 4$565,000 |
General Features
| Living Area | 2096 |
|---|---|
| Sewer | Public Sewer |
| Heating | Hot Water,Wood Stove |
| Cooling | Ceiling Fan(s) |
| Utilities | Electricity Available |
| Roof | Fiberglass |
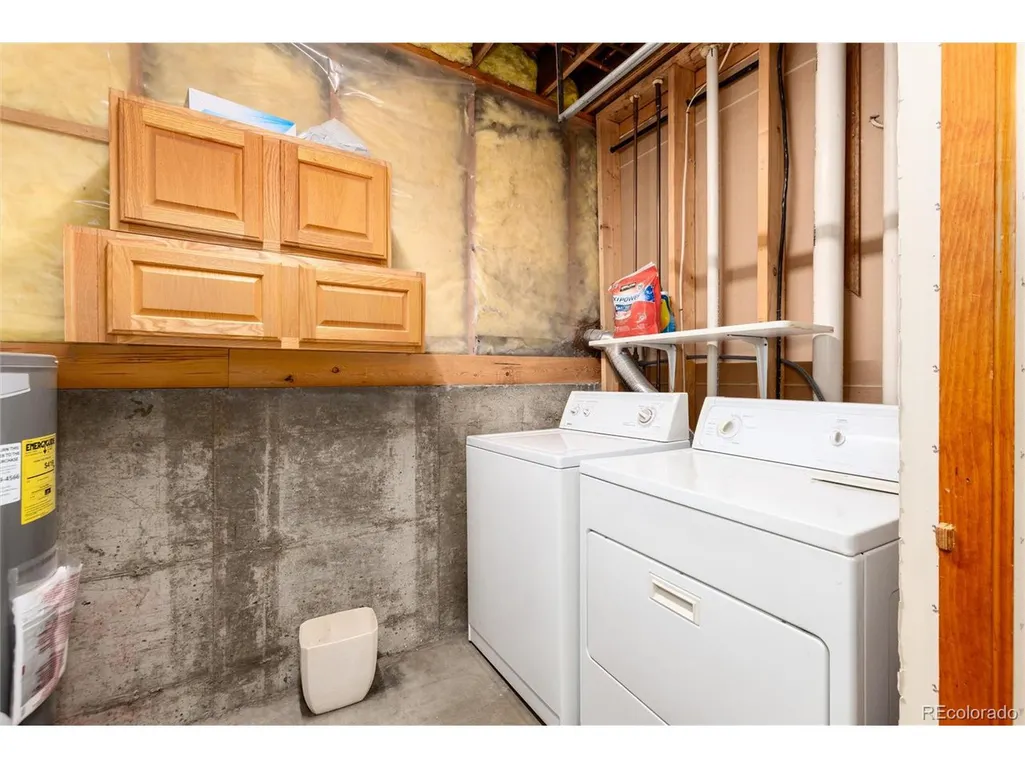
| Appliances | Dishwasher,Refrigerator,Washer,Dryer,Disposal |
| Zoning | PUD |
| HOA Fee | 100 |
| Garage Spaces | 2 |
| Patio/Porch Features | Patio,Deck |
| Construction Materials | Wood Siding |
| Exclusions | Seller's personal property |
| Year Built | 1991 |
| View | Mountain(s) |
| Levels | Tri-Level |
| Property Subtype | Single Family Residence |
| Tax Year | 2024 |
| Community Features | Playground,Trail(s) |
| HOA Fee 2 | 100 |
| Assoc Fee Paid Per | Monthly |
| County | Park |
| New Construction | No |
| Property Type | Residential |
| HOA | Yes |
| Subdivision Name | Will O'Wisp |
| Possible Use | Business |
| Full Baths | 2 |
| Status | Active |
| Directions | Google and Apple Maps are accurate. Take US-285 South from C-470 toward Fairplay. Continue on US-285 South for approximately 35 miles. About 1 mile past Pine Junction is a left turn lane for Wisp C |
| High School | Platte Canyon |
| City | Bailey |
| Association Name | Will-O-Wisp Metropolitan District |
| High School District | Platte Canyon 1 |
| MLS Area | Out of Area |
| Elementary School | Deer Creek |
| Property Attached Y/N | No |
| Tax Annual Amount | 2950 |
| Middle/Junior High School | Fitzsimmons |
| Virtual Tour | https://my.matterport.com/show/?m=t8tccPz8vSq |
| AssociationName2 | Will-O-Wisp Architectural Control Committee |
| Standard Status | Active |
| Expected Active Date | 2025-09-12 |
| AttributionContact | paul@ElevatedHomeGroup.CO,720-375-5922 |
Interior Features
| Interior Amenities | Open Floorplan |
|---|---|
| Basement | Partially Finished,Walk-Out Access |
| Fireplace Features | Two or More,Gas Log,Living Room,Basement |
| Above Grade Finished Area | 1376 |
| 3/4 Baths | 1 |
| Total Bedrooms | 4 |
| LivingAreaSource | Assessor |
| Total Baths | 3 |
Exterior Features
| Exterior Amenities | Balcony |
|---|---|
| Parking Features | Attached |
| Lot Features | Wooded,Deciduous Trees,House Faces East,Paved,Gutters |
| Water Source | City |
| Lot Size Area | 10454 |
| Lot Size Acres | 0.24 |
| Road Surface Type | Gravel |
| Waterfront Y/N | No |
Amenities
- Foreclosure
- Views
- Short Sale
- New Construction
- Adult 55+
- Lease To Own
- No HOA Fees
- Furnished
- Primary On Main
- Air Conditioning
- Seller Finance
- Green
- Fixer Upper
- Horse
- Golf
- Fireplace
- Deck
- Garage
- Basement
- Pool
Property vs Single Family Average in 80421
Price
Taxes
Year Built
Visits
 Information deemed reliable but not guaranteed by the MLS. © 2026 Information and Real Estate Services, LLC.
Information source: Information and Real Estate Services, LLC. Provided for limited non-commercial use only under IRES Rules. © Copyright IRES.
The information being provided is for the consumers personal, non-commercial use and may not be used for any purpose other than to identify prospective properties consumer may be interested in purchasing.
The IRES, LLC Data on this
Information deemed reliable but not guaranteed by the MLS. © 2026 Information and Real Estate Services, LLC.
Information source: Information and Real Estate Services, LLC. Provided for limited non-commercial use only under IRES Rules. © Copyright IRES.
The information being provided is for the consumers personal, non-commercial use and may not be used for any purpose other than to identify prospective properties consumer may be interested in purchasing.
The IRES, LLC Data on this
