
Views









Address
9228 Black Mountain Dr, Conifer, CO
Price
$ 750,000
Property Attributes
- MLS#5475744
- TypeSingle Family
- Listing Status Active
- CountyJEFFERSON
- CityConifer
- AreaSuburban Mountains
- NeighborhoodBlack Mountain Ranch Estates
- Zip80433
- StyleChalet
- Year Built1981
- Taxes$ 4030
- Price$ 750,000
- Bedrooms2
- Full Bathrooms2
- Half Bathrooms0
- Sqr Footage2456
- Lot Size1.13 Acres
Data Source:
Information and Real Estate Services (IRES)
Property Description
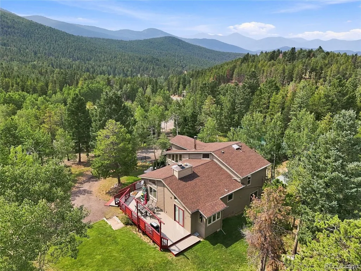
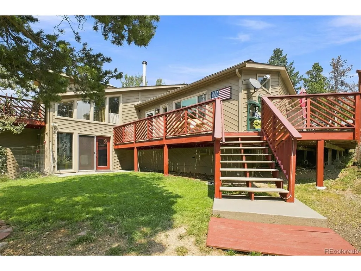
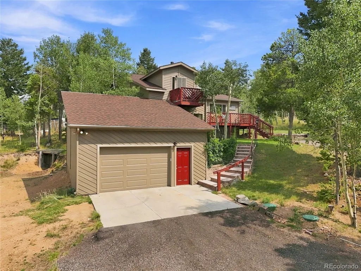
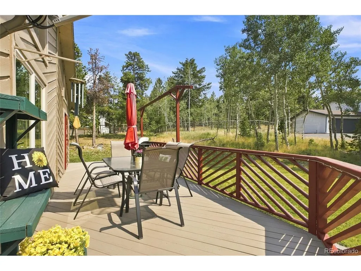
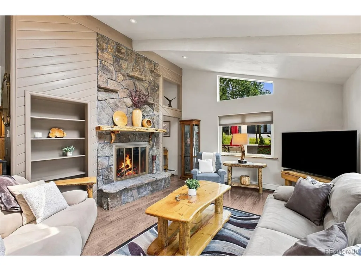
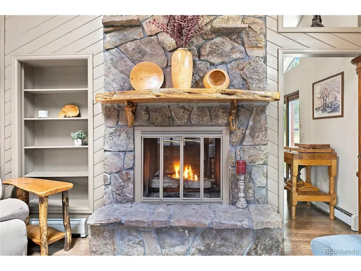
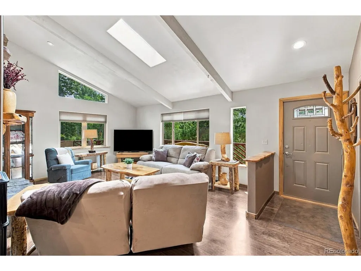
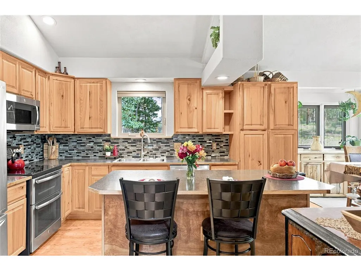
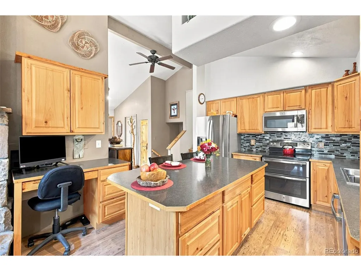
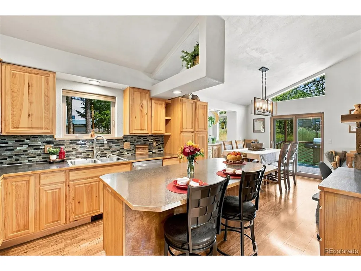
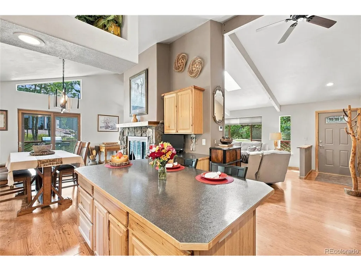
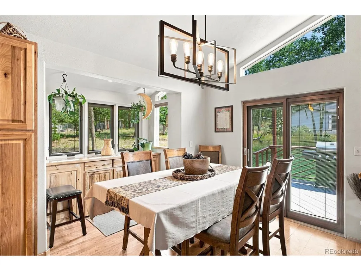
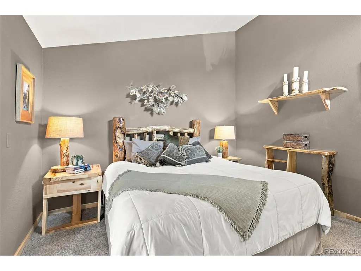
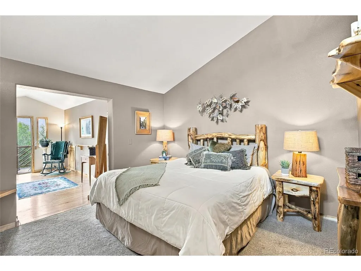
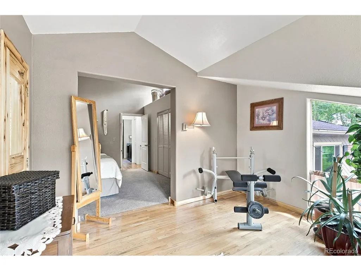
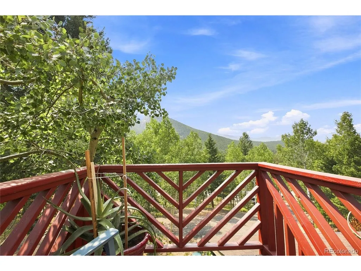
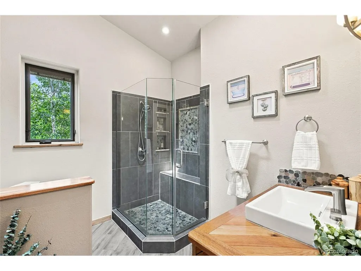
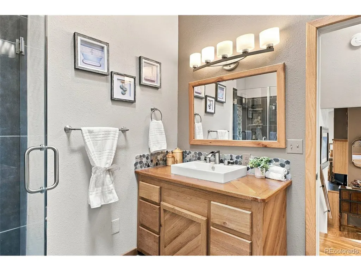
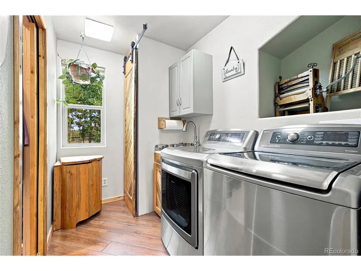
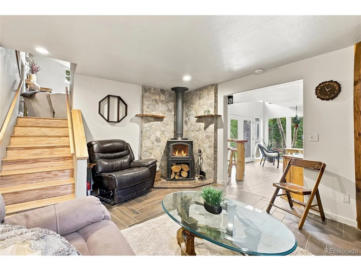
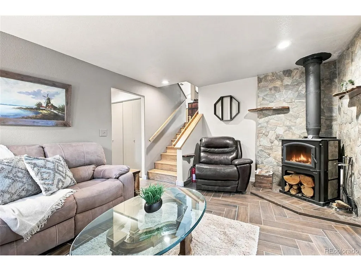
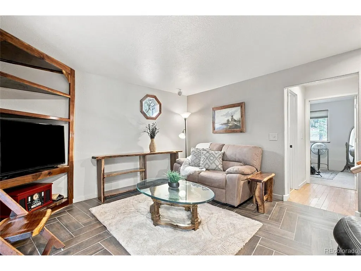
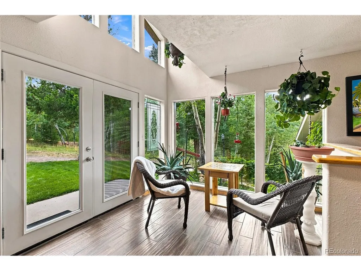
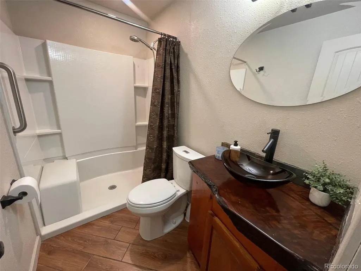
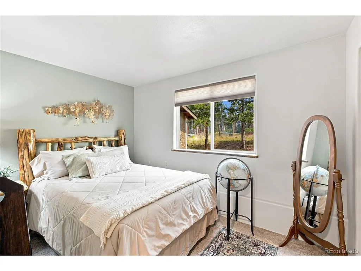
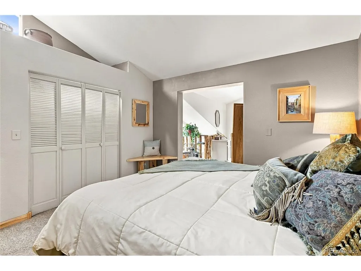
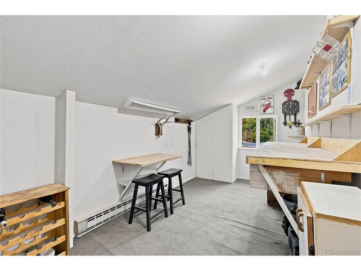
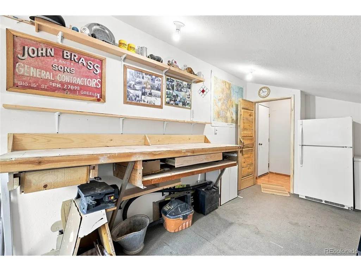
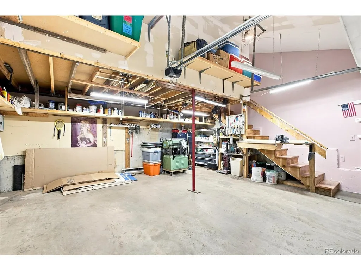
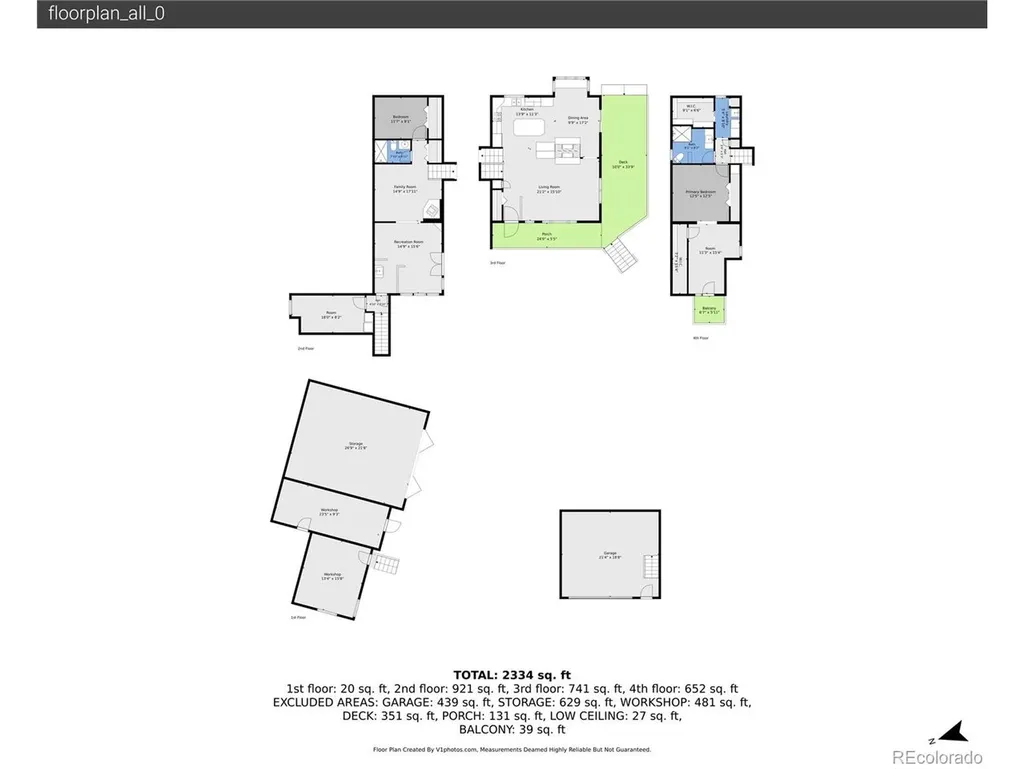
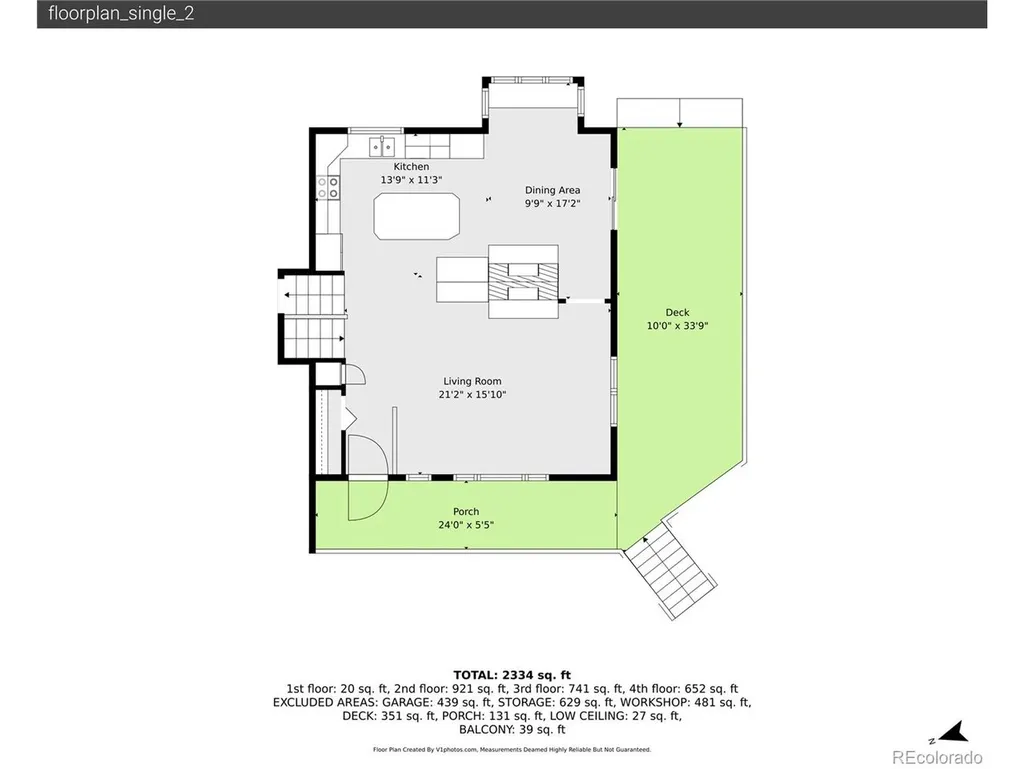
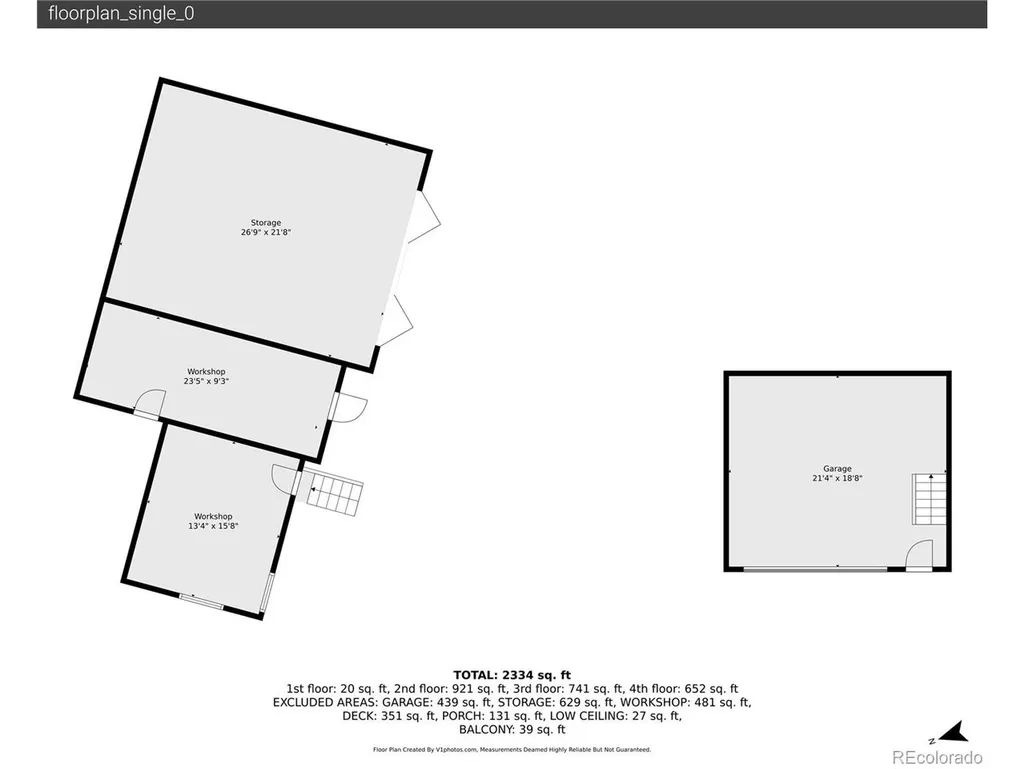
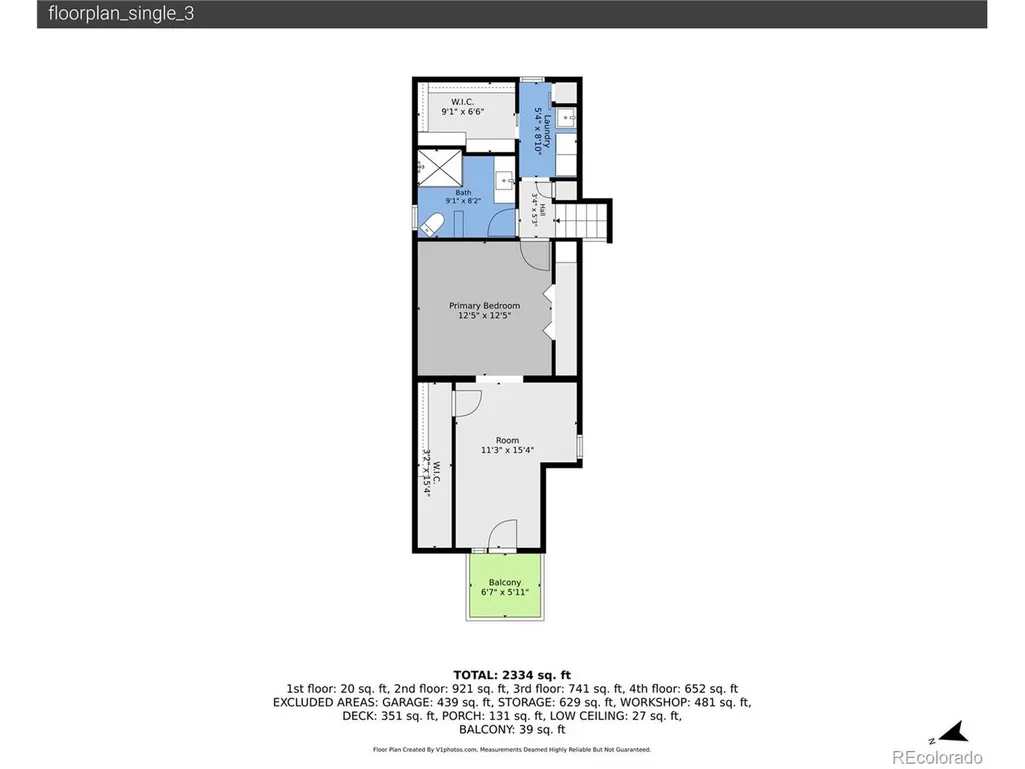
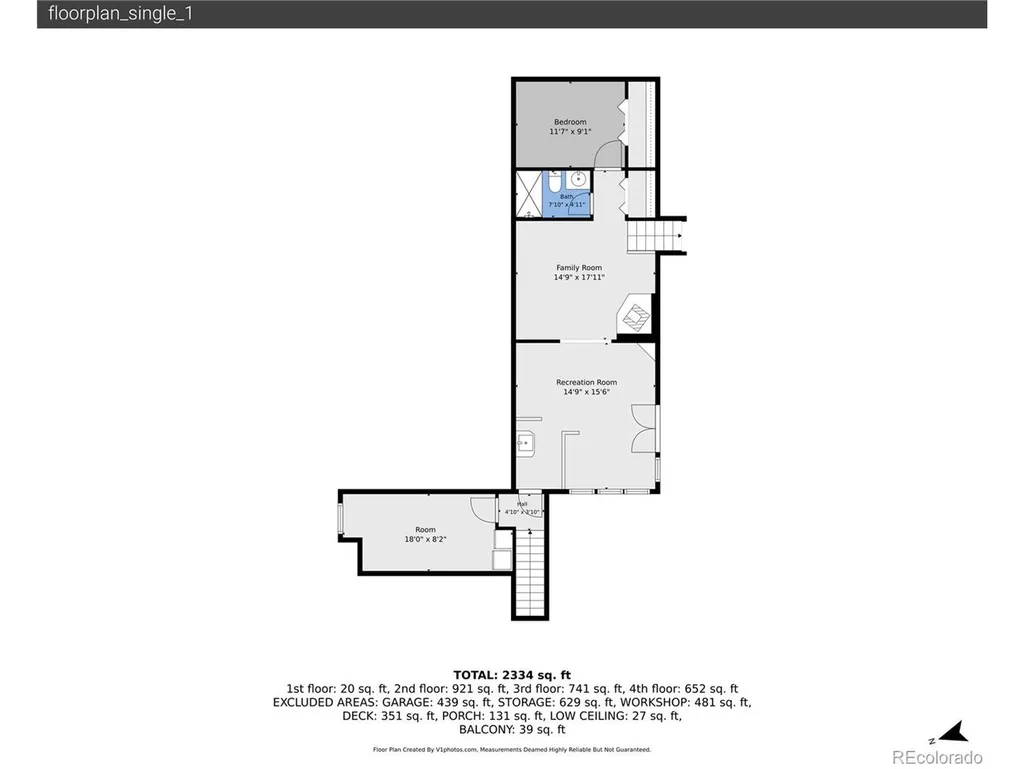
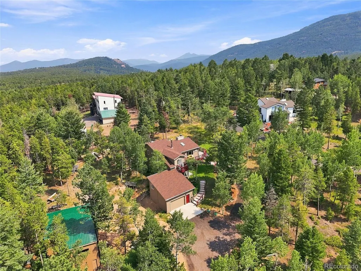
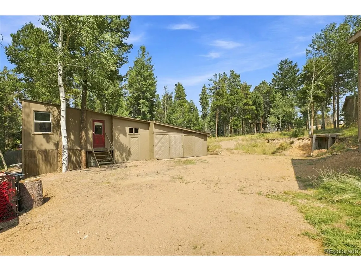
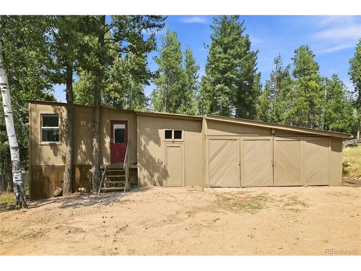
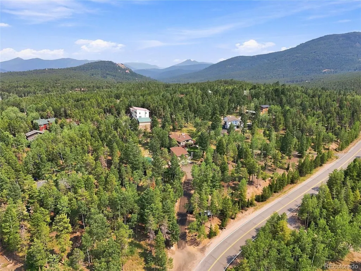
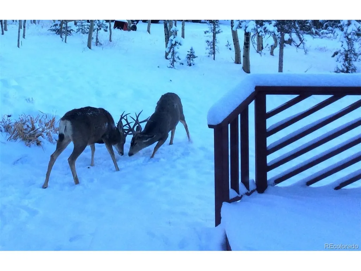
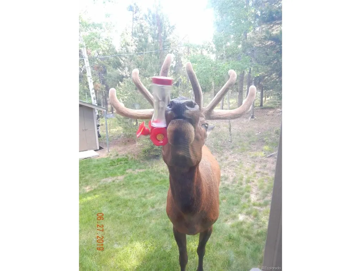
Welcome to this stunning single-family home nestled in the serene Black Mountain Ranch Estates community of Conifer, Colorado. Spanning an impressive 2,456 square feet, this residence features 2 spacious bedrooms and 2 full bathrooms, offering ample space for comfortable living. The property is thoughtfully designed to embrace the natural beauty surrounding it, with breathtaking mountain and forest views that provide a tranquil backdrop to your daily life. As you enter, you are greeted by a bright foyer leading to an open-concept living area, accentuated by vaulted ceilings and abundant natural light. The inviting living room showcases a striking stone fireplace with rustic wood accent mantle is perfect for cozy evenings. The updated kitchen boasts warm wood cabinetry, nice tile backsplash, stainless steel appliances, and a large center island, ideal for entertaining. The primary suite is a true retreat, featuring a luxurious spa-inspired ensuite bathroom with a walk-in shower and a serene atmosphere. A relaxing seating area with lots of windows for natural light and a private deck balcony to enjoy the mountain views and abundant wildlife. Step outside to discover expansive outdoor spaces, including an inviting composite deck perfect for summer barbecues. The property also includes a spacious garage workshop, ideal for hobbies or extra storage. Located in a community with easy access to the hiking trails of Flying J Ranch & Maxwell Falls and close to shopping in Conifer and Evergreen, and not far from Red Rock Amphitheatre. Black Mountain is also on a school bus route and well maintained roads in Jefferson county with close proximity to Highway 285 and the Denver Metro area. This home offers a perfect blend of comfort and outdoor adventure, making it an excellent choice for nature lovers. Set up your showing today, you won't want to miss this perfect foothills property!
| Elementary School | Middle School | High School |
|---|---|---|
| Marshdale Elementary School | West Jefferson Middle School | Conifer High School |
| Price History | |
|---|---|
| 8/5/2026 | Listed $750,000 |
General Features
| Living Area | 2456 |
|---|---|
| Sewer | Septic Tank |
| Heating | Hot Water,Baseboard,Wood Stove |
| Cooling | Ceiling Fan(s) |
| Utilities | Natural Gas Available,Electricity Available,Cable Available |
| Roof | Composition |
| Appliances | Self Cleaning Oven,Dishwasher,Refrigerator,Washer,Dryer,Microwave,Water Purifier Owned,Disposal,Fire Alarm |
| Zoning | MR-1 |
| Garage Spaces | 1 |
| Patio/Porch Features | Patio,Deck |
| Architectural Style | Chalet |
| Construction Materials | Frame,Cedar |
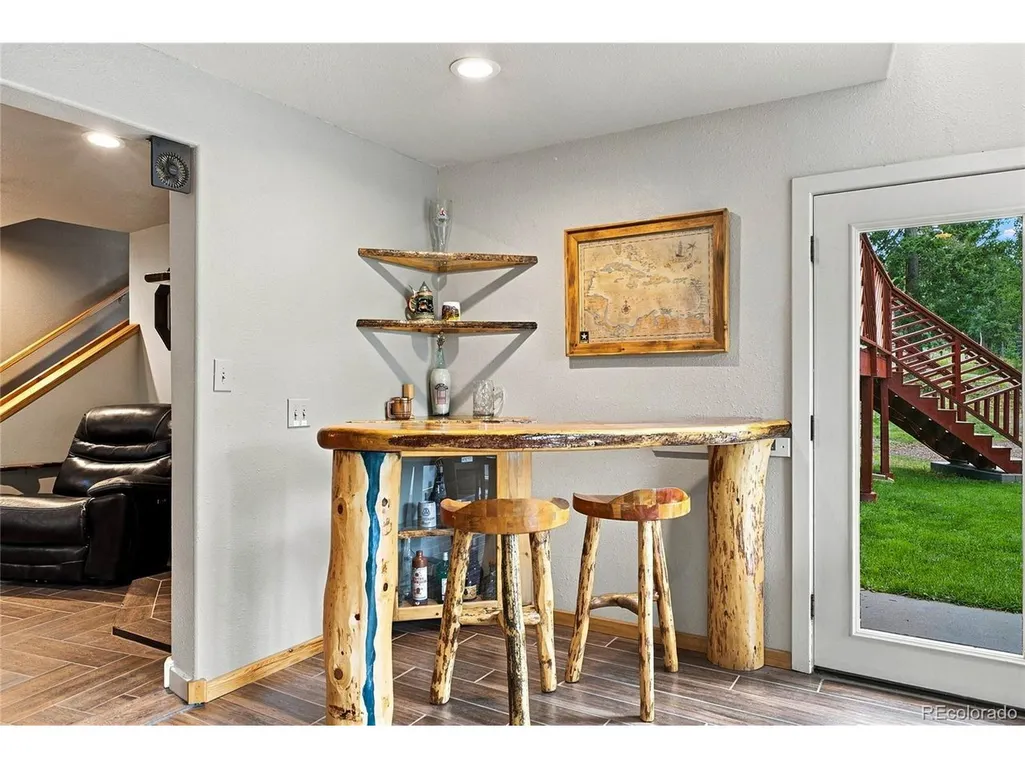
| Exclusions | Seller personal property to include hand carved wood bar in sun room and staging items. |
| Year Built | 1981 |
| View | Mountain(s),Hills |
| Levels | Bi-Level |
| Property Subtype | Single Family Residence |
| Tax Year | 2025 |
| County | Jefferson |
| New Construction | No |
| Property Type | Residential |
| HOA | No |
| Energy Efficient | Windows |
| Subdivision Name | Black Mountain Ranch Estates |
| Full Baths | 2 |
| Status | Active |
| Directions | Take highway 285 South to Conifer,exit Barkley Road then make a left take to Highway 73 go right then left on Shadow Mountain Drive approximately 4 miles to Black Mountain,property is on the right. G |
| High School | Conifer |
| City | Conifer |
| High School District | Jefferson Dist R-1 |
| MLS Area | Suburban Mountains |
| Elementary School | Marshdale |
| Property Attached Y/N | No |
| Tax Annual Amount | 4030 |
| Middle/Junior High School | West Jefferson |
| Virtual Tour | https://www.zillow.com/view-imx/50eab115-df6e-42cd-82d0-92007734e000?setAttribution=mls&wl=true&initialViewType=pano |
| Standard Status | Active |
| Expected Active Date | 2026-08-06 |
| AttributionContact | jacqueline@jacquelineneal.com,303-919-2923 |
Interior Features
| Interior Amenities | Eat-in Kitchen,Open Floorplan,Bay or Bow Window,Walk-In Closet(s),Skylights,Kitchen Island |
|---|---|
| Basement | Crawl Space |
| Fireplace Features | Two or More,Gas Log,Living Room,Family Room |
| Window Features | Skylight(s),Window Coverings |
| Above Grade Finished Area | 2456 |
| Total Bedrooms | 2 |
| LivingAreaSource | Assessor |
| Total Baths | 2 |
Exterior Features
| Exterior Amenities | Balcony |
|---|---|
| Fencing | Partial |
| Parking Features | Attached |
| Lot Features | Corner Lot,Wooded,Deciduous Trees,Rolling Lot,Outbuildings,House/Lot Faces SW,Paved |
| Water Source | Well |
| Lot Size Area | 49223 |
| Lot Size Acres | 1.13 |
| Road Surface Type | Gravel |
| Waterfront Y/N | No |
Amenities
- Foreclosure
- Views
- Short Sale
- New Construction
- Adult 55+
- Lease To Own
- No HOA Fees
- Furnished
- Primary On Main
- Air Conditioning
- Seller Finance
- Green
- Fixer Upper
- Horse
- Golf
- Fireplace
- Deck
- Garage
- Basement
- Pool
Property vs Single Family Average in 80433
Price
Taxes
Year Built
Visits
 Information deemed reliable but not guaranteed by the MLS. © 2026 Information and Real Estate Services, LLC.
Information source: Information and Real Estate Services, LLC. Provided for limited non-commercial use only under IRES Rules. © Copyright IRES.
The information being provided is for the consumers personal, non-commercial use and may not be used for any purpose other than to identify prospective properties consumer may be interested in purchasing.
The IRES, LLC Data on this
Information deemed reliable but not guaranteed by the MLS. © 2026 Information and Real Estate Services, LLC.
Information source: Information and Real Estate Services, LLC. Provided for limited non-commercial use only under IRES Rules. © Copyright IRES.
The information being provided is for the consumers personal, non-commercial use and may not be used for any purpose other than to identify prospective properties consumer may be interested in purchasing.
The IRES, LLC Data on this
