

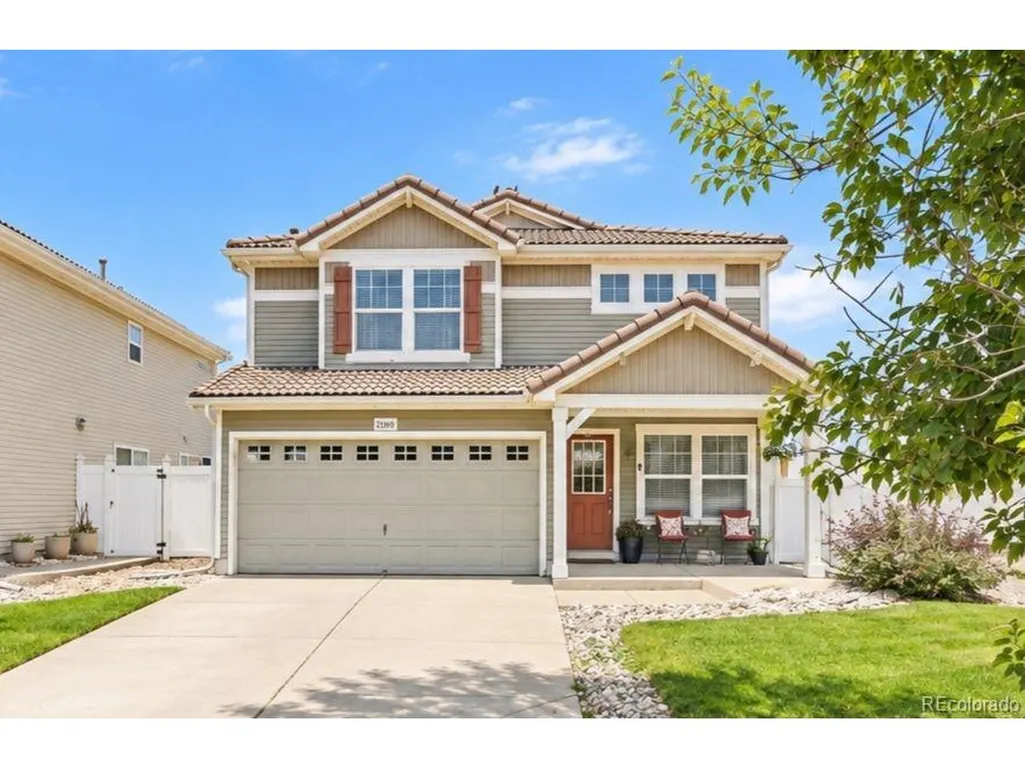
Address
21339 Randolph Pl, Denver, CO
Price
$ 475,000
Property Attributes
- MLS#6203451
- TypeSingle Family
- Listing Status Active
- CountyDENVER
- CityDenver
- AreaMetro Denver
- NeighborhoodGreen Valley Ranch
- Zip80249
- StyleSingle Family Residence
- Year Built2004
- Taxes$ 3945
- Price$ 475,000
- Bedrooms3
- Full Bathrooms2
- Half Bathrooms1
- Sqr Footage1731
- Lot Size0.06 Acres
Data Source:
Information and Real Estate Services (IRES)
Property Description
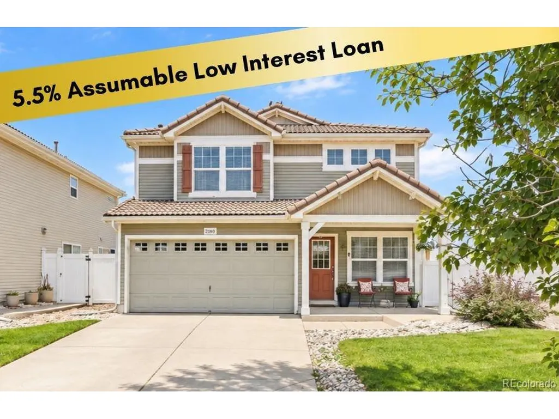
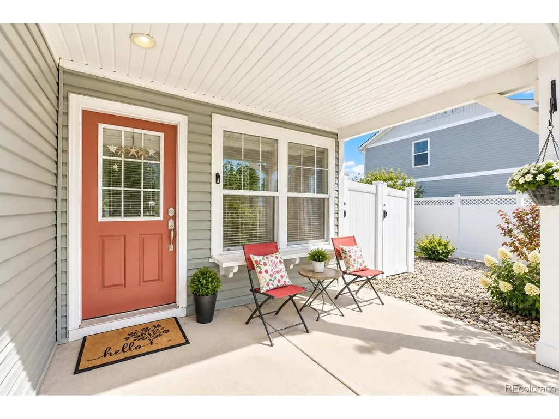
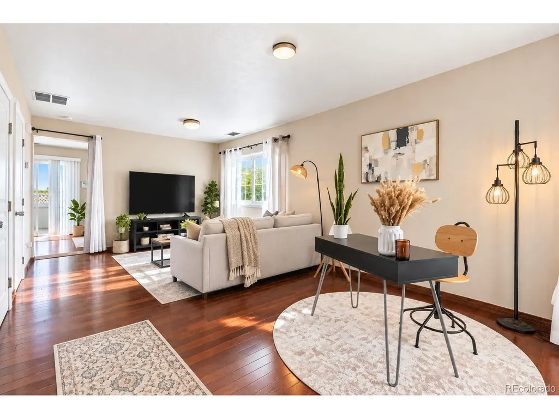
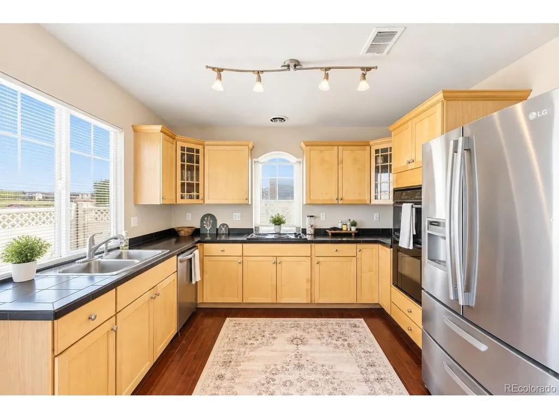
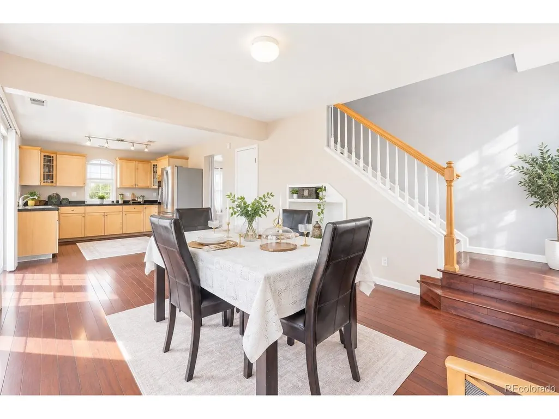
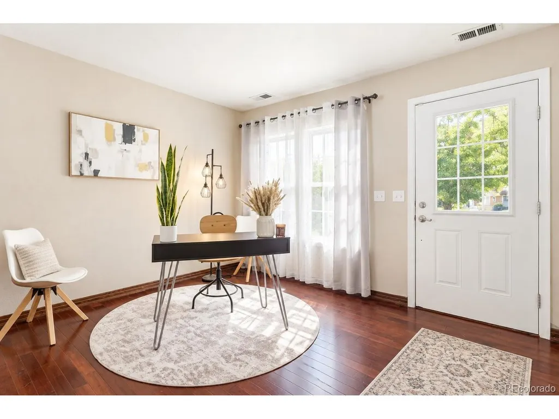
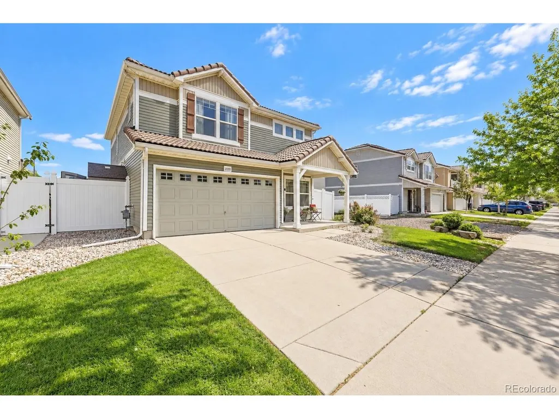
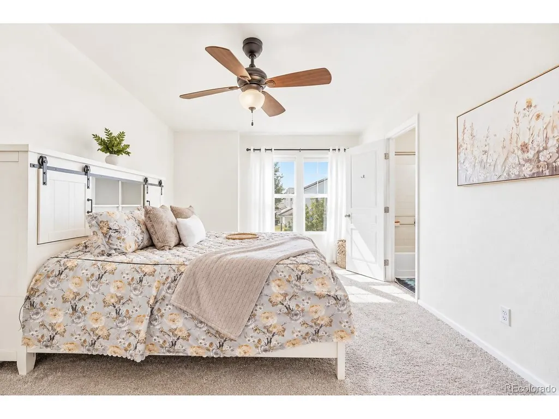
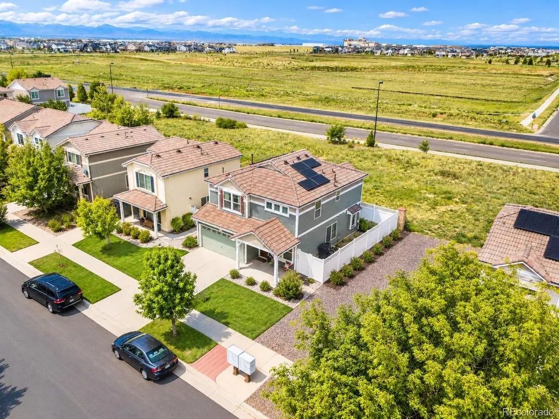
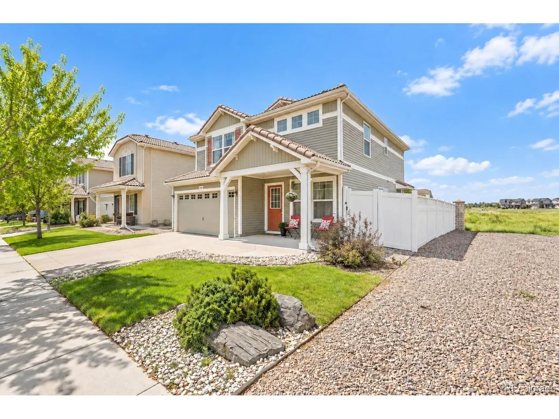
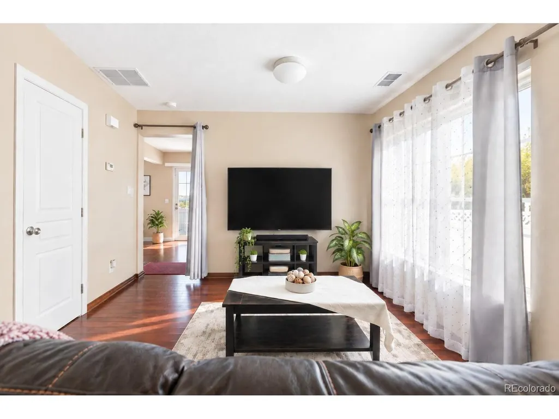
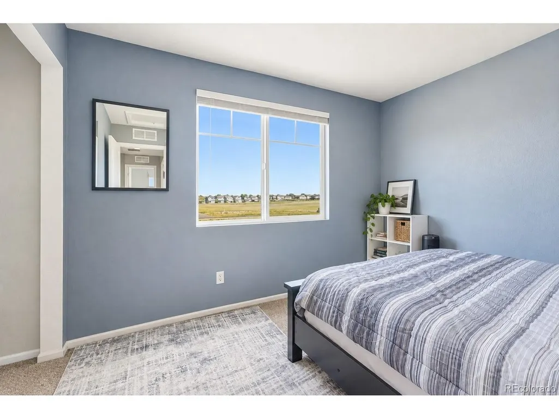
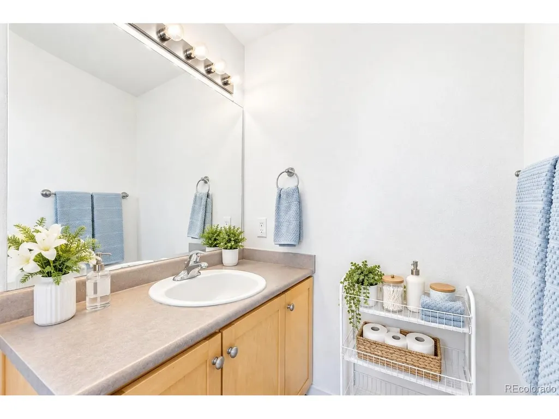
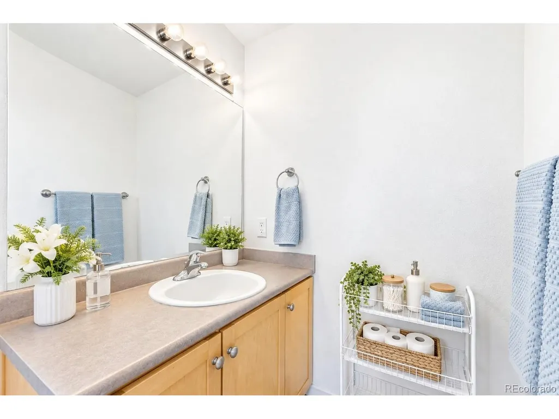
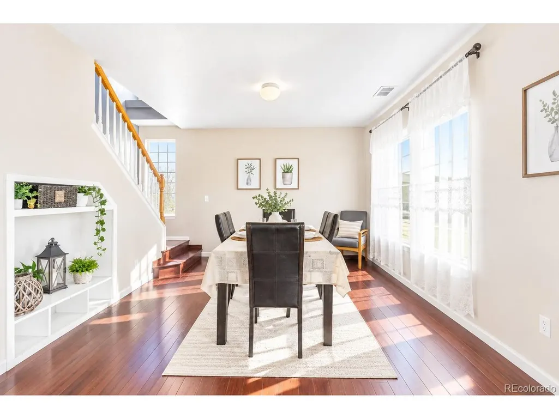
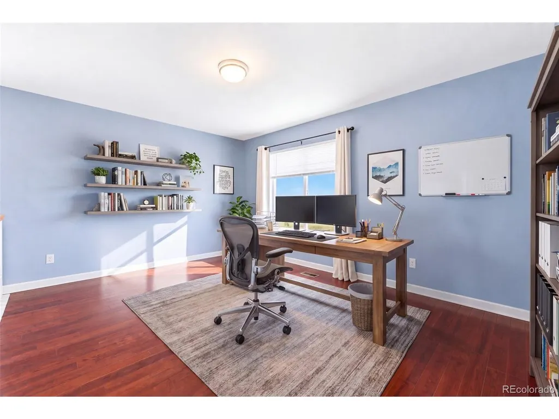
Welcome to 21339 Randolph Place, offering a **assumable FHA loan at a 5.5% interest rate for qualified buyers** -- an opportunity to take advantage of below-current-market financing while making this flexible Green Valley Ranch home your own. The open main level features a spacious living room, dining area with built-ins, and a kitchen with abundant cabinet and counter space. Upstairs, you'll find all three bedrooms plus a large open loft. Perfect for a home office, playroom, second living area, or easily imagined as additional bedroom space. The light-filled primary suite includes a walk-in closet and private bath, while upstairs laundry keeps everyday life simple. Outside, enjoy a private yard adjoining an open-space greenbelt, giving the home a more open feel than you might expect. An attached two-car garage, central air, and convenient access to E-470 and Denver International Airport round out the package. Located in Green Valley Ranch with community clubhouse and pool amenities, this 1,731-square-foot home offers space, flexibility, and a financing opportunity that could make a meaningful difference in the monthly payment. **Ask for details about the 5.5% assumable FHA loan and qualification requirements.**
| Elementary School | Middle School | High School |
|---|---|---|
| Waller Elementary School | McGlone Middle School | Northfield High School |
| Price History | |
|---|---|
| 9/15/2026 | Listed $475,000 |
General Features
| Living Area | 1731 |
|---|---|
| Sewer | Public Sewer |
| Heating | Forced Air |
| Cooling | Central Air |
| Roof | Fiberglass |
| Zoning | C-MU-20 |
| Garage Spaces | 2 |
| Construction Materials | Block,Vinyl Siding,Cedar,Other,Concrete |
| Exclusions | Seller's personal property. |
| Year Built | 2004 |
| Levels | Two |
| Property Subtype | Single Family Residence |
| Tax Year | 2025 |
| Community Features | Clubhouse,Pool |
| Accessibility | Level Lot |
| Assoc Fee Paid Per | Annually |
| County | Denver |
| New Construction | No |
| Property Type | Residential |
| HOA | Yes |
| Energy Efficient | Windows |
| Subdivision Name | Green Valley Ranch |
| Full Baths | 2 |
| Status | Active |
| Directions | From E-470,take the Green Valley Ranch Blvd exit and head west. Turn right on Himalaya Rd,right on E 48th Ave,then follow neighborhood streets to Randolph Pl. Home is located at 21339 Randolph Pl. |
| High School | Northfield |
| City | Denver |
| Association Name | Green Valley HOA |
| High School District | Denver District 1 |
| MLS Area | Metro Denver |
| Elementary School | Waller |
| Property Attached Y/N | No |
| Tax Annual Amount | 3945 |
| Middle/Junior High School | McGlone |
| MLS Area Minor | Metro14/DNE |
| Virtual Tour | https://www.zillow.com/view-imx/3e6abbc2-9e1d-4d1f-9ee9-83a0eeb6b18b?setAttribution=mls&wl=true&initialViewType=pano |
| Standard Status | Active |
| Expected Active Date | 2026-09-18 |
| AttributionContact | trevstonehouse@gmail.com,720-432-3320 |
Interior Features
| Interior Amenities | Bay or Bow Window |
|---|---|
| Above Grade Finished Area | 1731 |
| Half Baths | 1 |
| Total Bedrooms | 3 |
| Room Type | Loft |
| LivingAreaSource | Assessor |
| Total Baths | 3 |
Exterior Features
| Fencing | Partial |
|---|---|
| Parking Features | Attached |
| Lot Features | Level |
| Water Source | Public |
| Lot Size Area | 2800 |
| Lot Size Acres | 0.06 |
| Waterfront Y/N | No |
Amenities
- Foreclosure
- Views
- Short Sale
- New Construction
- Adult 55+
- Lease To Own
- No HOA Fees
- Furnished
- Primary On Main
- Air Conditioning
- Seller Finance
- Green
- Fixer Upper
- Horse
- Golf
- Fireplace
- Deck
- Garage
- Basement
- Pool
Property vs Single Family Average in 80249
Price
Taxes
Year Built
Visits
 Information deemed reliable but not guaranteed by the MLS. © 2026 Information and Real Estate Services, LLC.
Information source: Information and Real Estate Services, LLC. Provided for limited non-commercial use only under IRES Rules. © Copyright IRES.
The information being provided is for the consumers personal, non-commercial use and may not be used for any purpose other than to identify prospective properties consumer may be interested in purchasing.
The IRES, LLC Data on this
Information deemed reliable but not guaranteed by the MLS. © 2026 Information and Real Estate Services, LLC.
Information source: Information and Real Estate Services, LLC. Provided for limited non-commercial use only under IRES Rules. © Copyright IRES.
The information being provided is for the consumers personal, non-commercial use and may not be used for any purpose other than to identify prospective properties consumer may be interested in purchasing.
The IRES, LLC Data on this
