
Views - Golf Course
Address
8086 S Grand Baker Way, Aurora, CO
Price
$ 799,999
Property Attributes
- MLS#6464062
- TypeSingle Family
- Listing Status Active
- CountyARAPAHOE
- CityAurora
- AreaMetro Denver
- NeighborhoodWhispering Pines
- Zip80016
- StyleSingle Family Residence
- Year Built2017
- Taxes$ 7341
- Price$ 799,999
- Bedrooms5
- Full Bathrooms4
- Half Bathrooms0
- Sqr Footage3104
- Lot Size0.22 Acres
Data Source:
Information and Real Estate Services (IRES)
Property Description
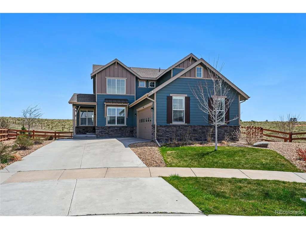
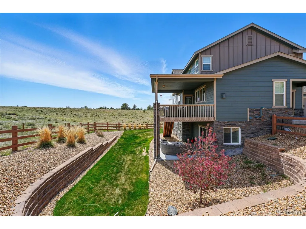
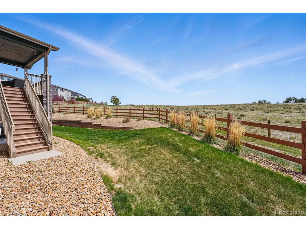
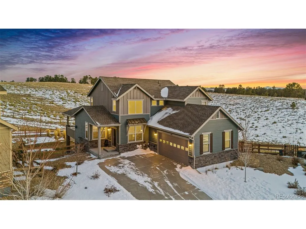
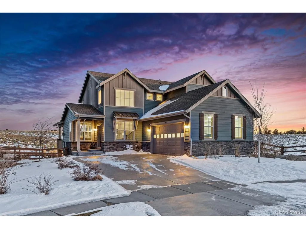
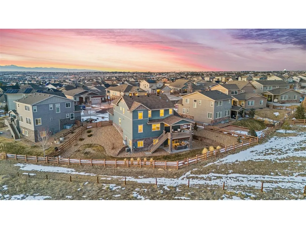
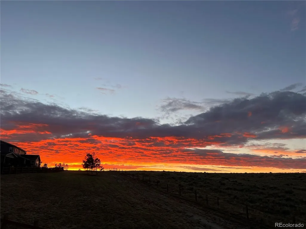
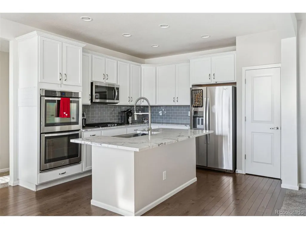
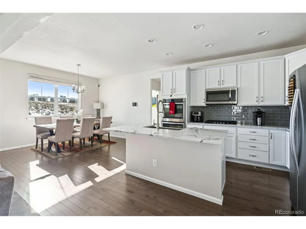
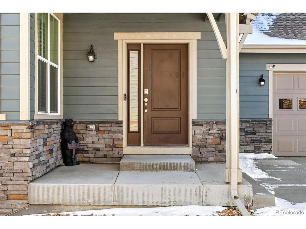
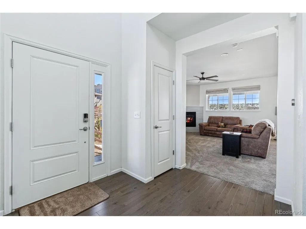
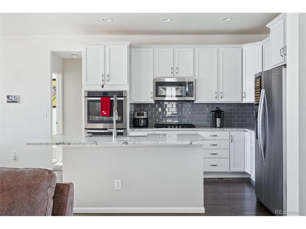
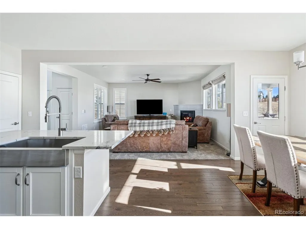
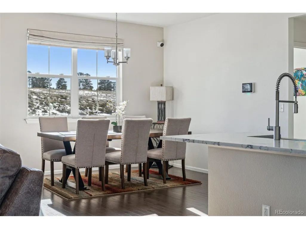
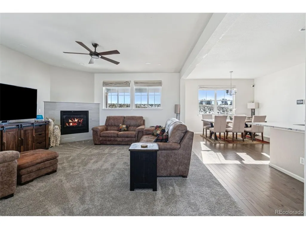
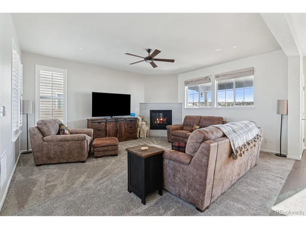
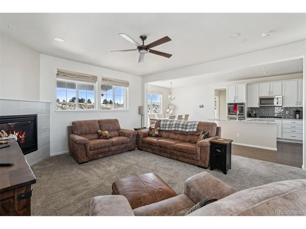
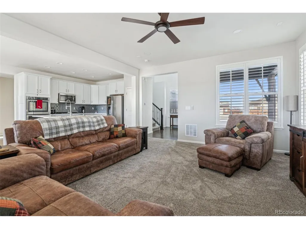
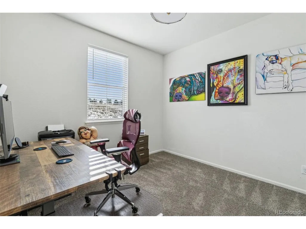
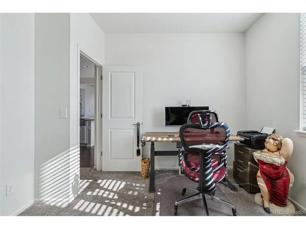
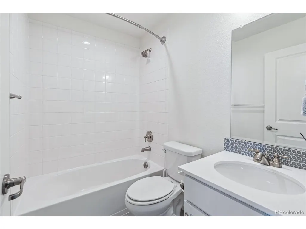
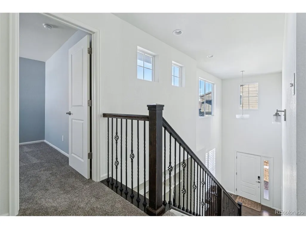
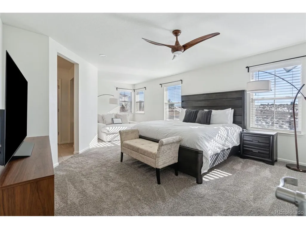
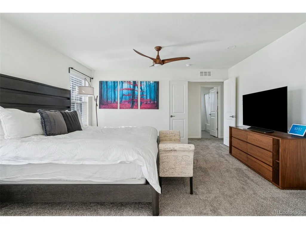
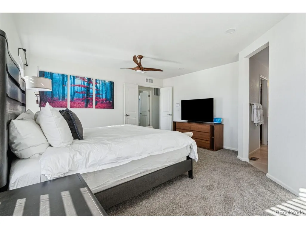
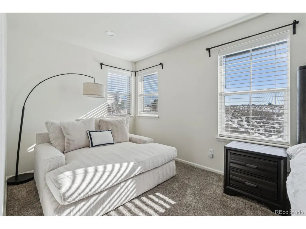
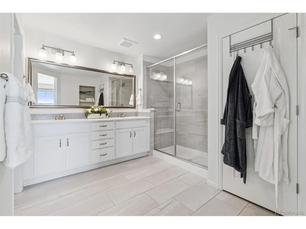
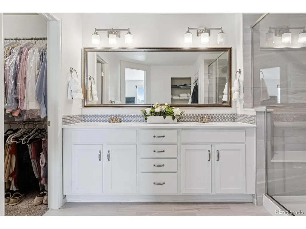
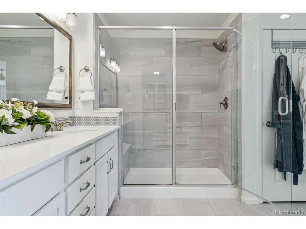
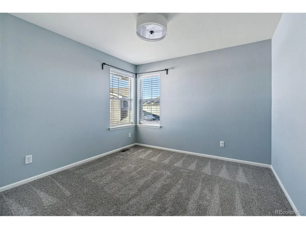
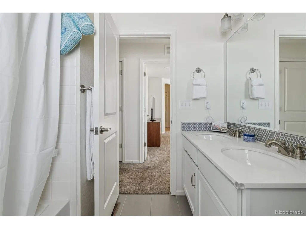
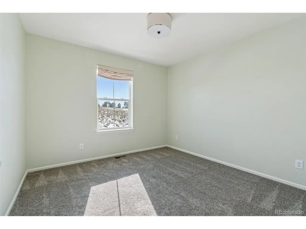
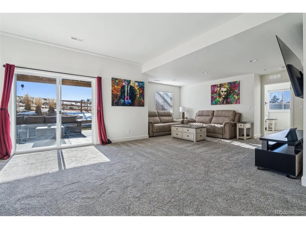
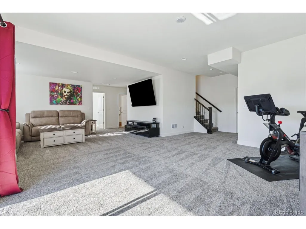
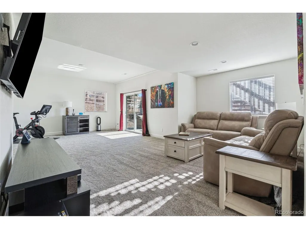
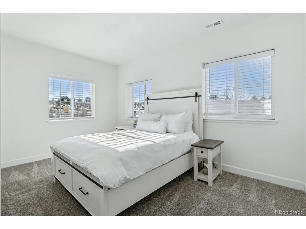
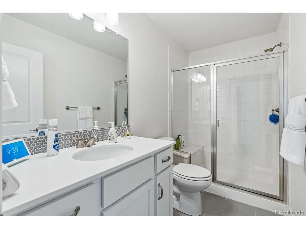
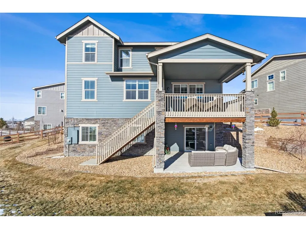
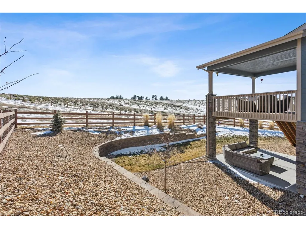
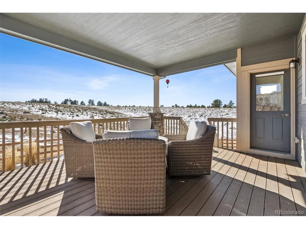
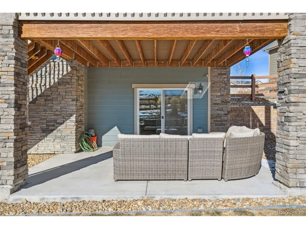
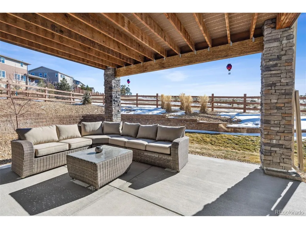
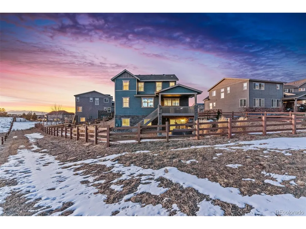
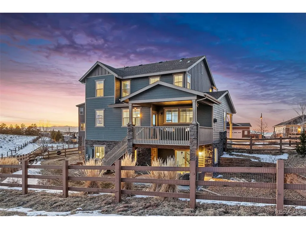
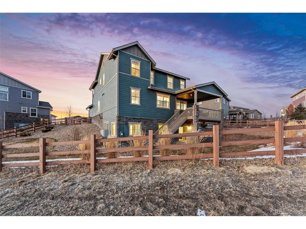
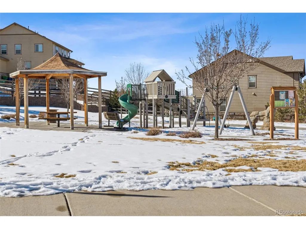
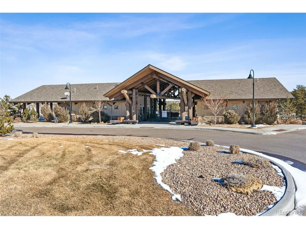
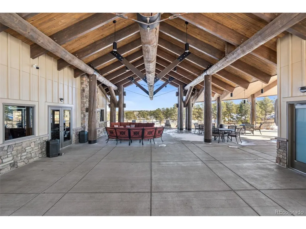
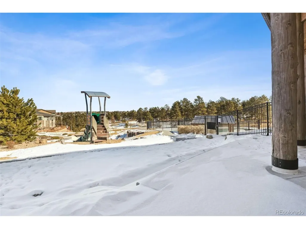
Welcome to your dream home in the Whispering Pines community! Nestled into a quiet cul-de-sac, this stunning five-bedroom, four-bath home offers breathtaking mountain views and backs to open space for added privacy. Everything you've been searching for is here, from high-end finishes and designer details to an inviting, open-concept layout for effortless entertaining. At the heart of the home is a chef's kitchen featuring quartz countertops, stainless steel appliances, and abundant storage. A spacious, covered deck is the ideal spot to enjoy your morning coffee and the sunrise-and just off the finished, walkout basement is a covered patio where you can host summer BBQs. For respite, you'll love the primary retreat with its own ensuite bath along with bedrooms and baths for guests, a home office, and more. Completing this home is a xeriscaped, quarter-acre lot and side-load, two-car garage with storage. Beyond home, there's a community clubhouse and pool, plus parks and an extensive trail system. You'll also enjoy easy access to Heritage Eagle Bend and Saddle Rock golf courses, shopping, dining, and E-470 for a quick commute. This home truly has it all, don't miss out!
| Elementary School | Middle School | High School |
|---|---|---|
| Black Forest Hills Elementary School | Fox Ridge Middle School | Cherokee Trail High School |
| Price History | |
|---|---|
| 8/13/2026 | Listed $799,999 |
General Features
| Living Area | 2896 |
|---|---|
| Sewer | Public Sewer |
| Heating | Forced Air |
| Cooling | Central Air,Ceiling Fan(s) |
| Utilities | Electricity Available,Cable Available |
| Roof | Composition |
| Appliances | Double Oven,Dishwasher,Refrigerator,Washer,Dryer,Microwave,Disposal,Fire Alarm |
| Garage Spaces | 2 |
| Association Fee Includes | Trash,Snow Removal |
| Patio/Porch Features | Patio,Deck |
| Construction Materials | Frame |
| Exclusions | seller's personal property and any staging items |
| Year Built | 2017 |
| View | Mountain(s) |
| Levels | Two |
| Property Subtype | Single Family Residence |
| Tax Year | 2023 |
| Community Features | Clubhouse,Pool,Playground,Trail(s) |
| Assoc Fee Paid Per | Other |
| County | Arapahoe |
| New Construction | No |
| Property Type | Residential |
| HOA | Yes |
| Energy Efficient | Windows |
| Subdivision Name | Whispering Pines |
| Full Baths | 2 |
| Status | Active |
| High School | Cherokee Trail |
| City | Aurora |
| Association Name | Whispering Pines Metro District |
| High School District | Cherry Creek 5 |
| MLS Area | Metro Denver |
| Elementary School | Black Forest Hills |
| Property Attached Y/N | No |
| Tax Annual Amount | 7341 |
| Middle/Junior High School | Fox Ridge |
| MLS Area Minor | Metro22/SSE |
| Builder Name | Lennar |
| Standard Status | Active |
| Expected Active Date | 2026-08-14 |
| AttributionContact | shaylisa.turner@compass.com,720-320-3452 |
Interior Features
| Interior Amenities | Cathedral Ceiling(s),Pantry,Walk-In Closet(s) |
|---|---|
| Basement | Partially Finished |
| Fireplace Features | Living Room,One |
| Above Grade Finished Area | 2036 |
| 3/4 Baths | 2 |
| Total Bedrooms | 5 |
| LivingAreaSource | Assessor |
| Total Baths | 4 |
Exterior Features
| Exterior Amenities | Sprinkler System,Oversized Garage |
|---|---|
| Fencing | Fenced,Dog Run/Kennel |
| Parking Features | Attached |
| Lot Features | Cul-De-Sac,Abuts Public Open Space,Paved,Gutters |
| Water Source | City |
| Lot Size Area | 9752 |
| Lot Size Acres | 0.22 |
| Waterfront Y/N | No |
Amenities
- Foreclosure
- Views
- Short Sale
- New Construction
- Adult 55+
- Lease To Own
- No HOA Fees
- Furnished
- Primary On Main
- Air Conditioning
- Seller Finance
- Green
- Fixer Upper
- Horse
- Golf
- Fireplace
- Deck
- Garage
- Basement
- Pool
Property vs Single Family Average in 80016
Price
Taxes
Year Built
Visits
 Information deemed reliable but not guaranteed by the MLS. © 2026 Information and Real Estate Services, LLC.
Information source: Information and Real Estate Services, LLC. Provided for limited non-commercial use only under IRES Rules. © Copyright IRES.
The information being provided is for the consumers personal, non-commercial use and may not be used for any purpose other than to identify prospective properties consumer may be interested in purchasing.
The IRES, LLC Data on this
Information deemed reliable but not guaranteed by the MLS. © 2026 Information and Real Estate Services, LLC.
Information source: Information and Real Estate Services, LLC. Provided for limited non-commercial use only under IRES Rules. © Copyright IRES.
The information being provided is for the consumers personal, non-commercial use and may not be used for any purpose other than to identify prospective properties consumer may be interested in purchasing.
The IRES, LLC Data on this
