
Golf Course

Address
2401 S High St, Denver, CO
Price
$ 575,000
Property Attributes
- MLS#6611272
- TypeSingle Family
- Listing Status Active
- CountyDENVER
- CityDenver
- AreaMetro Denver
- NeighborhoodEvanston
- Zip80210
- StyleCottage
- Year Built1938
- Taxes$ 3374
- Price$ 575,000
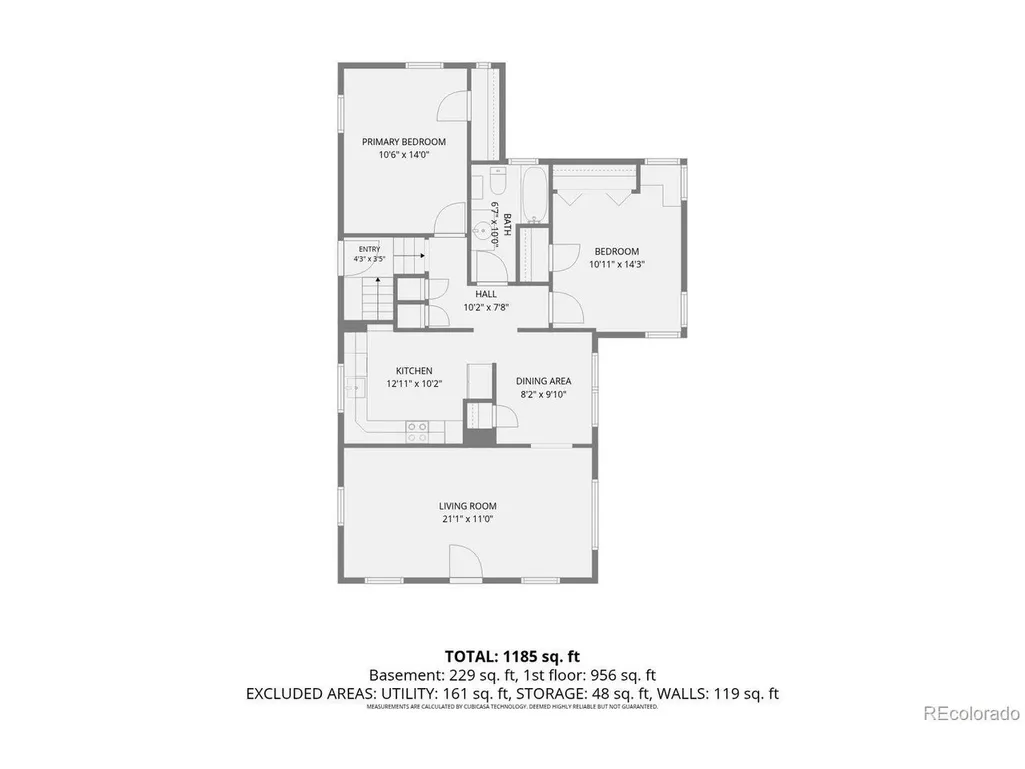
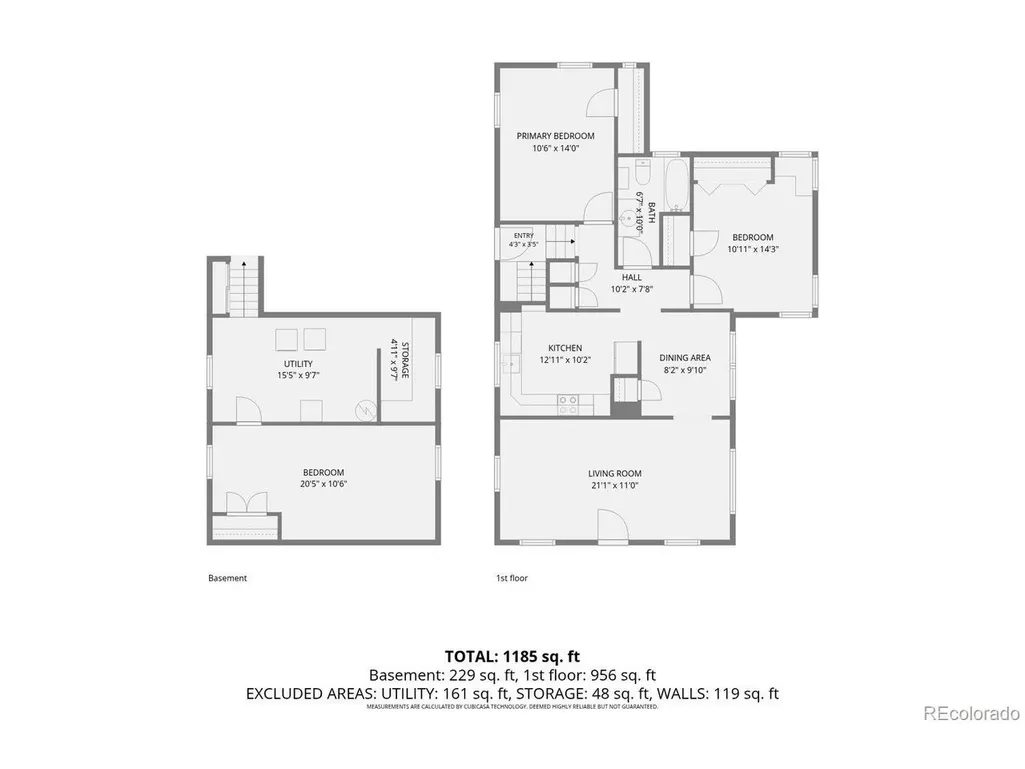
- Bedrooms3
- Full Bathrooms1
- Half Bathrooms0
- Sqr Footage1478
- Lot Size0.14 Acres
Data Source:
Information and Real Estate Services (IRES)
Property Description
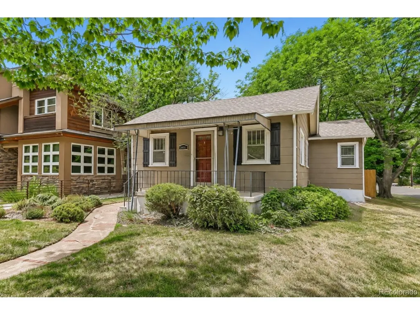
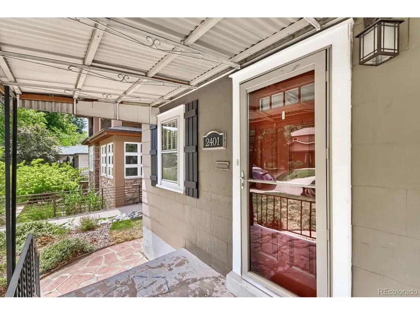
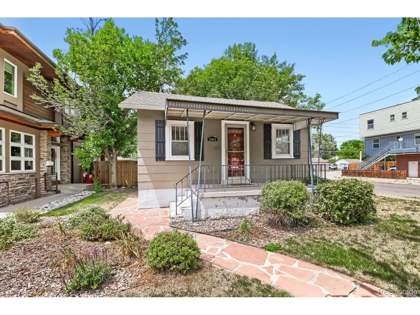
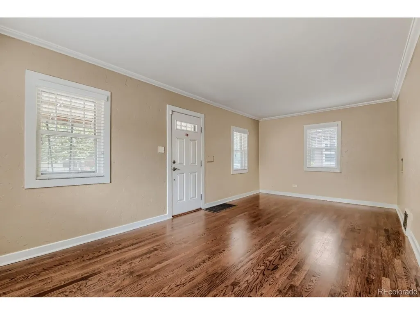
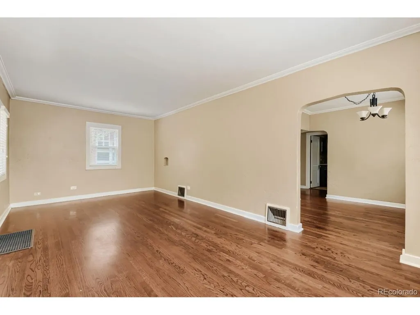
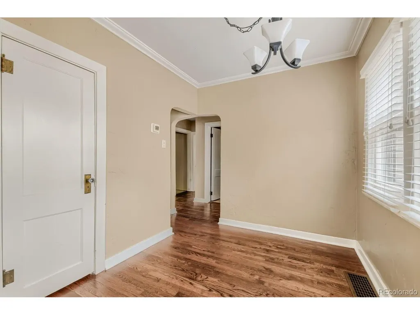
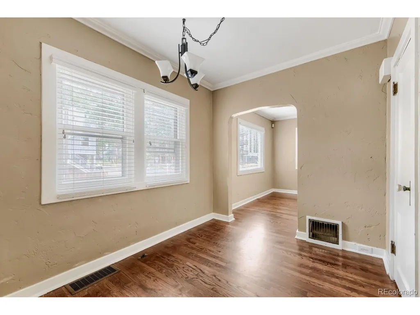
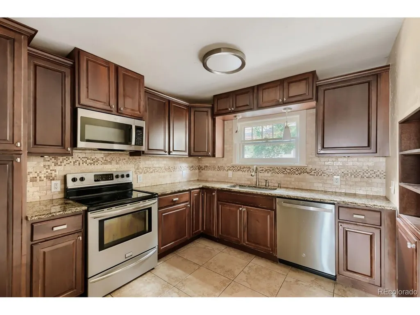
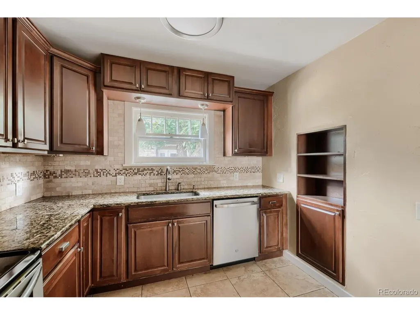
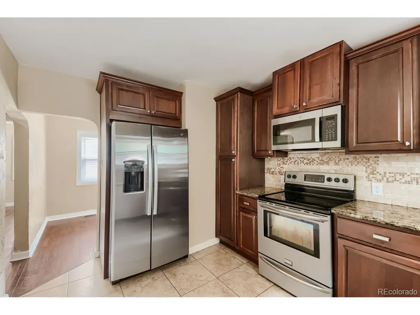
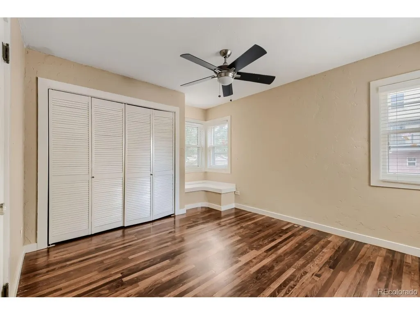
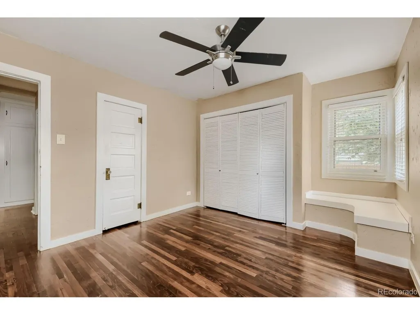
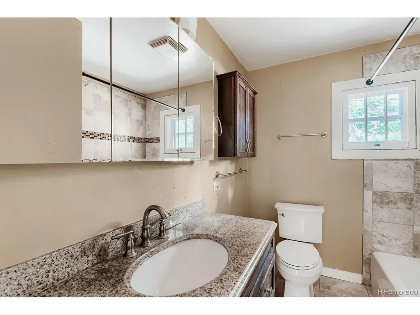
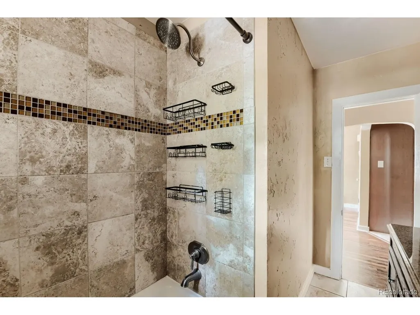
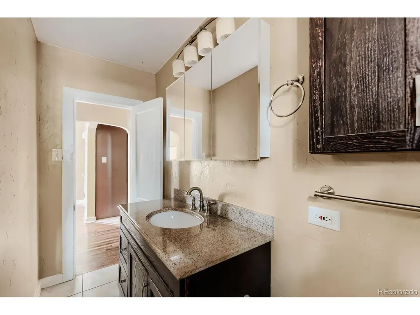
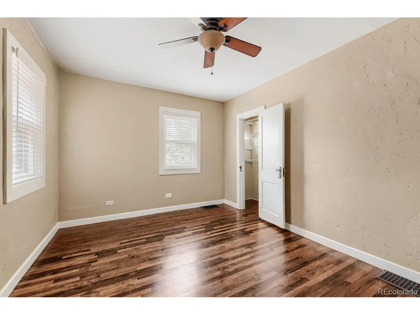
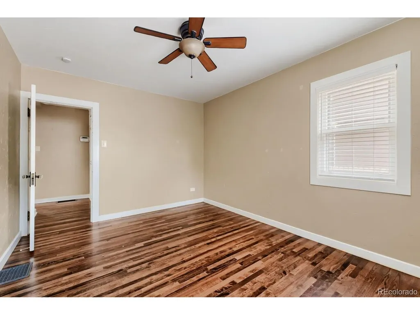
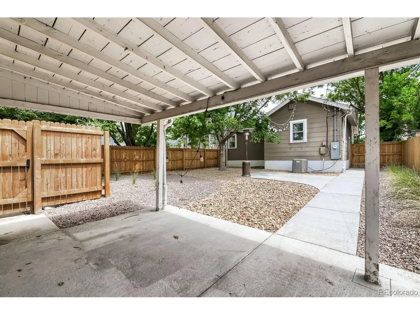
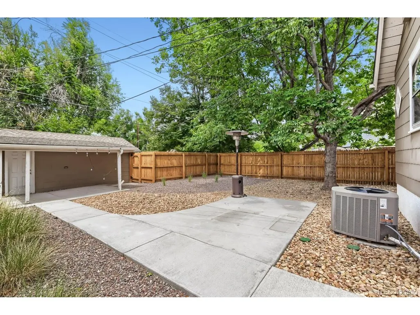
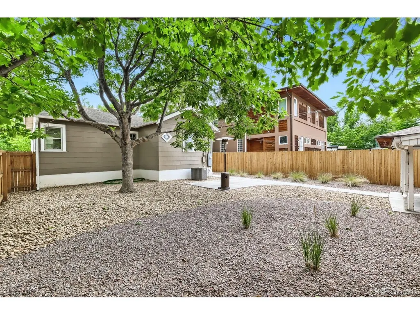
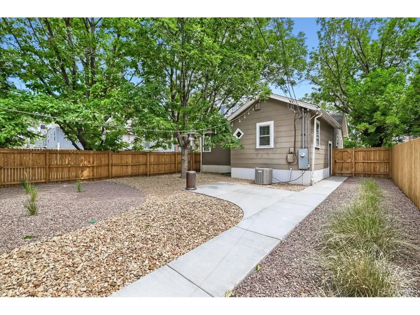
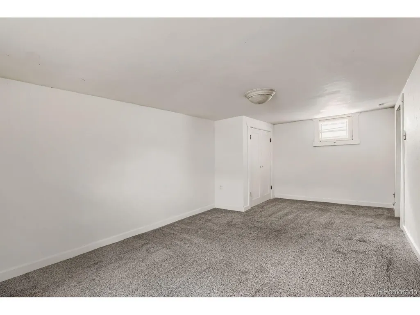
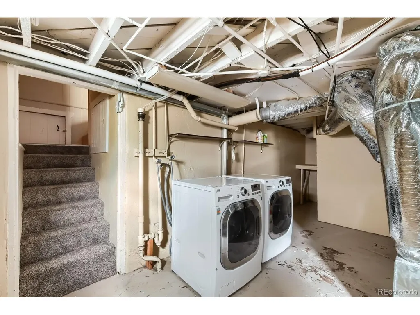
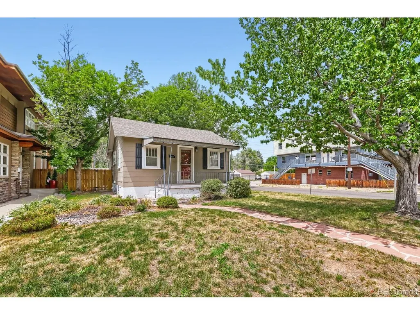
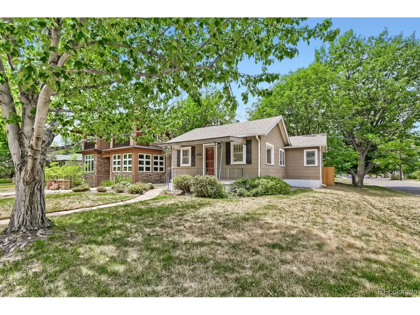
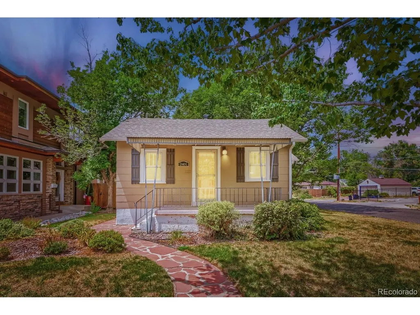
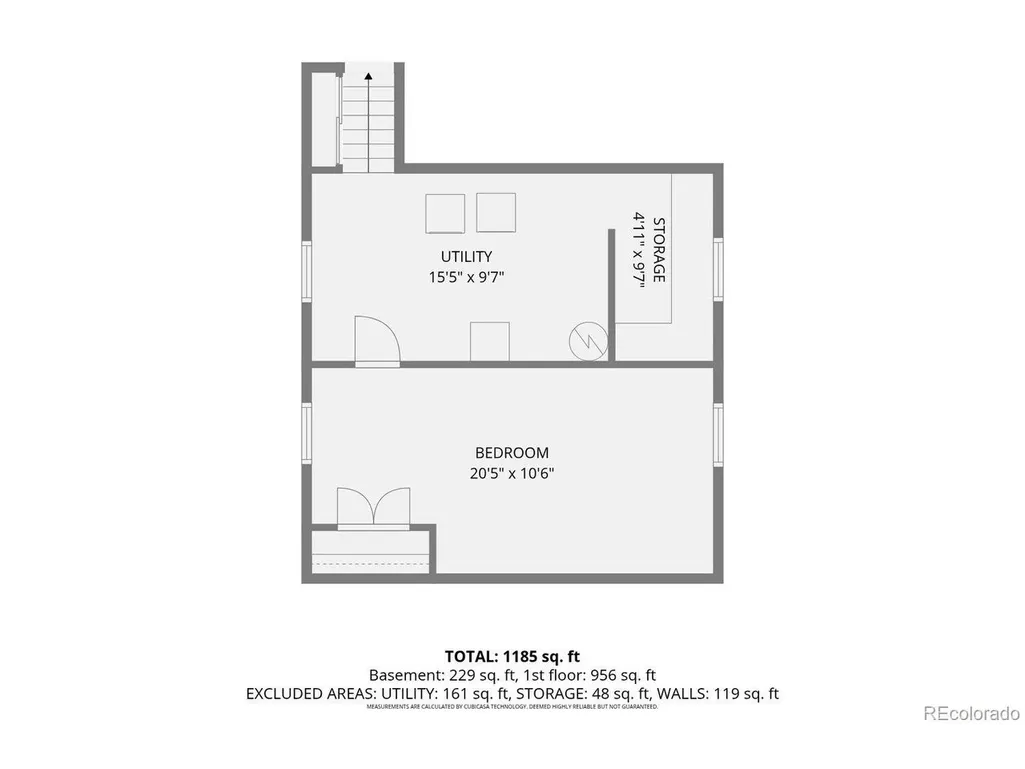
OPEN HOUSE Sunday 8/23 from Noon to 2 pm. THOUGHTFULLY MAINTAINED and MOVE-IN READY, this classic Denver bungalow is located in the highly sought-after University (DU) neighborhood on a spacious CORNER LOT. Over the past two years, the seller has completed numerous major improvements, including a NEW FURNACE & CENTRAL A/C, NEW SEWER LINE TO THE CITY, LEAD WATER LINE REPLACEMENT, NEW FENCE, NEW GARAGE DOOR, NEW BACKYARD LANDSCAPING, updated appliances, new carpet, and numerous additional improvements-helping reduce many of the major expenses buyers often face with older homes. Inside you'll find REFINISHED HARDWOOD FLOORS, MAPLE CABINETS, GRANITE COUNTERTOPS, STAINLESS STEEL APPLIANCES, and a finished basement enhanced by a NEW EGRESS WINDOW (2024). Enjoy mature trees, inviting curb appeal, an elevated front porch, and a PRIVATE BACKYARD, all just minutes from the UNIVERSITY OF DENVER, HARVARD GULCH PARK & GOLF COURSE, SOUTH PEARL STREET, neighborhood restaurants, coffee shops, shopping, and light rail. A wonderful opportunity to own a home in one of Denver's most desirable neighborhoods.
| Elementary School | Middle School | High School |
|---|---|---|
| Asbury Elementary School | Grant Middle School | South High School |
| Price History | |
|---|---|
| 7/24/2026 | Listed $595,000 |
| 8/19/2026 | 4$575,000 |
General Features
| Living Area | 1290 |
|---|---|
| Sewer | Public Sewer |
| Heating | Forced Air |
| Cooling | Central Air,Ceiling Fan(s) |
| Utilities | Electricity Available |
| Roof | Composition |
| Appliances | Dishwasher,Refrigerator,Washer,Dryer,Microwave,Disposal,Fire Alarm |
| Zoning | E-TU-C |
| Garage Spaces | 1 |
| Patio/Porch Features | Patio |
| Architectural Style | Cottage |
| Construction Materials | Frame |
| Exclusions | Sellers Personal Property |
| Year Built | 1938 |
| Levels | One |
| Property Subtype | Single Family Residence |
| Tax Year | 2025 |
| Accessibility | Level Lot |
| County | Denver |
| New Construction | No |
| Property Type | Residential |
| HOA | No |
| Subdivision Name | Evanston |
| Full Baths | 1 |
| Status | Active |
| Directions | Yale to High St and Head 3 blocks North to property |
| High School | South |
| City | Denver |
| High School District | Denver District 1 |
| MLS Area | Metro Denver |
| Elementary School | Asbury |
| Property Attached Y/N | No |
| Tax Annual Amount | 3374 |
| Middle/Junior High School | Grant |
| MLS Area Minor | Metro18/DSE |
| Virtual Tour | https://unbranded.virtuance.com/listing/2401-s-high-st-denver-colorado |
| Standard Status | Active |
| Expected Active Date | 2026-07-24 |
| AttributionContact | Kris@realgroupdenver.com |
Interior Features
| Basement | Partial |
|---|---|
| Above Grade Finished Area | 1020 |
| Total Bedrooms | 3 |
| LivingAreaSource | Assessor |
| Total Baths | 1 |
Exterior Features
| Exterior Amenities | Sprinkler System |
|---|---|
| Fencing | Fenced |
| Parking Features | Detached |
| Lot Features | Corner Lot,Level,House Faces East,Paved |
| Water Source | City |
| Lot Size Area | 6250 |
| Lot Size Acres | 0.14 |
| Waterfront Y/N | No |
Amenities
- Foreclosure
- Views
- Short Sale
- New Construction
- Adult 55+
- Lease To Own
- No HOA Fees
- Furnished
- Primary On Main
- Air Conditioning
- Seller Finance
- Green
- Fixer Upper
- Horse
- Golf
- Fireplace
- Deck
- Garage
- Basement
- Pool
Property vs Single Family Average in 80210
Price
Taxes
Year Built
Visits
 Information deemed reliable but not guaranteed by the MLS. © 2026 Information and Real Estate Services, LLC.
Information source: Information and Real Estate Services, LLC. Provided for limited non-commercial use only under IRES Rules. © Copyright IRES.
The information being provided is for the consumers personal, non-commercial use and may not be used for any purpose other than to identify prospective properties consumer may be interested in purchasing.
The IRES, LLC Data on this
Information deemed reliable but not guaranteed by the MLS. © 2026 Information and Real Estate Services, LLC.
Information source: Information and Real Estate Services, LLC. Provided for limited non-commercial use only under IRES Rules. © Copyright IRES.
The information being provided is for the consumers personal, non-commercial use and may not be used for any purpose other than to identify prospective properties consumer may be interested in purchasing.
The IRES, LLC Data on this
