
Primary on Main



Address
8273 S Queen St, Littleton, CO
Price
$ 830,000
Property Attributes
- MLS#6673903
- TypeSingle Family
- Listing Status Active
- CountyJEFFERSON
- CityLittleton
- AreaMetro Denver
- NeighborhoodThe Villas at Ken Caryl
- Zip80127
- StyleDuplex
- Year Built2023
- Taxes$ 8409
- Price$ 830,000
- Bedrooms3
- Full Bathrooms3
- Half Bathrooms0
- Sqr Footage3276
- Lot Size0.08 Acres
Data Source:
Information and Real Estate Services (IRES)
Property Description
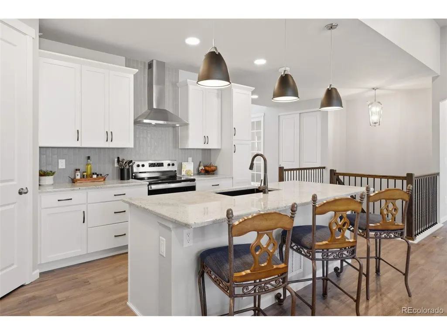
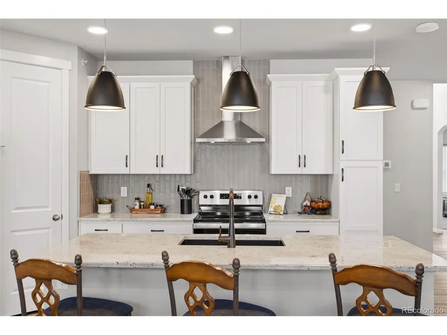
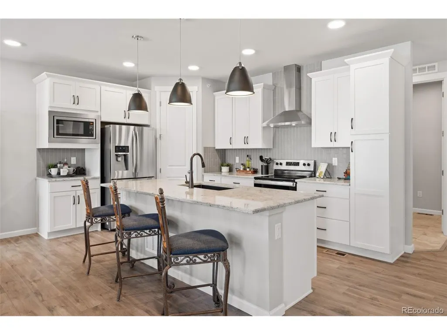
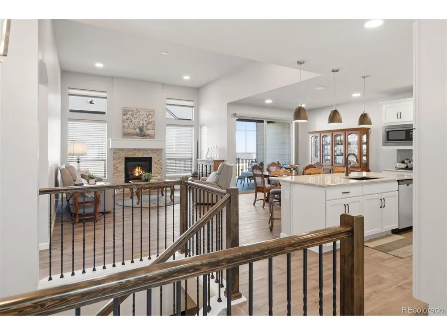
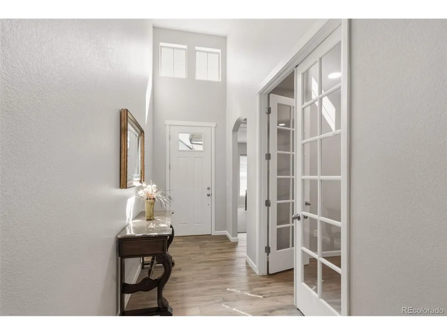
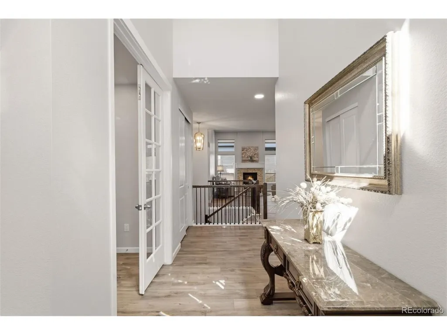
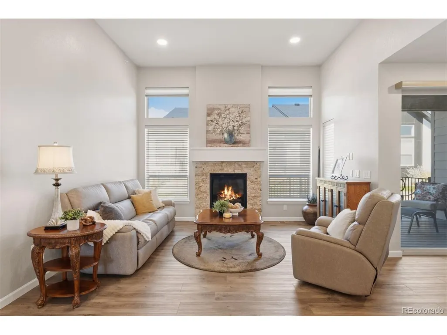
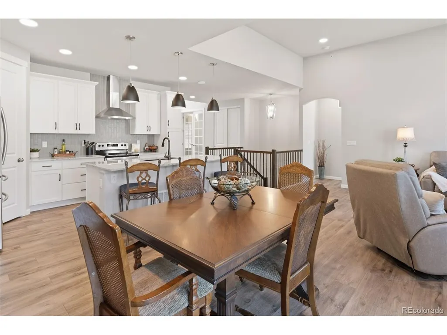
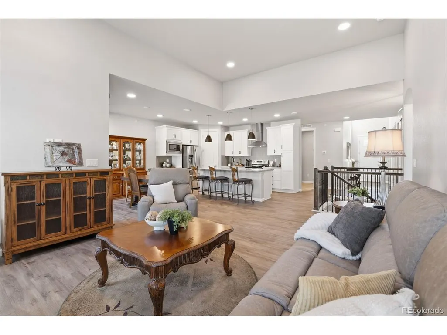
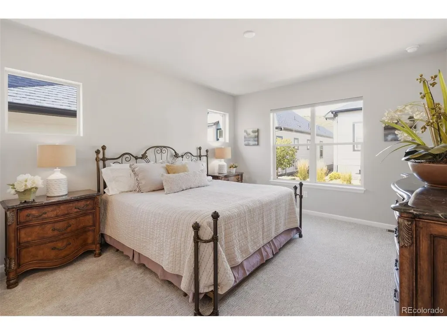
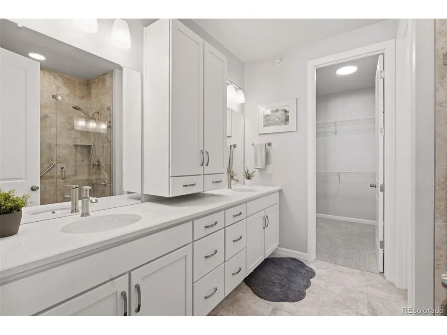
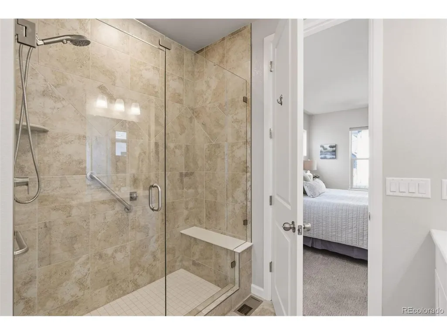
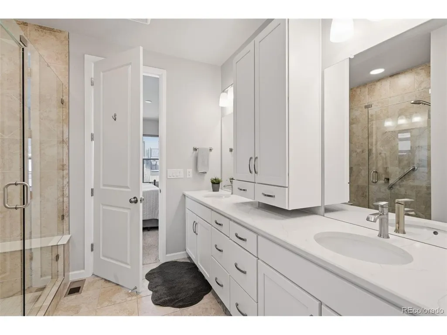
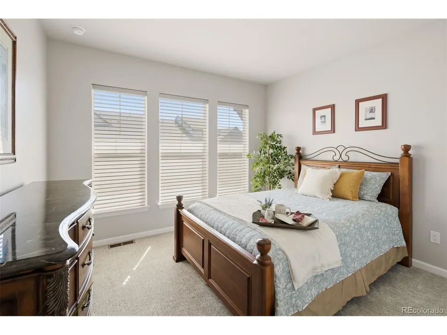
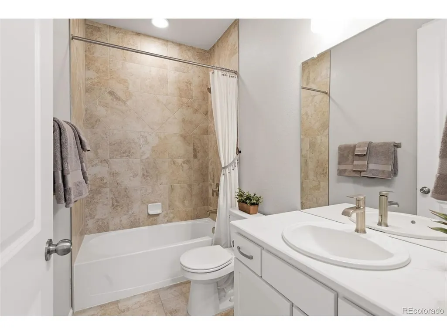
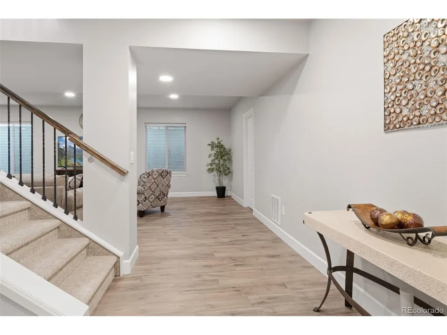
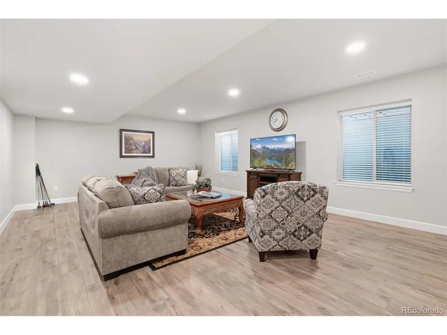
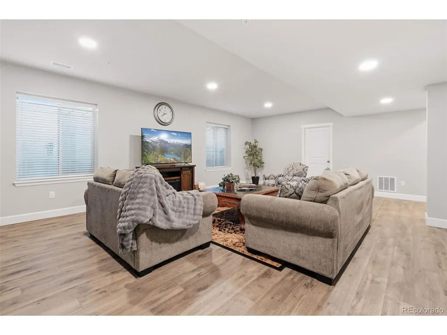
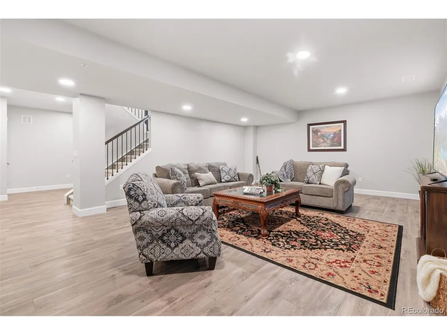
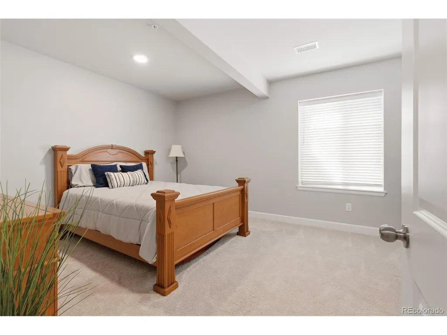
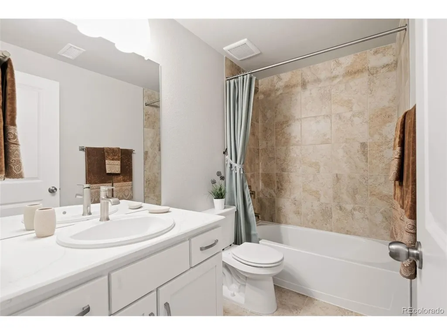
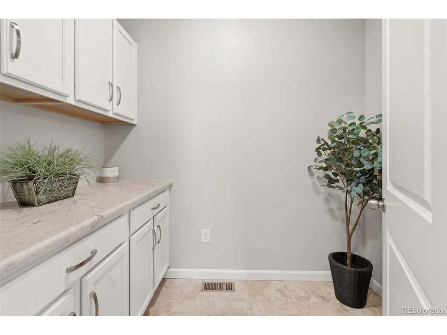
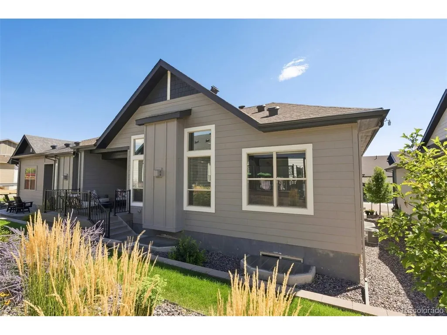
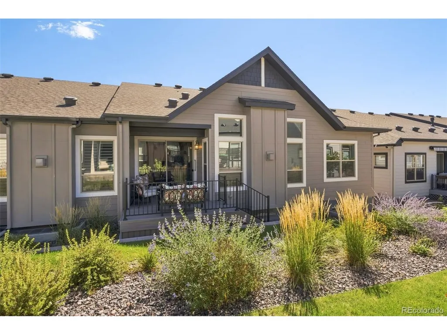
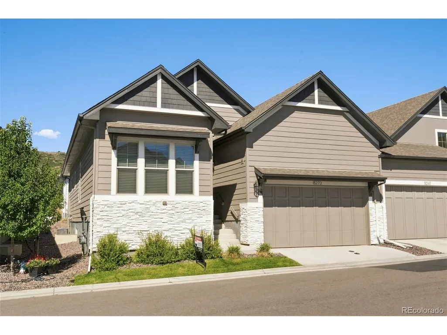
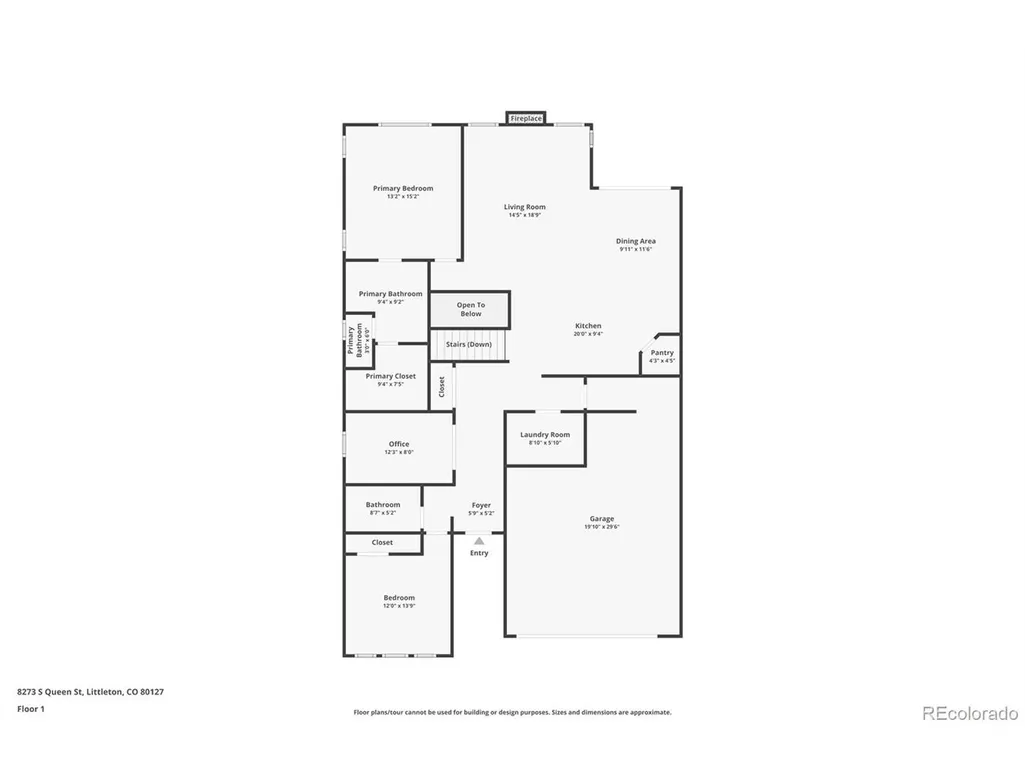
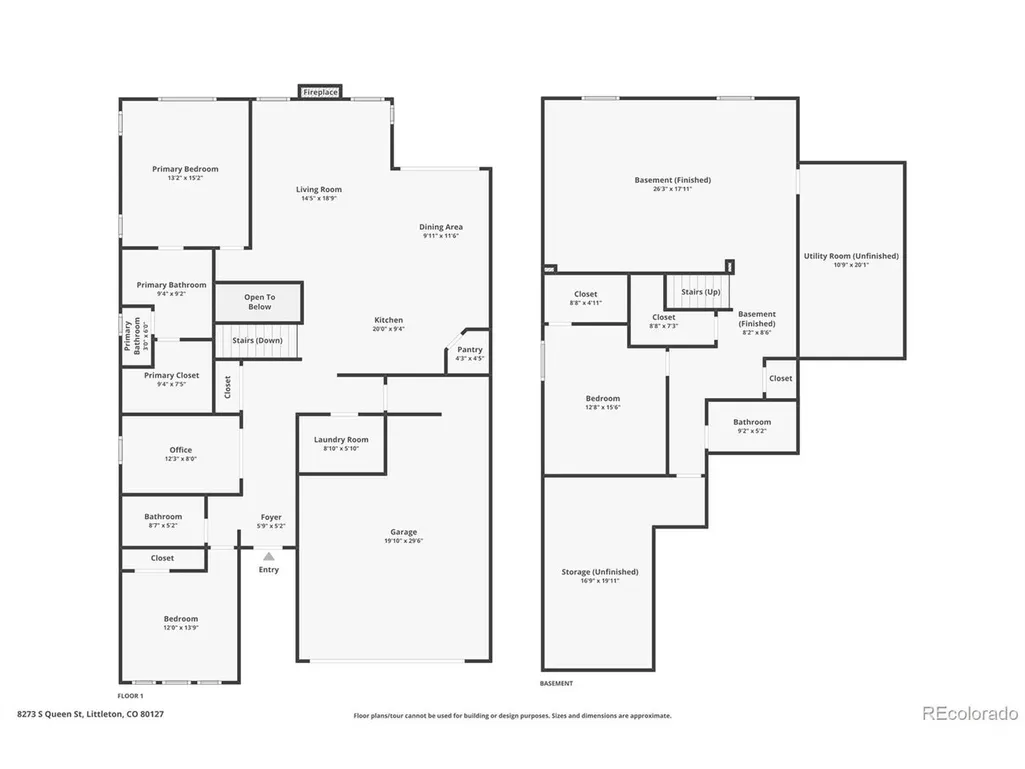
Welcome to this beautifully upgraded, almost-new condition Cardel homes-Ponderosa ranch floorplan, featuring 3 bedrooms, 3 baths, 1,638 sq ft on the main level plus a mostly finished 1,638 sq ft basement, offering nearly 3,000 finished sq ft! With $100,000+ in upgrades and options, this home blends quality, comfort and low-maintenance living. The main level features a private office with French doors, bedroom, full bath, large laundry room and upgraded handrails with elegant double-twist iron balusters. Most flooring was replaced after move in with upgraded LVP and carpet. The spacious family room showcases upgraded dramatic 12-ft ceilings, a gas fireplace with mantel and beautiful stack-stone tile. The gourmet kitchen is designed for both everyday living and entertaining, featuring upgraded cabinetry with rollouts and pot-and-pan drawers, solid granite countertops, tile backsplash, stainless steel appliances, spacious eat-in island and walk in pantry. The bright, private primary suite offers a large walk-in closet and luxurious bath with quartz countertops, double sinks, linen tower cabinet and expanded shower with Euro-door enclosure, built-in bench and custom tile. The finished basement offers an oversized recreation room, additional bedroom with large walk-in closet, full bath with quartz countertops, dedicated storage room and additional closets. Enjoy outdoor living on the extended covered patio with composite decking, plus the added functionality of a drywalled and extended garage. Enjoy a truly low-maintenance lifestyle with HOA-front and back landscaping and yard maintenance included. Residents enjoy exclusive access to the Ken Caryl open space, trail system & Tennis. Pools are part of the Ken Caryl Metro District and can be used at a very low out of district rate. Conveniently located near shopping, dining, C-470, Red Rocks and foothills. An exceptional opportunity to enjoy extensive upgrades, flexible living space and the Colorado lifestyle!
| Elementary School | Middle School | High School |
|---|---|---|
| Shaffer Elementary School | Deer Creek Middle School | Chatfield High School |
| Price History | |
|---|---|
| 8/18/2026 | Listed $830,000 |
General Features
| Living Area | 3276 |
|---|---|
| Sewer | Public Sewer |
| Heating | Forced Air |
| Cooling | Central Air |
| Roof | Composition |
| Appliances | Dishwasher,Refrigerator,Microwave,Disposal |
| HOA Fee | 83 |
| Garage Spaces | 2 |
| Association Fee Includes | Trash |
| Patio/Porch Features | Patio,Deck |
| Construction Materials | Frame |
| Exclusions | Staging items and Sellers personal property |
| Year Built | 2023 |
| Levels | One |
| Property Subtype | Duplex |
| Tax Year | 2025 |
| Community Features | Tennis Court(s),Trail(s) |
| Assoc Fee Paid Per | Monthly |
| County | Jefferson |
| New Construction | No |
| Property Type | Residential |
| HOA | Yes |
| Energy Efficient | Windows |
| Subdivision Name | The Villas at Ken Caryl |
| Full Baths | 2 |
| Status | Active |
| High School | Chatfield |
| City | Littleton |
| Association Name | Ken Caryl Master Association |
| High School District | Jefferson Dist R-1 |
| MLS Area | Metro Denver |
| HOA Fee 2 Frequency | Other |
| Elementary School | Shaffer |
| Property Attached Y/N | Yes |
| Tax Annual Amount | 8409 |
| Middle/Junior High School | Deer Creek |
| MLS Area Minor | Metro20/JFS |
| Virtual Tour | https://www.zillow.com/view-imx/b1d7eee8-a559-4434-8393-c2dff2117aac?setAttribution=mls&wl=true&initialViewType=pano |
| Structure Type | 1/2 Duplex |
| AssociationName2 | Deer Creek Villas Metro District |
| Builder Name | Cardel Homes |
| Standard Status | Active |
| Expected Active Date | 2026-08-23 |
| AttributionContact | purcellrealty@gmail.com,720-227-6000 |
Interior Features
| Interior Amenities | Eat-in Kitchen,Open Floorplan,Pantry,Walk-In Closet(s),Kitchen Island |
|---|---|
| Basement | Full,Partially Finished,Slab,Built-In Radon |
| Fireplace Features | Family Room,One |
| Above Grade Finished Area | 1638 |
| 3/4 Baths | 1 |
| Total Bedrooms | 3 |
| Total Baths | 3 |
Exterior Features
| Parking Features | Attached |
|---|---|
| Lot Features | House Faces East |
| Lot Size Area | 3485 |
| Lot Size Acres | 0.08 |
| Waterfront Y/N | No |
| Builder Model | Ponderosa |
Amenities
- Foreclosure
- Views
- Short Sale
- New Construction
- Adult 55+
- Lease To Own
- No HOA Fees
- Furnished
- Primary On Main
- Air Conditioning
- Seller Finance
- Green
- Fixer Upper
- Horse
- Golf
- Fireplace
- Deck
- Garage
- Basement
- Pool
Property vs Single Family Average in 80127
Price
Taxes
Year Built
Visits
 Information deemed reliable but not guaranteed by the MLS. © 2026 Information and Real Estate Services, LLC.
Information source: Information and Real Estate Services, LLC. Provided for limited non-commercial use only under IRES Rules. © Copyright IRES.
The information being provided is for the consumers personal, non-commercial use and may not be used for any purpose other than to identify prospective properties consumer may be interested in purchasing.
The IRES, LLC Data on this
Information deemed reliable but not guaranteed by the MLS. © 2026 Information and Real Estate Services, LLC.
Information source: Information and Real Estate Services, LLC. Provided for limited non-commercial use only under IRES Rules. © Copyright IRES.
The information being provided is for the consumers personal, non-commercial use and may not be used for any purpose other than to identify prospective properties consumer may be interested in purchasing.
The IRES, LLC Data on this
