
Price Reduction
Address
17195 E Dorado Dr, Centennial, CO
Price
$ 699,000
Property Attributes
- MLS#7269801
- TypeSingle Family
- Listing Status Active
- CountyARAPAHOE
- CityCentennial
- AreaMetro Denver
- NeighborhoodPiney Creek
- Zip80015
- StyleContemporary
- Year Built1987
- Taxes$ 5920
- Price$ 699,000
- Bedrooms4
- Full Bathrooms3
- Half Bathrooms1
- Sqr Footage3750
- Lot Size0.18 Acres
Data Source:
Information and Real Estate Services (IRES)
Property Description
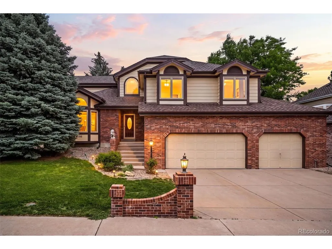
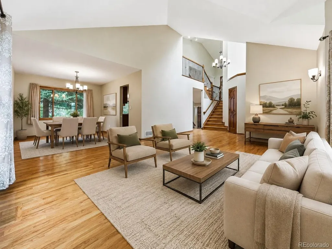
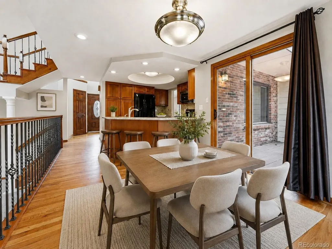
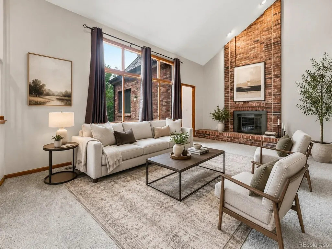
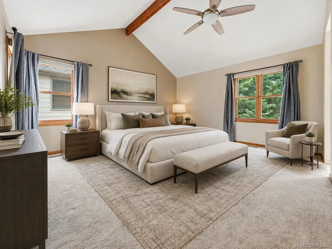
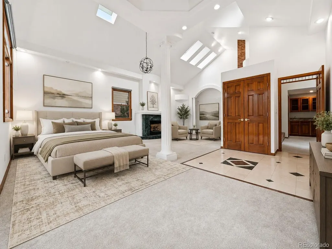
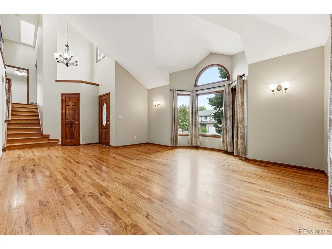
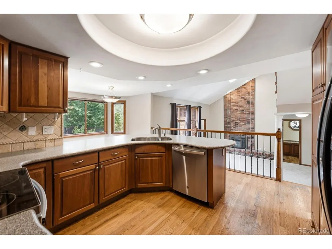
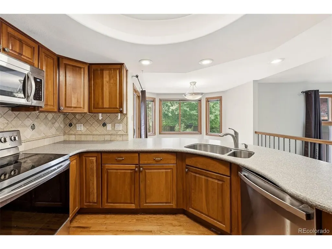
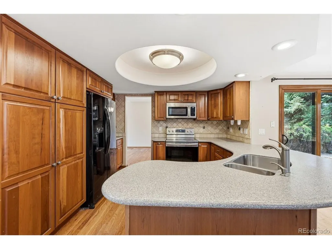
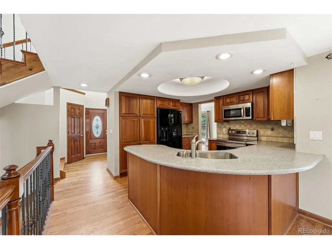
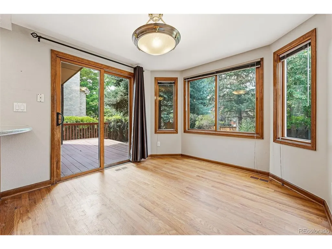
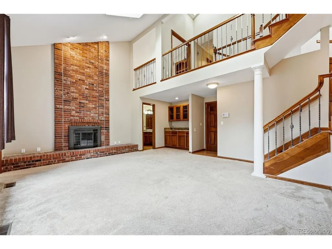
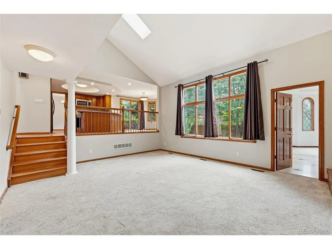
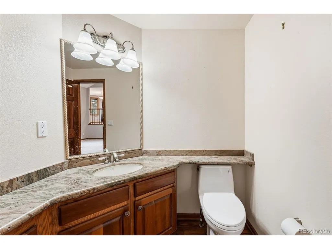
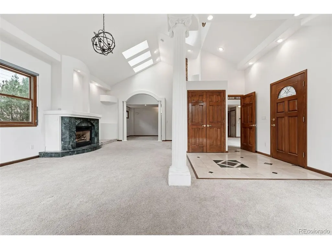
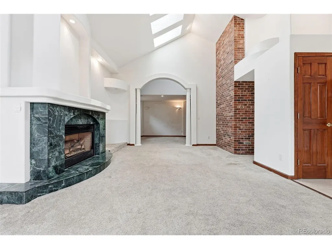
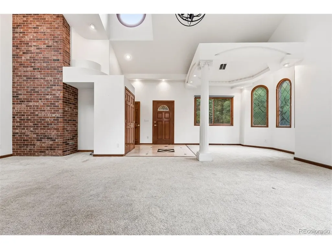
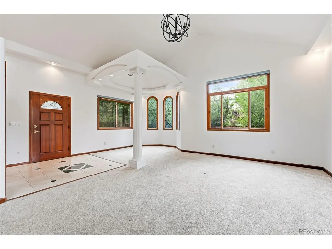
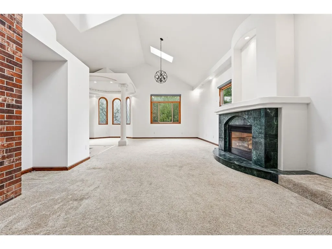
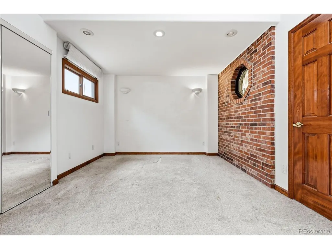
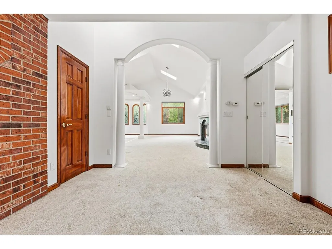
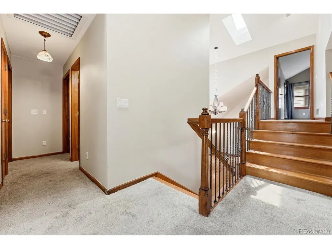
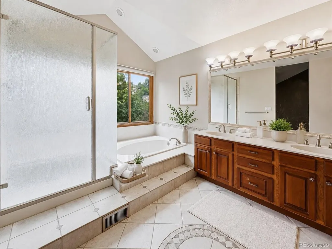
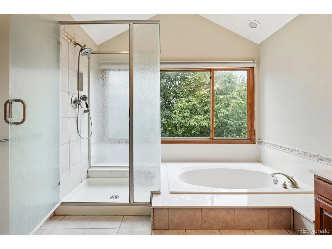
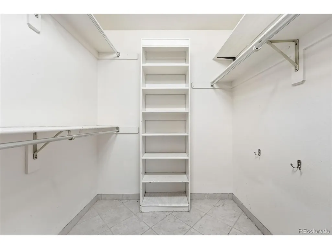
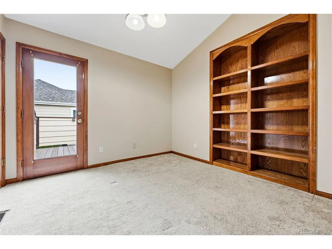
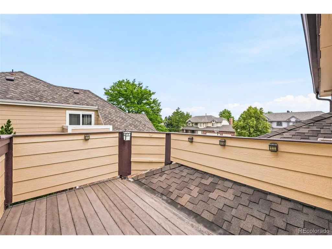
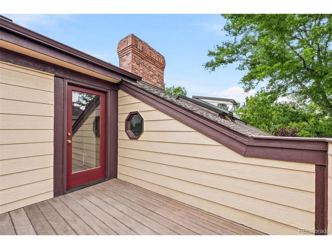
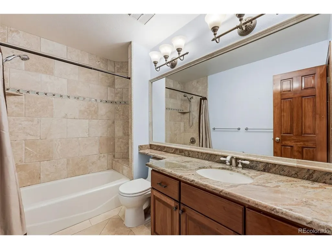
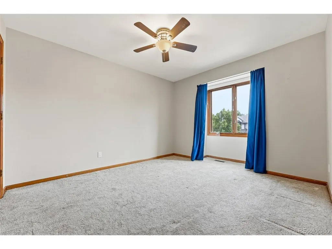
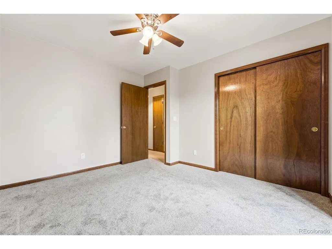
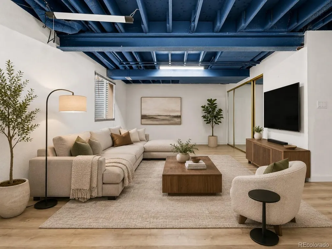
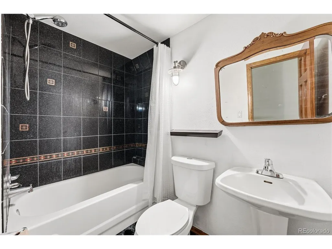
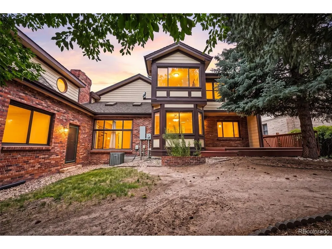
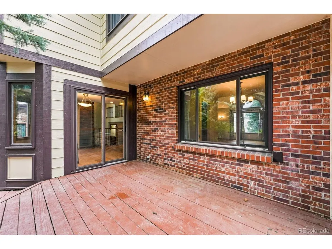
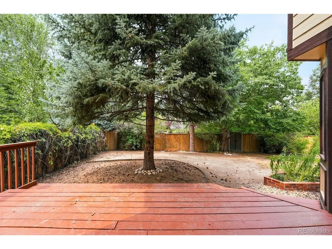
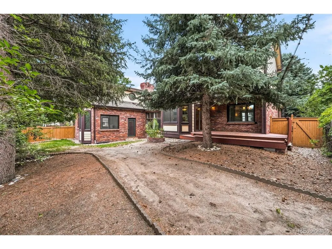
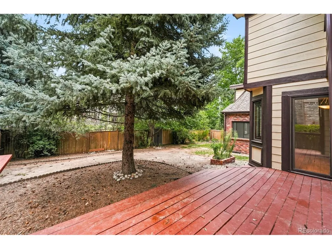
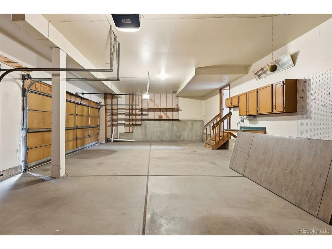
Ideal for Multi-Generational Living or a Home-Based Business! A thoughtfully designed addition to the home offers flexible, private living space with its own separate outdoor entrance-perfect for extended family, guests, a caregiver, or a dedicated home office/business setup. This versatile area provides separation from the main living spaces while still remaining connected to the home, creating endless possibilities for today's changing lifestyle needs. Outstanding opportunity in The Hills at Piney Creek. This spacious home offers a flexible layout designed for today's changing needs. A rare private suite features a separate exterior entrance, gas fireplace, vaulted ceiling, direct backyard access-ideal for multigenerational living, a home-based business, private office, studio, guest suite, or additional living space. The main level offers a light-filled living room with vaulted ceilings and hardwood flooring. A eat-in kitchen, deck access, and a dramatic family room with skylight, wet bar, and gas fireplace. Upstairs, the spacious primary suite includes vaulted ceilings, a walk-in closet, and a five-piece bath. Two additional bedrooms and a flexible office or fourth bedroom with French doors, built-in bookcases, and a private balcony complete the upper level. The finished basement provides a large recreation or great room with egress windows, a full bath, laundry. Outside, enjoy a fully fenced yard, deck, patio, mature landscaping, and room to relax or entertain. The oversized, finished three-car garage offers approximately 805 square feet, excellent space for vehicles, storage, hobbies, or workshop use. New 67K roof. The home would benefit from new carpet and refinishing of the hardwood floors, creating an excellent opportunity for buyers to personalize the property & build equity. Residents enjoy Piney Creek's clubhouse, community pool, tennis courts, playgrounds, parks, and trails, along with highly regarded Cherry Creek schools.
| Elementary School | Middle School | High School |
|---|---|---|
| Trails West Elementary School | Falcon Creek Middle School | Grandview High School |
| Price History | |
|---|---|
| 7/10/2026 | Listed $799,000 |
| 8/31/2026 | 2$785,000 |
| 9/6/2026 | 3$769,000 |
| 9/10/2026 | 3$749,000 |
| 9/11/2026 | 4$725,000 |
| 9/20/2026 | 4$699,000 |
General Features
| Living Area | 3750 |
|---|---|
| Sewer | Public Sewer |
| Heating | Forced Air |
| Cooling | Central Air,Ceiling Fan(s) |
| Utilities | Natural Gas Available,Electricity Available,Cable Available |
| Roof | Composition |
| Appliances | Self Cleaning Oven,Dishwasher,Refrigerator,Washer,Dryer,Microwave,Disposal,Fire Alarm |
| Zoning | RES |
| HOA Fee | 140 |
| Garage Spaces | 3 |
| Association Fee Includes | Trash |
| Patio/Porch Features | Patio,Deck |
| Architectural Style | Contemporary |
| Construction Materials | Frame,Brick,Wood Siding |
| Exclusions | None |
| Year Built | 1987 |
| Levels | Two |
| Property Subtype | Single Family Residence |
| Tax Year | 2025 |
| Community Features | Clubhouse,Tennis Court(s),Pool,Playground,Park,Trail(s) |
| Accessibility | Level Lot |
| Assoc Fee Paid Per | Monthly |
| County | Arapahoe |
| New Construction | No |
| Property Type | Residential |
| HOA | Yes |
| Energy Efficient | Windows,High Efficiency Furnace |
| Subdivision Name | Piney Creek |
| Possible Use | Business |
| Full Baths | 3 |
| Status | Active |
| Directions | From Parker Rd,go east on Orchard Rd. to Buckley Rd,turn left,go about one block,turn right on Dorado Dr,Home will be on your left. |
| High School | Grandview |
| City | Centennial |
| Association Name | The Hills at Piney Creek Community Association |
| High School District | Cherry Creek 5 |
| MLS Area | Metro Denver |
| Elementary School | Trails West |
| Property Attached Y/N | No |
| Tax Annual Amount | 5920 |
| Middle/Junior High School | Falcon Creek |
| MLS Area Minor | Metro19/AUS |
| Virtual Tour | https://www.listingsmagic.com/sps/tour-slider/index.php?property_ID=284264&ld_reg=Y |
| Builder Name | Richmond American Homes |
| Standard Status | Active |
| Expected Active Date | 2026-07-10 |
| AttributionContact | lyn@lyndrake.com,303-882-9400 |
Interior Features
| Interior Amenities | Eat-in Kitchen,Cathedral Ceiling(s),Pantry,Bay or Bow Window,Walk-In Closet(s),Wet Bar,Skylights |
|---|---|
| Basement | Full,Partially Finished,Slab,Sump Pump |
| Fireplace Features | Two or More,Gas,Family Room |
| Window Features | Skylight(s),Window Coverings |
| Above Grade Finished Area | 3000 |
| Half Baths | 1 |
| Total Bedrooms | 4 |
| LivingAreaSource | Assessor |
| Total Baths | 4 |
Exterior Features
| Exterior Amenities | Sprinkler System,Balcony,>8' Garage Door,Oversized Garage |
|---|---|
| Fencing | Fenced |
| Parking Features | Attached |
| Lot Features | Level,House Faces South,Paved,Gutters |
| Water Source | City |
| Lot Size Area | 7710 |
| Lot Size Acres | 0.18 |
| Waterfront Y/N | No |
Amenities
- Foreclosure
- Views
- Short Sale
- New Construction
- Adult 55+
- Lease To Own
- No HOA Fees
- Furnished
- Primary On Main
- Air Conditioning
- Seller Finance
- Green
- Fixer Upper
- Horse
- Golf
- Fireplace
- Deck
- Garage
- Basement
- Pool
Property vs Single Family Average in 80015
Price
Taxes
Year Built
Visits
 Information deemed reliable but not guaranteed by the MLS. © 2026 Information and Real Estate Services, LLC.
Information source: Information and Real Estate Services, LLC. Provided for limited non-commercial use only under IRES Rules. © Copyright IRES.
The information being provided is for the consumers personal, non-commercial use and may not be used for any purpose other than to identify prospective properties consumer may be interested in purchasing.
The IRES, LLC Data on this
Information deemed reliable but not guaranteed by the MLS. © 2026 Information and Real Estate Services, LLC.
Information source: Information and Real Estate Services, LLC. Provided for limited non-commercial use only under IRES Rules. © Copyright IRES.
The information being provided is for the consumers personal, non-commercial use and may not be used for any purpose other than to identify prospective properties consumer may be interested in purchasing.
The IRES, LLC Data on this
