
Primary on Main




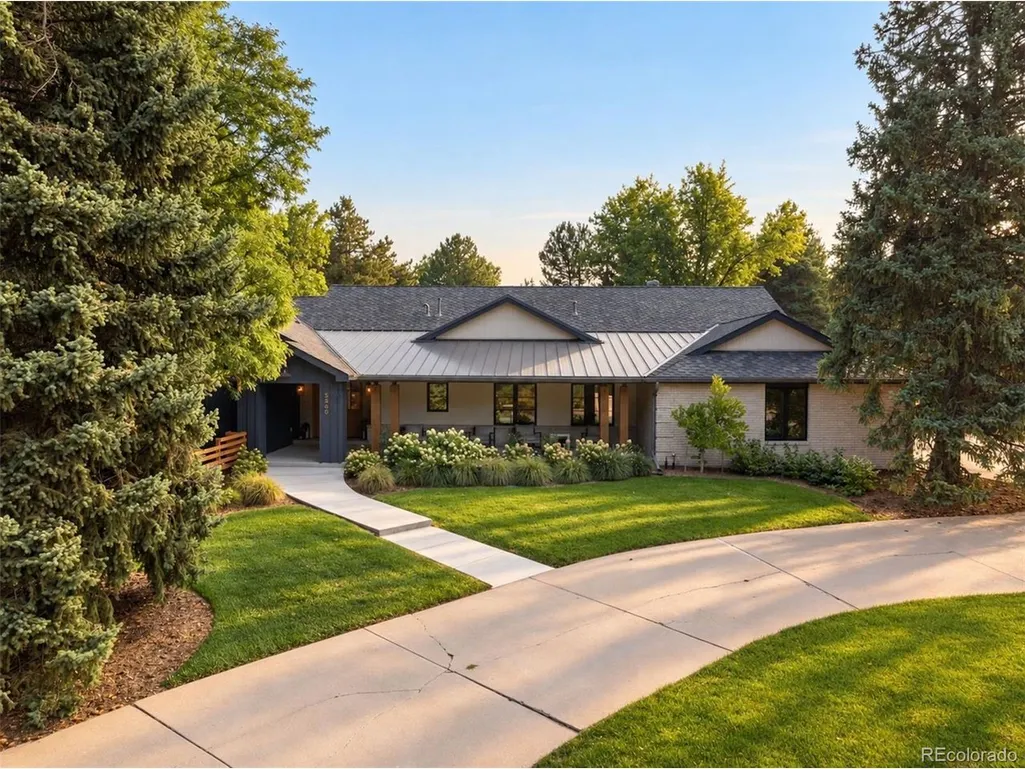
Address
5360 S Logan Dr, Greenwood Village, CO
Price
$ 3,995,000
Property Attributes
- MLS#7545811
- TypeSingle Family
- Listing Status Active
- CountyARAPAHOE
- CityGreenwood Village
- AreaMetro Denver
- NeighborhoodGreenwood Highlands
- Zip80121
- StyleContemporary
- Year Built1978
- Taxes$ 20904
- Price$ 3,995,000
- Bedrooms5
- Full Bathrooms4
- Half Bathrooms2
- Sqr Footage6651
- Lot Size0.69 Acres
Data Source:
Information and Real Estate Services (IRES)
Property Description
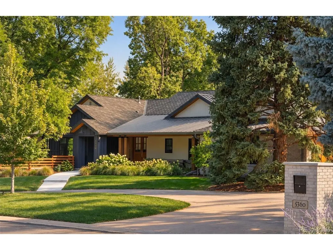
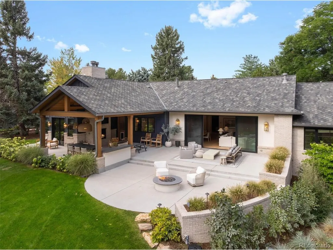
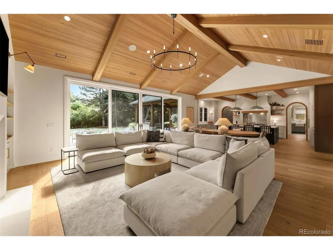
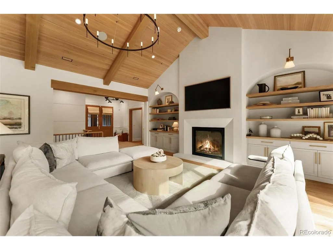
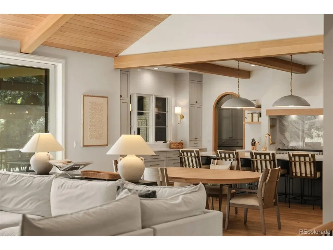
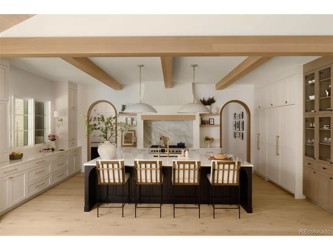
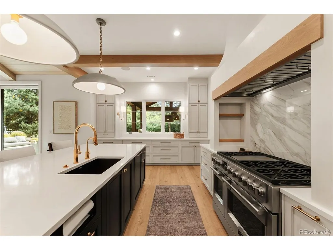
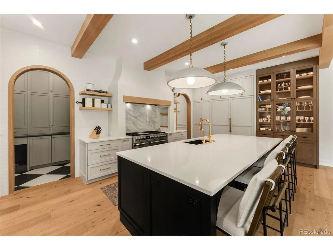
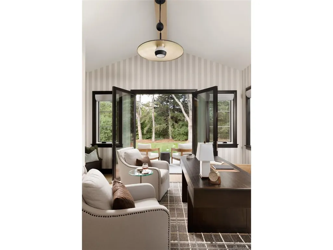
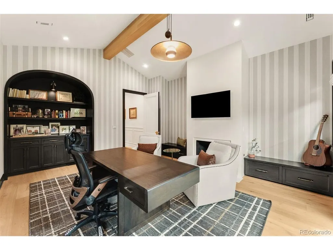
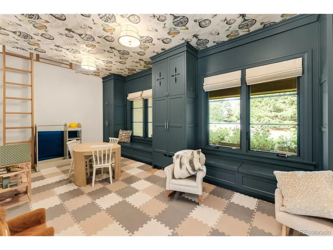
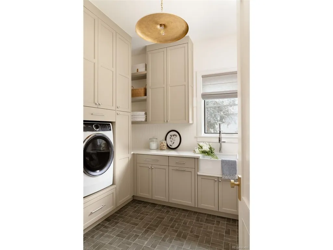
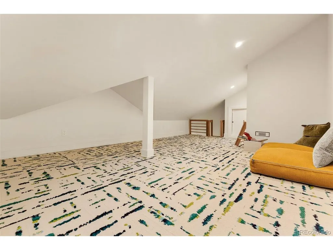
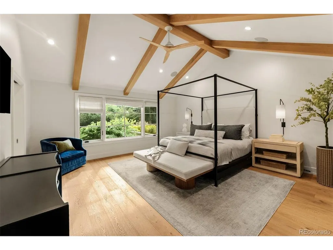
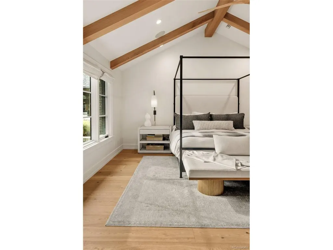
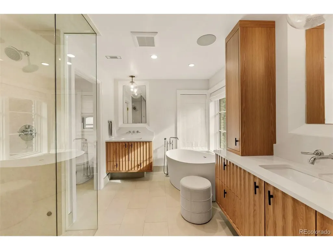
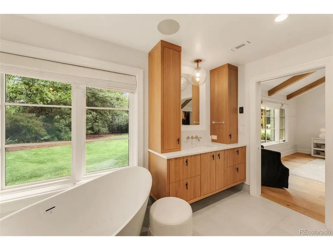
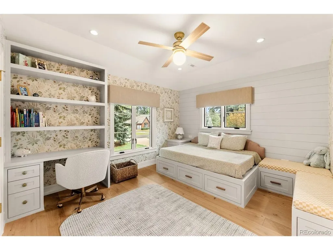
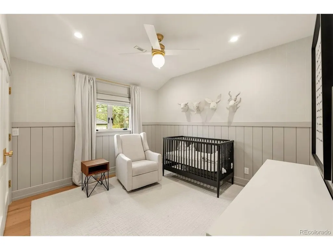
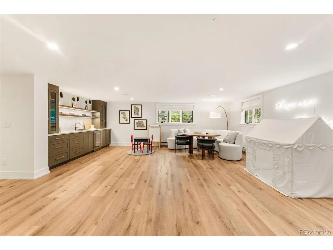
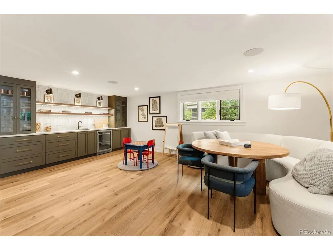
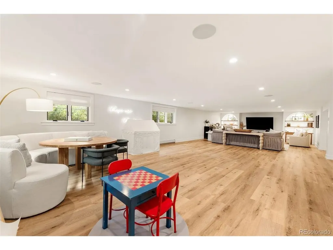
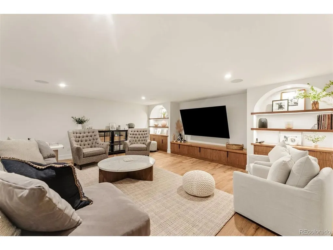
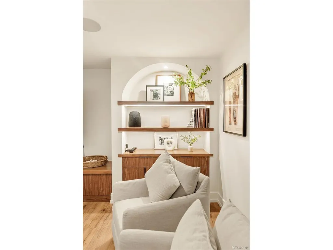
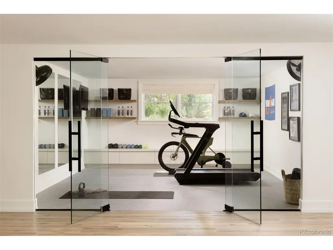
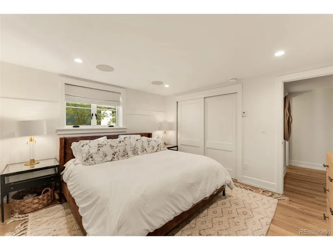
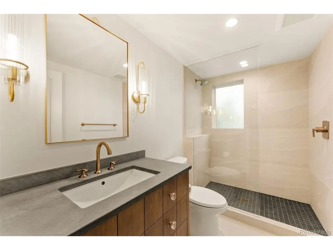
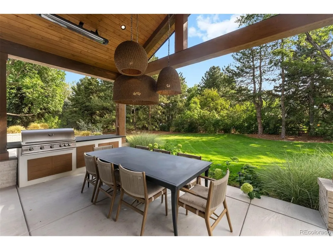
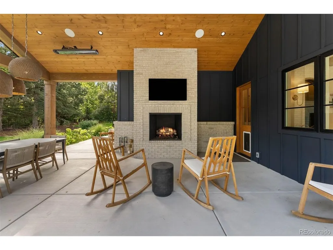
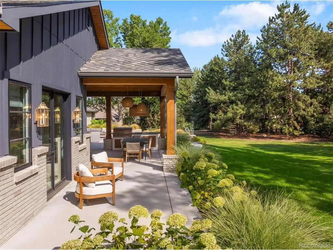
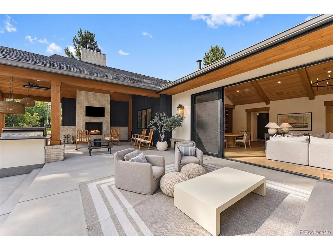
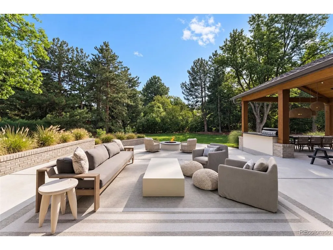
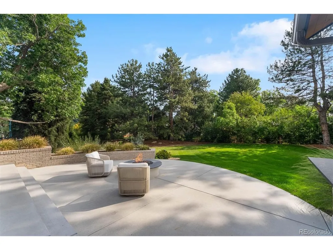
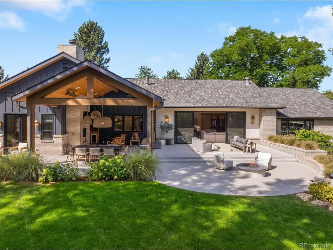
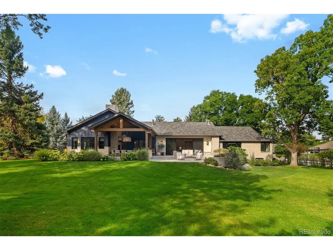
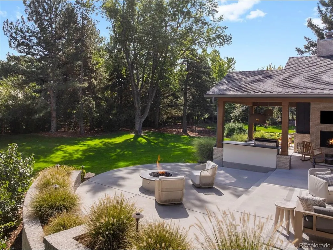
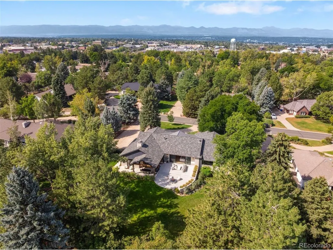
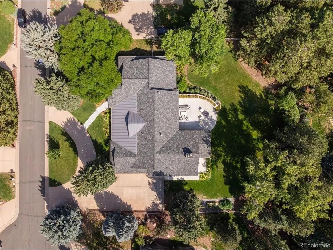
A one-of-a-kind residence, this exceptional Greenwood Highlands home is the result of an award-winning renovation completed in late 2023 by Gruber Custom Homes, with interiors by Kimberly Timmons Interiors. Reimagined with a focus on timeless design, craftsmanship, and effortless livability, the project earned national recognition, including The Nationals' Best Interiors of a Custom Home. Set on a beautifully landscaped, nearly 3/4-acre site within the highly regarded Cherry Creek Schools, the property offers architectural distinction and privacy. Inside, vaulted ceilings with white oak tongue-and-groove paneling, custom arches, and generously scaled rooms create warmth and character. The inviting living room, anchored by a substantial fireplace, opens through expansive sliding doors to the lawn, patios, and mature landscaping. A covered dining terrace, outdoor kitchen, covered fireplace, and separate fire pit extend the living experience. The award-winning kitchen is the heart of the home, centered around an oversized island and complemented by a separate scullery. Paneled appliances, a built-in Miele coffee maker, and integrated pet station all highlight its grace and functionality. Four main-floor bedrooms are connected by an airy corridor with vaulted ceilings. The serene primary suite features exposed wood beams and a spa-inspired bath with heated floors, dual vanities, a bidet toilet, and zero-entry steam shower. A dedicated office and separate library or playroom provide spaces to work or retreat, with the library opening to a charming loft. The lower level offers a recreation room with wet bar, family room, exercise room, and fifth bedroom with adjacent bath. Integrated audio, Control4, flush floor transitions, three-car garage with EV charging, and ample custom details reflect the thought invested throughout. Just steps from the High Line Canal, this singular property is where nationally recognized design meets the privacy and ease of Greenwood Highlands.
| Elementary School | Middle School | High School |
|---|---|---|
| Cherry Hills Village Elementary School | West Middle School | Cherry Creek High School |
| Price History | |
|---|---|
| 9/17/2026 | Listed $3,995,000 |
General Features
| Living Area | 5907 |
|---|---|
| Sewer | Public Sewer |
| Heating | Forced Air |
| Cooling | Central Air,Ceiling Fan(s) |
| Utilities | Natural Gas Available,Electricity Available,Cable Available |
| Roof | Other,Tile |
| Appliances | Double Oven,Dishwasher,Refrigerator,Washer,Dryer,Microwave,Freezer,Gas Bar-B-Q,Disposal |
| HOA Fee | 2000 |
| Garage Spaces | 3 |
| Patio/Porch Features | Patio |
| Architectural Style | Contemporary |
| Construction Materials | Brick,Vinyl Siding,Stucco,Wood Siding,Other |
| Exclusions | Seller's Personal Property |
| Year Built | 1978 |
| Levels | One |
| Property Subtype | Single Family Residence |
| Tax Year | 2025 |
| Community Features | Tennis Court(s),Pool,Fitness Center |
| Accessibility | Level Lot |
| Assoc Fee Paid Per | Annually |
| County | Arapahoe |
| New Construction | No |
| Property Type | Residential |
| HOA | Yes |
| Subdivision Name | Greenwood Highlands |
| Full Baths | 2 |
| Status | Active |
| High School | Cherry Creek |
| City | Greenwood Village |
| Association Name | Greenwood Highlands |
| High School District | Cherry Creek 5 |
| MLS Area | Metro Denver |
| Elementary School | Cherry Hills Village |
| Property Attached Y/N | No |
| Tax Annual Amount | 20904 |
| Middle/Junior High School | West |
| MLS Area Minor | Metro22/SSE |
| Virtual Tour | https://homes.livsothebysrealty.com/5360southlogandrive |
| Standard Status | Active |
| Expected Active Date | 2026-09-18 |
| AttributionContact | team@thebehrteam.com,303-903-9535 |
Interior Features
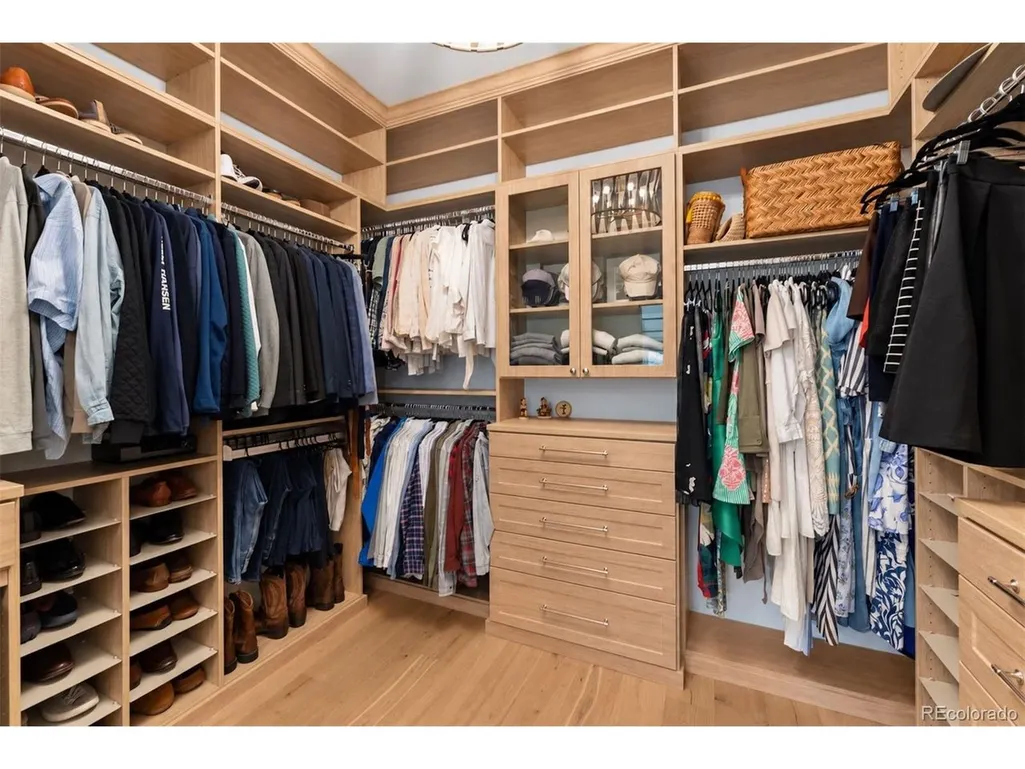
| Interior Amenities | Eat-in Kitchen,Cathedral Ceiling(s),Open Floorplan,Pantry,Walk-In Closet(s),Wet Bar,Jack & Jill Bathroom,Kitchen Island |
|---|---|
| Basement | Full,Unfinished,Partially Finished,Daylight |
| Fireplace Features | Two or More,Gas,Living Room |
| Above Grade Finished Area | 3896 |
| Half Baths | 2 |
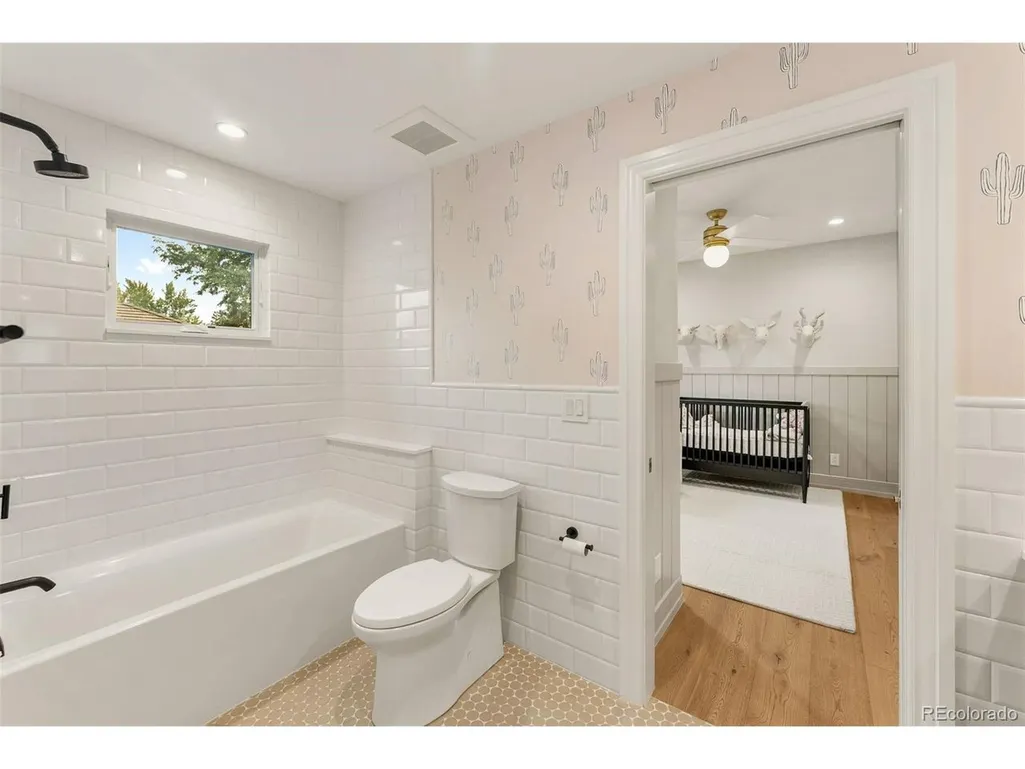
| 3/4 Baths | 2 |
| Total Bedrooms | 5 |
| Room Type | Loft |
| LivingAreaSource | Appraiser |
| Total Baths | 6 |
Exterior Features
| Exterior Amenities | Sprinkler System |
|---|---|
| Fencing | Fenced |
| Parking Features | Attached |
| Lot Features | Cul-De-Sac,Level,House Faces West,Paved,Gutters |
| Water Source | Public |
| Lot Size Area | 30056 |
| Lot Size Acres | 0.69 |
| Waterfront Y/N | No |
| Builder Model | Design - Kimberly Timmons Interiors |
Amenities
- Foreclosure
- Views
- Short Sale
- New Construction
- Adult 55+
- Lease To Own
- No HOA Fees
- Furnished
- Primary On Main
- Air Conditioning
- Seller Finance
- Green
- Fixer Upper
- Horse
- Golf
- Fireplace
- Deck
- Garage
- Basement
- Pool
Property vs Single Family Average in 80121
Price
Taxes
Year Built
Visits
 Information deemed reliable but not guaranteed by the MLS. © 2026 Information and Real Estate Services, LLC.
Information source: Information and Real Estate Services, LLC. Provided for limited non-commercial use only under IRES Rules. © Copyright IRES.
The information being provided is for the consumers personal, non-commercial use and may not be used for any purpose other than to identify prospective properties consumer may be interested in purchasing.
The IRES, LLC Data on this
Information deemed reliable but not guaranteed by the MLS. © 2026 Information and Real Estate Services, LLC.
Information source: Information and Real Estate Services, LLC. Provided for limited non-commercial use only under IRES Rules. © Copyright IRES.
The information being provided is for the consumers personal, non-commercial use and may not be used for any purpose other than to identify prospective properties consumer may be interested in purchasing.
The IRES, LLC Data on this
