
Open House Sat, Sep 26th 12:00 PM - 02:00 PM - Views



Address
5130 S Kearney Ct, Greenwood Village, CO
Price
$ 3,000,000
Property Attributes
- MLS#8086778
- TypeSingle Family
- Listing Status Active
- CountyARAPAHOE
- CityGreenwood Village
- AreaMetro Denver
- NeighborhoodWest Village Sub
- Zip80111
- StyleIn-Law Area
- Year Built1986
- Taxes$ 12049
- Price$ 3,000,000
- Bedrooms5
- Full Bathrooms4
- Half Bathrooms1
- Sqr Footage4983
- Lot Size1.09 Acres
Data Source:
Information and Real Estate Services (IRES)
Property Description
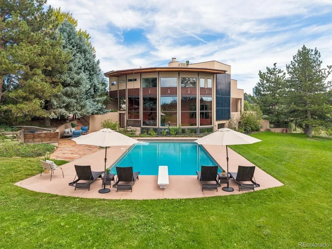
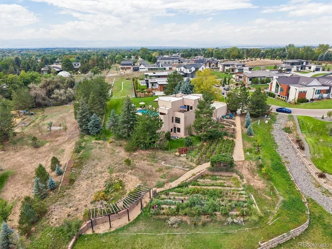
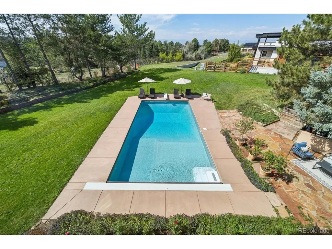
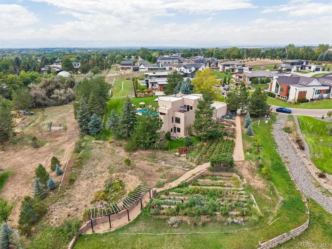
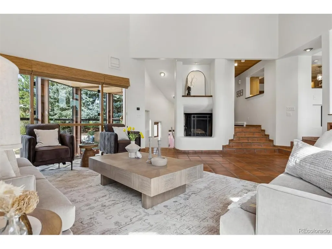
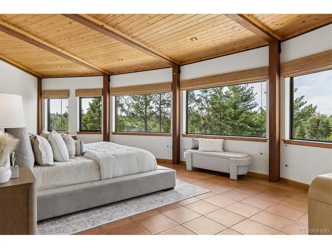
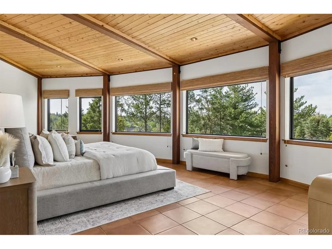
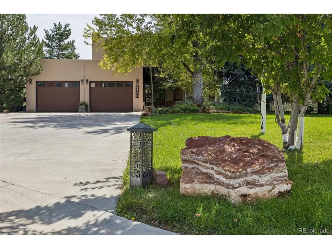
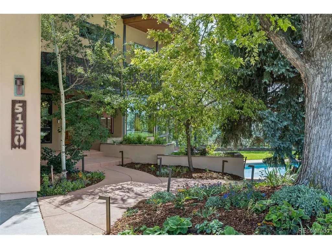
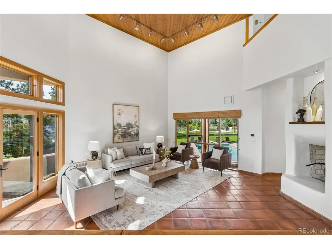
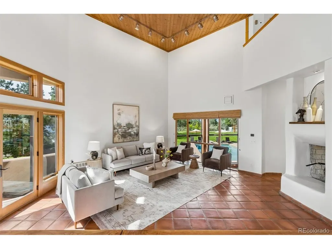
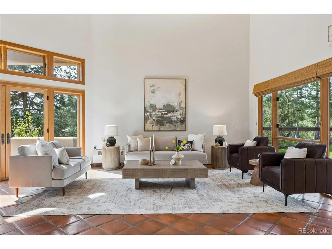
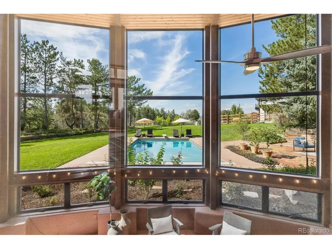
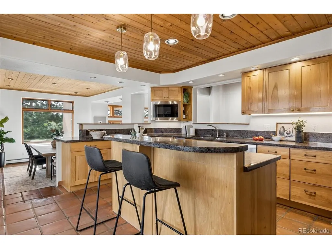
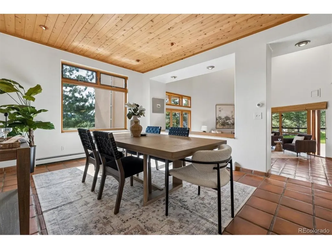
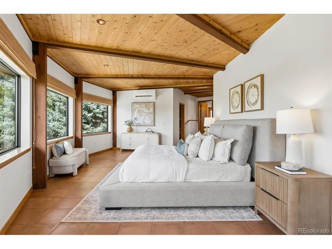
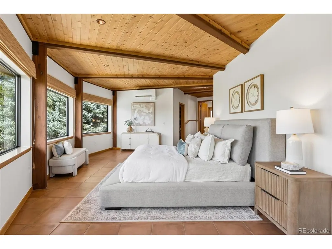
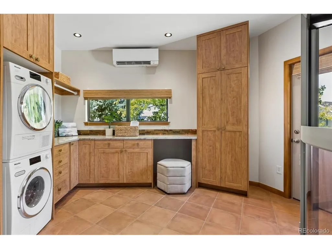
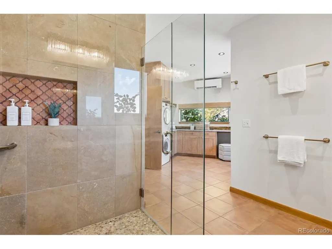
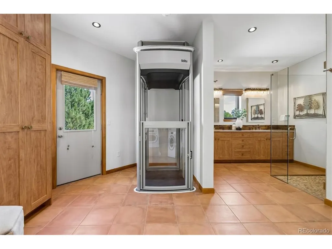
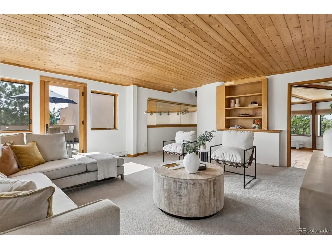
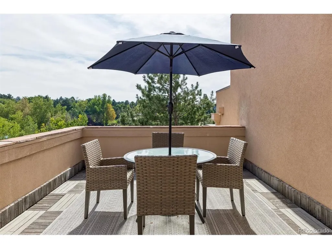
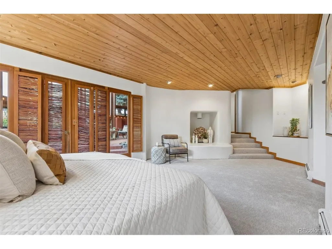
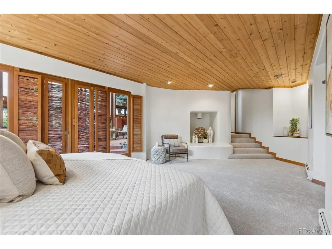
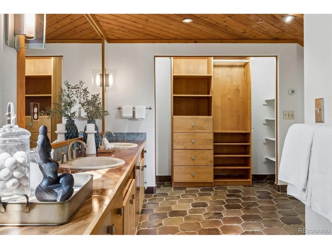
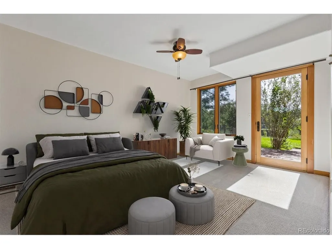
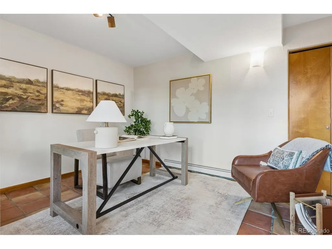
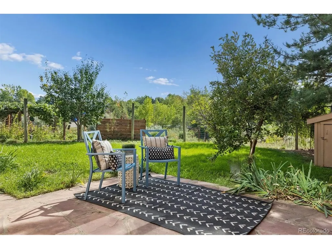
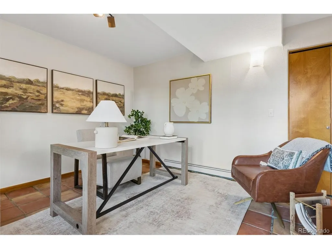
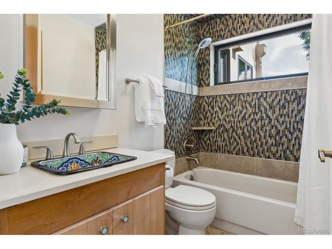
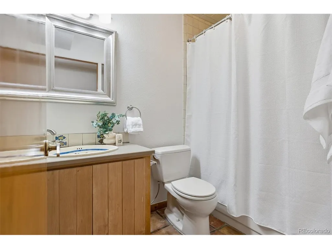
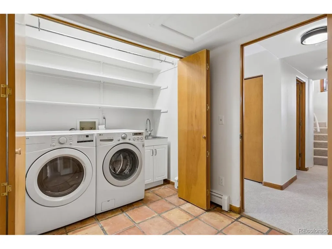
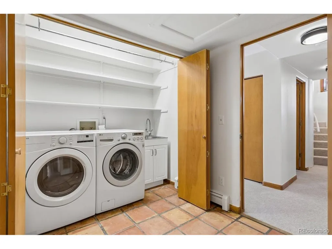
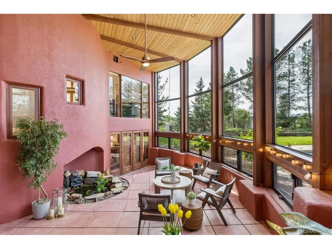
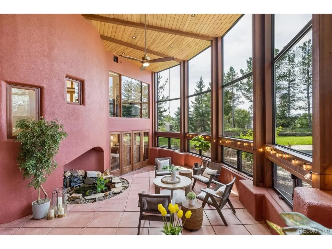
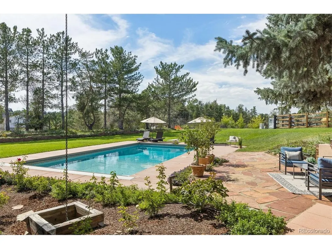
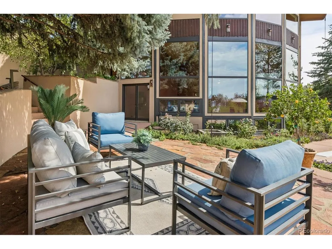
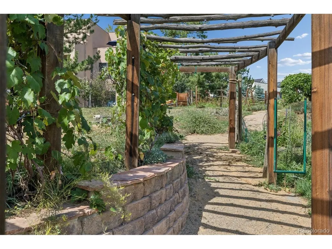
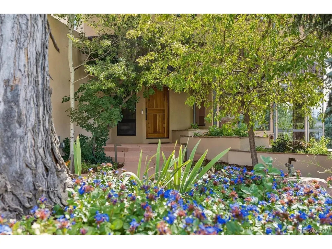
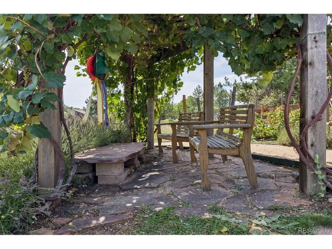
Experience tranquility in this Greenwood Village custom home, nestled on the neighborhood's largest and most private one-acre-plus lot, bordered by greenspace on two sides. Recent neighborhood sales range from $4.3M to $6.1M. Enjoy seamless indoor-outdoor living with lush flowers and edible gardens, mature trees, a pool, patios, and a broad lawn. Expansive windows fill the home with natural light, and nearly every room connects with the outdoors. The kitchen flows to the dining and living areas, creating an open layout and inviting spaces for gathering. Enjoy a shady patio for morning coffee, a center island with luxury countertops, newer appliances, and a convenient drop-zone pantry. The living room boasts wood-plank ceilings and a wood-burning fireplace. Dual primary suites provide flexible living arrangements. The upper suite was added in 2024 and features a curve of windows framing mountain views, a custom walk-in closet, adjacent laundry, and elevator access. The lower suite is near three additional bedrooms-one used as an office, two with patios-and a second laundry. A dramatic solarium with floor-to-ceiling glass creates a year-round retreat for relaxing or entertaining. This home has been meticulously maintained and updated; it features passive-solar design, owned solar panels, a high-efficiency boiler, and mini-split systems to keep utility costs low. The oversized two-car garage includes 220V for EV charging and built-in storage. Located in the Cherry Creek School District and close to the High Line Canal Trail, Westlands Park, The Landmark's shopping and dining, and light rail to Union Station. Here, nature and neighborhood tranquility meet the best of city living-where every day feels extraordinary.
| Elementary School | Middle School | High School |
|---|---|---|
| Greenwood Elementary School | West Middle School | Cherry Creek High School |
| Price History | |
|---|---|
| 9/16/2026 | Listed $3,000,000 |
General Features
| Living Area | 4343 |
|---|---|
| Sewer | Public Sewer |
| Heating | Baseboard,Electronic Air Filter |
| Cooling | Evaporative Cooling,Ceiling Fan(s) |
| Utilities | Electricity Available |
| Roof | Composition,Rubber |
| Appliances | Down Draft,Double Oven,Dishwasher,Refrigerator,Washer,Dryer,Microwave,Trash Compactor,Disposal,Fire Alarm |
| HOA Fee | 750 |
| Garage Spaces | 2 |
| Patio/Porch Features | Patio,Deck |
| Architectural Style | In-Law Area |
| Construction Materials | Frame,Stucco,Adobe |
| Exclusions | Seller's personal property and staging furniture and accessories. |
| Year Built | 1986 |
| View | Mountain(s) |
| Levels | Three Or More |
| Property Subtype | Single Family Residence |
| Tax Year | 2025 |
| Accessibility | Accessible Elevator Installed |
| Assoc Fee Paid Per | Quarterly |
| County | Arapahoe |
| New Construction | No |
| Property Type | Residential |
| HOA | Yes |
| Energy Efficient | Solar Hot Water,Windows,High Efficiency Furnace,Thermostat |
| Subdivision Name | West Village Sub |
| Full Baths | 4 |
| Status | Active |
| Directions | You must be headed east on Belleview from Holly to turn south onto Kearney Court due to median. Once off Belleview proceed straight back to 5130 S Kearney Court,at the back of the development. |
| High School | Cherry Creek |
| City | Greenwood Village |
| Association Name | West Village Homeowners Association |
| High School District | Cherry Creek 5 |
| MLS Area | Metro Denver |
| Spa Features | Bath |
| Elementary School | Greenwood |
| Property Attached Y/N | No |
| Tax Annual Amount | 12049 |
| Middle/Junior High School | West |
| MLS Area Minor | Metro22/SSE |
| Virtual Tour | https://listings.mediamaxphotography.com/5130-S-Kearney-Ct |
| Standard Status | Active |
| Expected Active Date | 2026-09-17 |
| AttributionContact | Janis@JanisCarey.com,303-718-3828 |
Interior Features
| Interior Amenities | Eat-in Kitchen,Cathedral Ceiling(s),Open Floorplan,Pantry,Walk-In Closet(s),Kitchen Island |
|---|---|
| Basement | Built-In Radon,Radon Test Available |
| Fireplace Features | Living Room,One |
| Window Features | Window Coverings |
| Above Grade Finished Area | 4343 |
| Half Baths | 1 |
| Total Bedrooms | 5 |
| Room Type | Loft |
| LivingAreaSource | Appraiser |
| Total Baths | 5 |
Exterior Features
| Exterior Amenities | Sprinkler System,Balcony,Oversized Garage |
|---|---|
| Fencing | Partial |
| Parking Features | Attached |
| Lot Features | Deciduous Trees,Abuts Public Open Space,Outbuildings,Paved,Gutters |
| Water Source | Public |
| Lot Size Area | 47559 |
| Lot Size Acres | 1.09 |
| Waterfront Y/N | No |
Amenities
- Foreclosure
- Views
- Short Sale
- New Construction
- Adult 55+
- Lease To Own
- No HOA Fees
- Furnished
- Primary On Main
- Air Conditioning
- Seller Finance
- Green
- Fixer Upper
- Horse
- Golf
- Fireplace
- Deck
- Garage
- Basement
- Pool
Property vs Single Family Average in 80111
Price
Taxes
Year Built
Visits
 Information deemed reliable but not guaranteed by the MLS. © 2026 Information and Real Estate Services, LLC.
Information source: Information and Real Estate Services, LLC. Provided for limited non-commercial use only under IRES Rules. © Copyright IRES.
The information being provided is for the consumers personal, non-commercial use and may not be used for any purpose other than to identify prospective properties consumer may be interested in purchasing.
The IRES, LLC Data on this
Information deemed reliable but not guaranteed by the MLS. © 2026 Information and Real Estate Services, LLC.
Information source: Information and Real Estate Services, LLC. Provided for limited non-commercial use only under IRES Rules. © Copyright IRES.
The information being provided is for the consumers personal, non-commercial use and may not be used for any purpose other than to identify prospective properties consumer may be interested in purchasing.
The IRES, LLC Data on this
