
Price Reduction - Views - Primary on Main - Eco Friendly

Address
104 Pinon Rd, Bailey, CO
Price
$ 525,000
Property Attributes
- MLS#9055193
- TypeSingle Family
- Listing Status Active
- CountyPARK
- CityBailey
- NeighborhoodFriendship Ranch
- Zip80421
- StyleSingle Family Residence
- Year Built1985
- Taxes$ 1988
- Price$ 525,000
- Bedrooms3
- Full Bathrooms2
- Half Bathrooms1
- Sqr Footage1488
- Lot Size0.5 Acres
Data Source:
Information and Real Estate Services (IRES)
Property Description
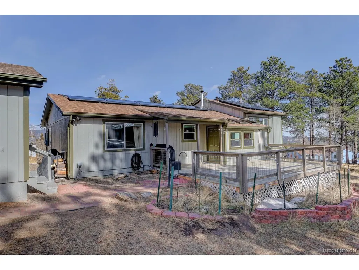
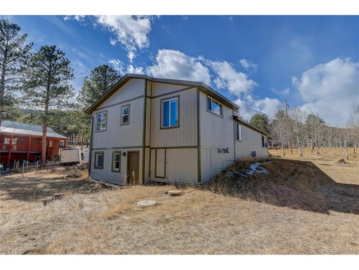
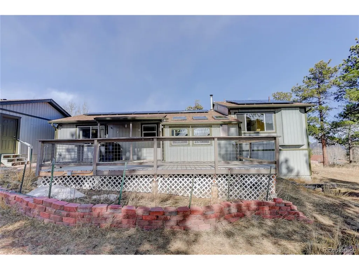
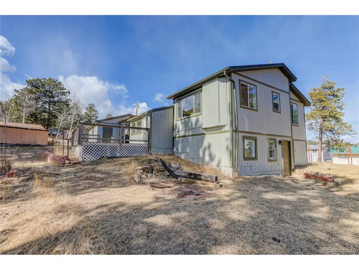
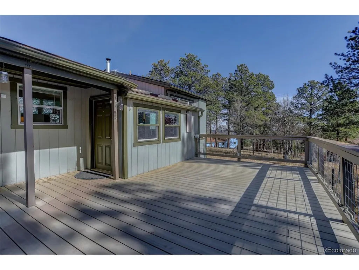
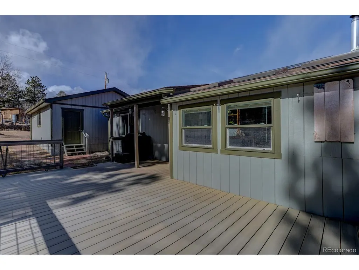
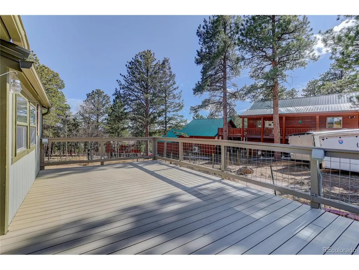
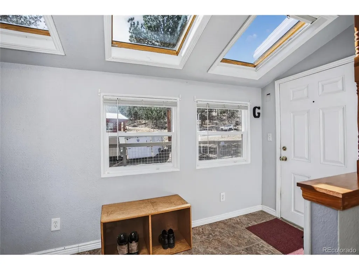
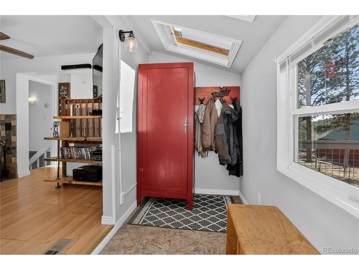
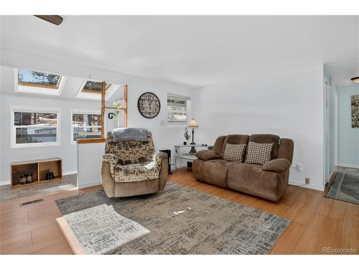
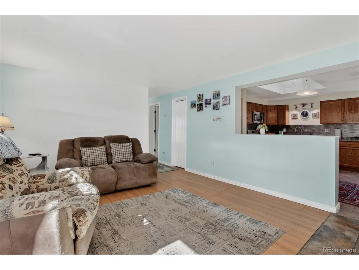
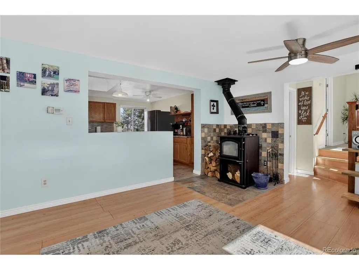
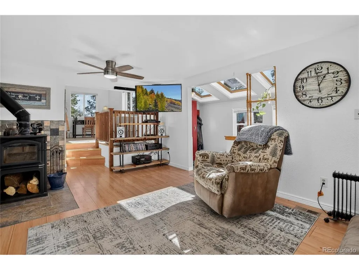
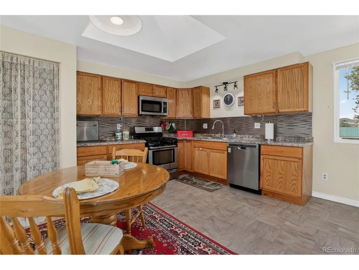
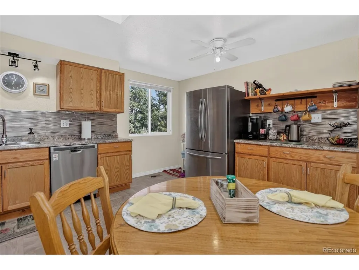
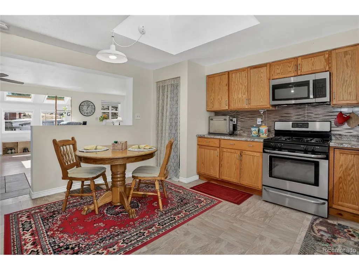
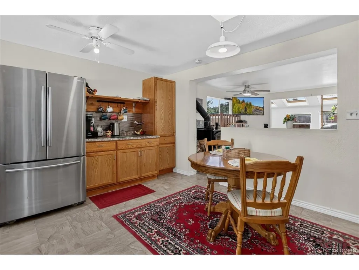
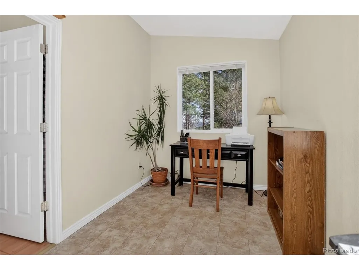
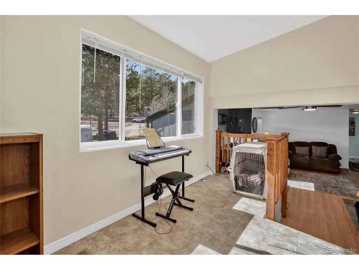
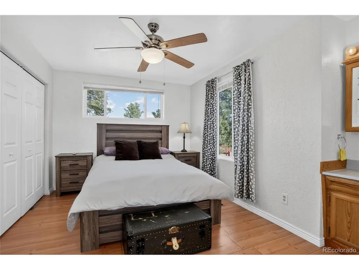
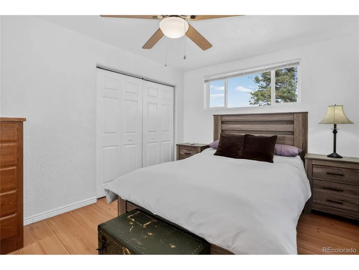
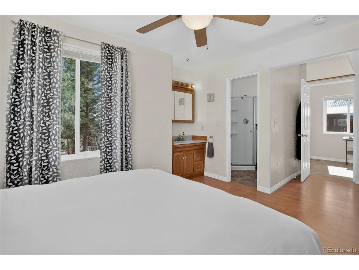
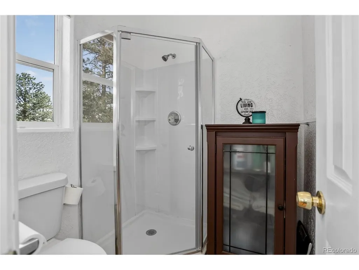
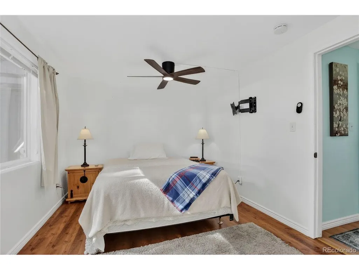
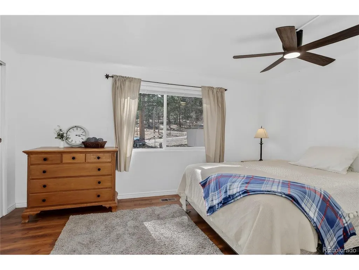
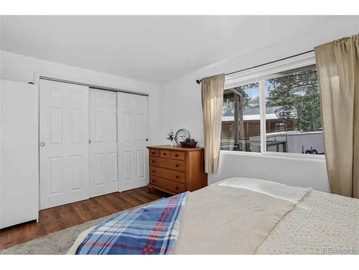
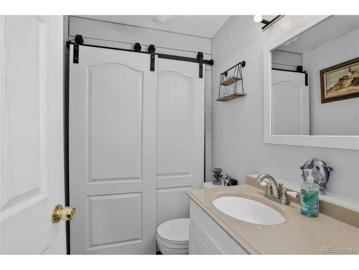
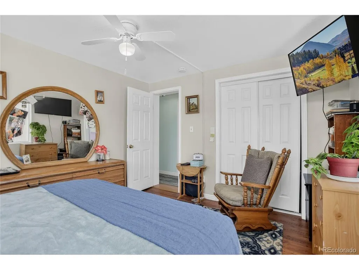
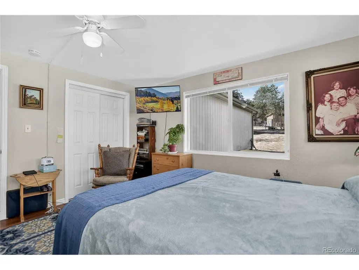
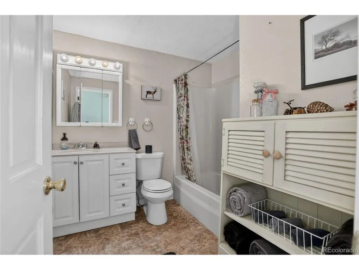
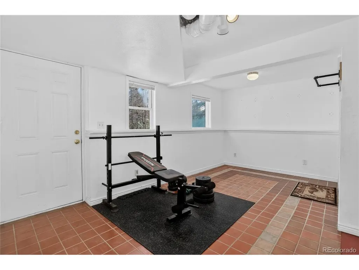
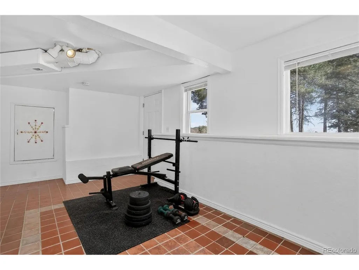
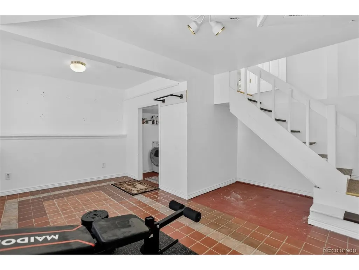
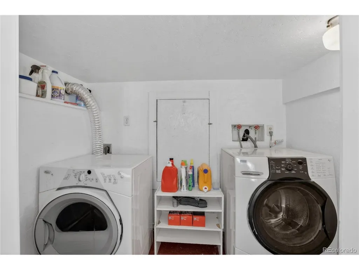
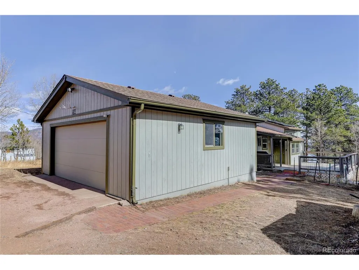
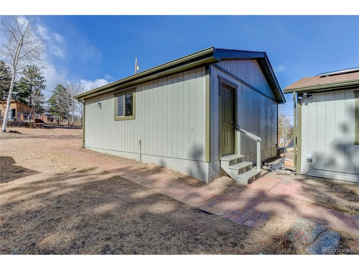
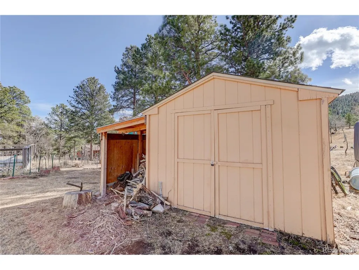
Nestled on a beautiful half-acre lot filled with mature aspen trees, sweeping foothill views, and abundant wildlife in Friendship Ranch, this 3-bedroom, 2.5-bathroom home offers the perfect blend of mountain serenity and everyday convenience. The main level features an open floor plan with an eat-in kitchen and inviting living room anchored by a cozy wood-burning stove. Expansive windows and thoughtfully placed skylights flood the living spaces with abundant natural light, creating a bright, airy atmosphere and bringing the beauty of the outdoors in. Two additional bedrooms and a full hall bath are located on this level, with one of the bedrooms featuring its own convenient half bath - perfect for guests or added privacy. The spacious and secluded primary suite serves as a peaceful retreat and includes a versatile flex space ideal for a home office, reading nook, or creative studio. The walkout basement includes a laundry room, mechanical room, and additional space for a recreation area or workout room, plus a crawlspace with a vapor barrier for added protection and storage. Outdoor living truly shines with a new TimberTech deck where you can relax and take in the tranquil setting. An oversized two-car detached garage and a powered shed complete the property - the shed is equipped with electricity, lighting, and a fan, making it ideal for a workshop, hobby space, or additional storage. Owned solar panels enhance energy efficiency, while Rhino Shield ceramic exterior paint offers long-lasting durability and low maintenance. Located less than two miles from US-285, this home provides quick access to Denver and surrounding amenities while preserving the privacy and natural beauty of foothill living. **This house comes with a REDUCED RATE as low as 5.875% (APR 6.286%) as of 8/25/2026 through preferred lender. This is a seller paid rate-buydown that reduces the buyer's interest rate and monthly payment. Terms apply, see disclosures for more information. **
| Elementary School | Middle School | High School |
|---|---|---|
| Fitzsimmons Elementary School | Platte Canyon Middle School | Platte Canyon High School |
| Price History | |
|---|---|
| 2/26/2026 | Listed $580,000 |
| 3/23/2026 | 3$565,000 |
| 4/10/2026 | 3$550,000 |
| 4/24/2026 | 2$540,000 |
| 6/17/2026 | 2$530,000 |
| 8/26/2026 | 1$525,000 |
General Features
| Living Area | 1488 |
|---|---|
| Sewer | Septic Tank |
| Heating | Forced Air,Wood Stove |
| Utilities | Electricity Available |
| Roof | Fiberglass |
| Appliances | Dishwasher,Refrigerator,Washer,Dryer,Microwave,Disposal,Fire Alarm |
| Garage Spaces | 2 |
| Patio/Porch Features | Deck |
| Construction Materials | Wood Siding |
| Exclusions | Seller's personal property |
| Year Built | 1985 |
| Levels | Bi-Level |
| Property Subtype | Single Family Residence |
| Tax Year | 2025 |
| Community Features | Fitness Center |
| Accessibility | Level Lot |
| County | Park |
| New Construction | No |
| Property Type | Residential |
| HOA | No |
| Energy Efficient | Windows |
| Subdivision Name | Friendship Ranch |
| Full Baths | 1 |
| Status | Active |
| Directions | Take US-285 to CR-43A,turn left onto Pine Drive,left onto Pinon Road,property is on the left. If using GPS,you must enter 104 Pinion Rd,NOT 104 Pinon Rd. Pinon will take you to the other side of |
| High School | Platte Canyon |
| City | Bailey |
| High School District | Platte Canyon 1 |
| MLS Area | Out of Area |
| Elementary School | Fitzsimmons |
| Property Attached Y/N | No |
| Tax Annual Amount | 1988 |
| Middle/Junior High School | Platte Canyon |
| Standard Status | Active |
| Expected Active Date | 2026-02-26 |
| AttributionContact | carmen.elam@coloradohomes.com,469-231-4497 |
Interior Features
| Interior Amenities | Eat-in Kitchen,Skylights |
|---|---|
| Basement | Walk-Out Access |
| Fireplace Features | Living Room,One |
| Window Features | Skylight(s) |
| Above Grade Finished Area | 1488 |
| Half Baths | 1 |
| 3/4 Baths | 1 |
| Total Bedrooms | 3 |
| LivingAreaSource | Assessor |
| Total Baths | 3 |
| Power Production Type | 1 |
Exterior Features
| Parking Features | Detached |
|---|---|
| Lot Features | Level,Gutters |
| Water Source | Well |
| Lot Size Area | 21780 |
| Lot Size Acres | 0.5 |
| Road Surface Type | Gravel |
| Waterfront Y/N | No |
Amenities
- Foreclosure
- Views
- Short Sale
- New Construction
- Adult 55+
- Lease To Own
- No HOA Fees
- Furnished
- Primary On Main
- Air Conditioning
- Seller Finance
- Green
- Fixer Upper
- Horse
- Golf
- Fireplace
- Deck
- Garage
- Basement
- Pool
Property vs Single Family Average in 80421
Price
Taxes
Year Built
Visits
 Information deemed reliable but not guaranteed by the MLS. © 2026 Information and Real Estate Services, LLC.
Information source: Information and Real Estate Services, LLC. Provided for limited non-commercial use only under IRES Rules. © Copyright IRES.
The information being provided is for the consumers personal, non-commercial use and may not be used for any purpose other than to identify prospective properties consumer may be interested in purchasing.
The IRES, LLC Data on this
Information deemed reliable but not guaranteed by the MLS. © 2026 Information and Real Estate Services, LLC.
Information source: Information and Real Estate Services, LLC. Provided for limited non-commercial use only under IRES Rules. © Copyright IRES.
The information being provided is for the consumers personal, non-commercial use and may not be used for any purpose other than to identify prospective properties consumer may be interested in purchasing.
The IRES, LLC Data on this
